
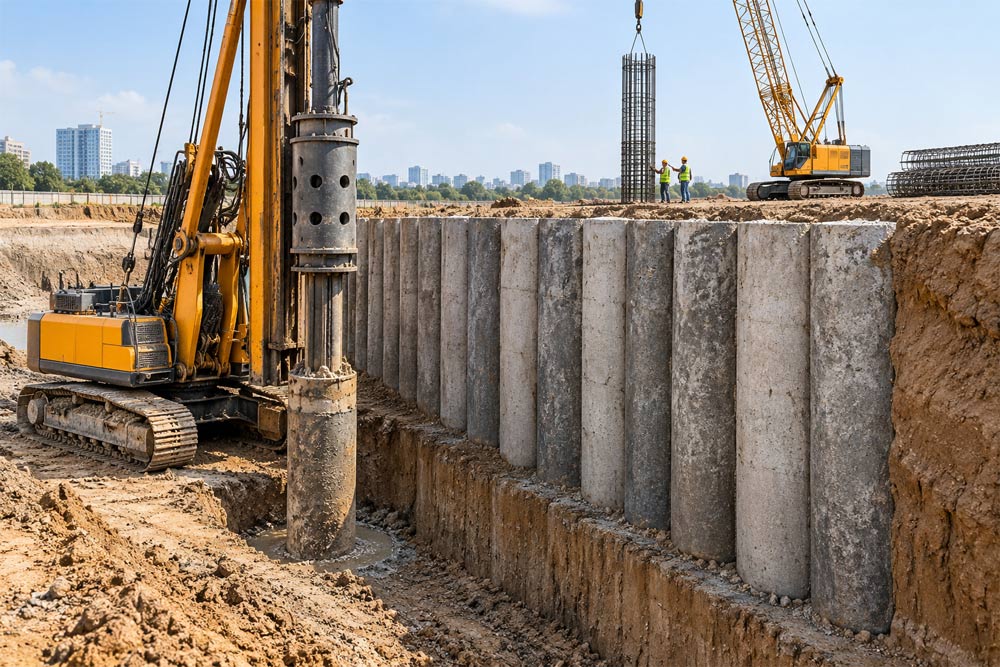
Secant pile wall construction is a deep excavation support method used to form a continuous underground barrier by constructing overlapping reinforced concrete piles. The piles are installed in a sequence so that adjacent piles intersect one another, creating a wall with limited gaps between individual piles.
The method is used where excavation takes place close to existing buildings, roads, utilities, rail infrastructure or other structures. It can provide both lateral earth retention and groundwater control, depending on the ground conditions, pile arrangement and concrete specification.
Unlike conventional contiguous pile walls, where piles are installed next to each other with a small gap, secant pile walls rely on the overlap between adjacent piles. This interlocking arrangement gives the wall greater continuity.
A secant pile wall consists of two types of piles, commonly referred to as primary piles and secondary piles.
Primary piles are constructed first, generally using a lower-strength concrete or cementitious material. After the primary piles gain sufficient strength, secondary piles are installed between them. The secondary piles are reinforced and cut into the adjacent primary piles during drilling.
This creates overlapping circular piles along the excavation perimeter.
Depending on the structural requirements, secant pile walls can be designed in different configurations, including:
- Reinforced secondary piles with unreinforced primary piles
- Reinforced primary and secondary piles
- Closely spaced overlapping piles
- Walls designed primarily for earth retention
- Walls designed for both earth retention and groundwater control
The pile diameter and overlap are selected according to excavation depth, soil conditions, groundwater level, structural loading and available construction equipment.
Why Secant Pile Walls Are Used
Deep excavations can cause ground movement around the excavation. Where buildings or infrastructure are located close to the excavation boundary, excessive movement can result in settlement, cracking or damage.
Secant pile walls provide a relatively stiff excavation support arrangement and can be installed close to property boundaries.
The method is particularly useful when:
- Excavation depth is significant
- Groundwater is present
- Adjacent structures have shallow foundations
- Site space is restricted
- Low ground movement is required
- The excavation is located in an urban area
- A continuous retaining wall is required
- Construction takes place close to roads or existing infrastructure
The wall can also form part of the permanent underground structure in some projects, subject to design requirements.
Secant Pile Wall Construction Process
Construction generally follows a planned sequence to maintain pile alignment and achieve the required overlap.
1. Site Investigation and Design
Before construction begins, the project team studies the soil profile, groundwater conditions and surrounding structures.
The design considers factors such as:
- Soil strength and stratification
- Groundwater level
- Excavation depth
- Surcharge loads
- Adjacent structures
- Required wall stiffness
- Pile diameter
- Pile spacing
- Required pile overlap
- Reinforcement arrangement
- Temporary or permanent use of the wall
A construction sequence is then developed based on the design.
2. Setting Out
The centreline of the proposed wall is marked on the ground using surveying equipment.
Accurate setting out is important because pile position directly affects the required overlap. Any significant deviation can reduce wall continuity and affect excavation support.
A guide wall is generally constructed along the pile alignment. It helps maintain the position of the piling tools and provides a reference for pile installation.
3. Construction of Primary Piles
Primary piles are installed first at predetermined spacing.
These piles are usually constructed using a suitable concrete or cementitious mix that allows the subsequent secondary pile drilling operation to cut into the primary pile.
The drilling equipment excavates the required depth, while temporary casing or drilling support may be used depending on ground conditions.
After excavation, the primary pile is filled with the specified material.
4. Primary Pile Setting
The primary piles are allowed to reach the required condition before secondary pile construction begins.
The waiting period depends on the material specification and construction sequence. The primary pile must be sufficiently stable while still allowing the secondary pile cutter to penetrate and form the required overlap.
5. Construction of Secondary Piles
Secondary piles are installed between the primary piles.
During drilling, the cutting tool penetrates part of the adjacent primary piles. This creates the characteristic secant or overlapping arrangement.
Reinforcement cages are normally placed in the secondary piles where structural reinforcement is required.
Concrete is then placed to complete the secondary pile.
6. Formation of the Continuous Wall
Once primary and secondary piles have been completed, the overlapping piles form a continuous retaining wall.
The quality of the overlap is important because gaps can create pathways for soil or groundwater movement.
Survey checks and construction records are therefore maintained throughout the piling operation.
7. Pile Head Treatment
After pile construction, the upper portion of the piles may be trimmed to the required level.
A reinforced concrete capping beam is generally constructed over the pile heads.
The capping beam connects the piles and helps distribute loads along the top of the wall.
8. Excavation and Temporary Support
Excavation is carried out in stages after the wall reaches the required strength and the construction sequence permits excavation.
Depending on wall height and ground conditions, temporary support may include:
- Ground anchors
- Struts
- Waler beams
- Rakers
- Internal bracing
For deeper excavations, the wall may be supported at several levels as excavation progresses.
Secant Pile Wall and Groundwater Control
One of the major advantages of secant pile construction is the potential to reduce groundwater inflow into an excavation.
Because the piles overlap, the wall can provide a more continuous barrier than a conventional arrangement of separate piles.
However, a secant pile wall should not automatically be considered completely watertight. Groundwater control depends on:
- Pile overlap
- Concrete quality
- Soil conditions
- Construction accuracy
- Joint quality
- Groundwater pressure
- Wall geometry
Additional waterproofing or groundwater-control measures may therefore be required.
Types of Secant Pile Walls
Secant pile walls can be configured according to the structural requirements of the project.
Hard-Soft Secant Wall
In this arrangement, primary piles use a relatively lower-strength material, while secondary piles are reinforced and constructed using structural concrete.
The secondary piles provide most of the structural capacity.
Hard-Hard Secant Wall
Both primary and secondary piles are constructed using structural concrete. Reinforcement can be incorporated into both depending on the design.
This arrangement can be used where greater wall strength is required.
Reinforced Secant Wall
Reinforcement cages or steel sections are incorporated into selected piles to increase bending and axial capacity.
The reinforcement arrangement depends on the structural design and excavation loads.
Equipment Used
Secant pile wall construction can involve several types of equipment, depending on the ground and pile depth.
Typical equipment includes:
- Rotary piling rigs
- Kelly bars
- CFA or specialist drilling equipment
- Casing systems
- Core barrels or cutting tools
- Excavators
- Concrete pumps
- Reinforcement cages
- Lifting equipment
- Surveying instruments
Specialised cutting tools are required to penetrate the previously constructed primary piles when installing secondary piles.
Quality Control During Construction
Quality control is important because pile alignment and overlap directly influence wall performance.
Important checks include:
- Pile position: The location of each pile is surveyed before and during construction.
- Verticality: Pile inclination is monitored to maintain the specified overlap.
- Pile depth: Drilling depth is checked against the design requirement.
- Concrete quality: Concrete sampling and testing are carried out according to project specifications.
- Reinforcement: Cage dimensions, bar arrangement, lap lengths and placement are checked.
- Pile sequence: The primary-secondary construction sequence must be maintained.
- Overlap: The completed wall should achieve the specified intersection between adjacent piles.
Construction records should document pile location, depth, concrete quantity, reinforcement and other relevant parameters.
Advantages of Secant Pile Wall Construction
Secant pile walls offer several benefits for deep excavation projects.
Suitable for Restricted Sites
The method can be used where construction space is limited, making it suitable for urban projects.
Reduced Ground Movement
The overlapping piles can provide considerable wall stiffness, helping control ground movement when properly designed and installed.
Groundwater Control
The continuous pile arrangement can reduce groundwater inflow compared with walls containing open gaps.
Close to Existing Structures
Secant pile walls can be installed near existing buildings and infrastructure when appropriate construction controls are implemented.
Adaptable to Deep Excavations
The method can be designed for a range of excavation depths and ground conditions.
Can Be Integrated Into Permanent Works
In some projects, the wall can form part of the permanent underground structure, reducing the need for separate temporary retaining arrangements.
Limitations of Secant Pile Walls
Despite their advantages, secant pile walls have certain limitations.
The construction process generally requires specialised piling equipment and experienced operators. The cost can also be higher than some simpler retaining-wall methods.
Pile alignment is another important consideration. Excessive deviation can reduce the overlap between piles and create problems during excavation.
Noise and vibration may also occur depending on the equipment and ground conditions, although rotary drilling methods can be suitable for locations where vibration needs to be controlled.
Concrete wastage and disposal of drilling spoil also need to be considered during project planning.
Applications of Secant Pile Walls
Secant pile walls are commonly used for:
- Basement excavations
- High-rise building projects
- Metro stations
- Underground parking structures
- Road infrastructure
- Rail projects
- Shaft construction
- Deep utility structures
- Pumping stations
- Waterfront developments
- Excavations near existing buildings
They are particularly relevant to projects where excavation depth, groundwater and restricted site boundaries create challenges for conventional excavation support.
Secant Pile Wall vs Contiguous Pile Wall
The main difference is the arrangement of piles.
In a contiguous pile wall, piles are installed close together but generally do not overlap. Small gaps can remain between adjacent piles.
In a secant pile wall, adjacent piles overlap, producing a more continuous wall.
As a result, secant pile walls can provide improved groundwater control and greater continuity, although they generally involve more specialised construction and higher costs.
Conclusion
Secant pile wall construction provides a method for creating continuous retaining walls for deep excavations, particularly where space is limited and nearby structures need to be protected from excessive ground movement. The method uses overlapping primary and secondary piles to create a wall that can provide structural support and help control groundwater movement.
Successful construction depends on accurate setting out, pile verticality, correct sequencing, adequate overlap, concrete quality and reinforcement placement. Site investigation and engineering design are also important because the wall must respond to the soil, groundwater and loading conditions of the project.
With increasing underground construction in urban areas, secant pile walls remain an important option for basement, metro, infrastructure and other deep excavation projects where conventional retaining methods may not provide the required combination of stiffness, continuity and site suitability.






