What Are PUF Roofing Panels?
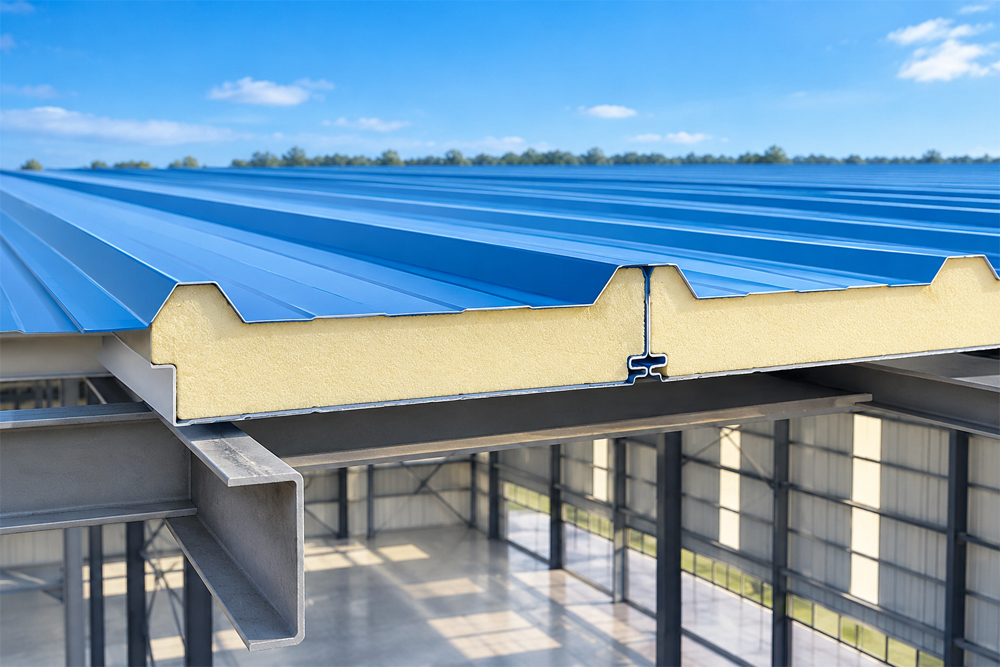
PUF roofing panels are factory-manufactured composite panels in which polyurethane foam is sandwiched between two outer sheets. The foam core provides thermal insulation, while the outer facings protect the core and contribute to the panel’s stiffness and load-bearing performance.
The metal facings are generally profiled or formed to provide rigidity and facilitate water drainage. The upper surface is designed to withstand outdoor exposure, while the inner surface forms the ceiling-facing side of the roof. Depending on the manufacturer’s design, the panels may incorporate side laps, tongue-and-groove joints or other interlocking arrangements to connect adjacent units.
PUF panels are supplied in different thicknesses, widths, lengths and profiles to suit the building design. Their selection depends on factors such as the required thermal performance, roof span, wind loads, rainfall conditions, fire-safety requirements and the operating environment of the facility.