
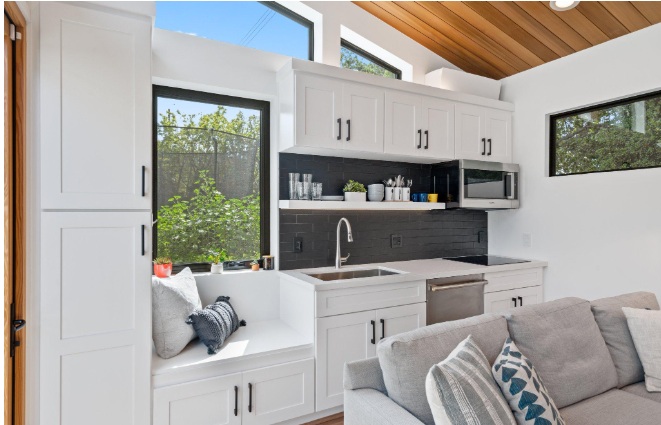
Small kitchens, real cooking
Additions and accessory dwelling units, often called ADUs, usually come with a familiar challenge: a kitchen that must do real work in a small footprint. Whether the space is a backyard cottage, a converted garage, or a new room added to the main house, the kitchen cannot be an afterthought. People will cook, wash dishes, store food, and gather there, and a kitchen that fails at those basics makes the whole addition feel cramped.
The good news is that small kitchens can work beautifully when they are designed around actual routines rather than around a scaled-down version of a large kitchen. The principles are different: every inch must earn its place, storage must be easy to reach, and the layout must support cooking without wasted steps. This guide explains how to plan a compact kitchen that cooks well, stores well, and feels pleasant to use.
Start by being honest about how the kitchen will be used. A rental ADU, a home for an adult child or an aging parent, and a guest suite all have different cooking patterns, and the kitchen should reflect that. A household that cooks daily needs more storage and counter space than one used mainly for light meals.
Layout first, finishes second
In a small kitchen, layout is everything. The classic working triangle between sink, stove, and refrigerator still matters, but in a compact space it compresses into a few steps rather than a few strides. A galley layout, with counters on two facing walls, often works well in narrow additions, while a single-wall layout with a small island or peninsula can suit a more open plan. The right choice depends on the shape of the room and where the doors and windows fall.
Walk the plan mentally, step by step. Where do groceries come in? Where does prep happen? Where do dirty dishes go, and how far is the walk from the stove to the sink with a heavy pot?
Door swings, drawer openings, and appliance clearances deserve the same care. A refrigerator door that blocks the main path, a dishwasher that cannot open fully, or an oven door that collides with a cabinet will shrink an already small kitchen. Check these clearances on the plan, with real appliance dimensions, before committing to a layout, because they are expensive to fix after cabinets are installed.
Storage that works at small scale
Small kitchens punish vague storage. Deep, dark cabinets where items disappear, high shelves that require a step stool, and corners that swallow pots are all worse in a compact kitchen, because there is no second cabinet to compensate. The solution is storage designed around what will actually be stored: everyday dishes, a reasonable set of pans, dry goods, cleaning supplies, and small appliances that are used often enough to deserve a home.
Drawers beat doors for most base storage in a small kitchen. Full-extension drawers bring their contents out to the user, so nothing hides at the back, and dividers keep them organized. Pull-out shelves serve a similar purpose in the cabinets that remain, and vertical dividers for baking sheets and cutting boards turn a narrow gap into useful storage. Tall, shallow pantry cabinets often serve a small kitchen better than a deep pantry that is hard to search.
Overhead storage should be planned with reach in mind. Cabinets that go to the ceiling add capacity, but the top shelves will hold only rarely used items unless the household is tall. Open shelving can make a small kitchen feel airier, but it also requires discipline, since everything on display must stay tidy.
Counters, appliances, and light
Counter space is the scarcest resource in a compact kitchen, and it should be protected. Every appliance that lives permanently on the counter takes space from prep work, so consider which appliances earn that spot and which can live in a cabinet or on a shelf. A sink cover, a cutting board that fits over the sink, or a pull-out counter extension can add prep space without adding footprint, and these small aids matter more in a small kitchen than in a large one.
Appliance size should match the household, not the showroom. A full-size range may be unnecessary in an ADU used by one or two people, while a compact dishwasher or a drawer dishwasher may suit the space better than a standard model. Apartment-size refrigerators, combination washer-dryers in a nearby utility nook, and induction cooktops that free up counter space when not in use are all worth considering, provided they match how the household actually cooks and lives.
Light transforms a small kitchen more than any finish. Natural light from a window over the sink, bright task lighting under cabinets, and a light color palette for walls and cabinets all make the room feel larger and more pleasant. Lighting should be planned with the same care as the layout, not added as an afterthought.
Cabinets in a compact footprint
Cabinet choice in an addition or ADU is a balancing act between storage, cost, and the realities of a small room. Stock cabinets in standard sizes often work well and keep the project on schedule, while custom sizes can solve an awkward corner or an unusual wall length. The decision should be driven by the layout’s needs, not by a preference for custom work in itself.
Installation in a compact space also demands precision. Walls in additions and converted garages are not always perfectly straight, and a small kitchen exposes every gap and misalignment more starkly than a large one. Careful measurement, level installation, and attention to filler panels at walls and appliances make the difference between a kitchen that looks built-in and one that looks squeezed in. Homeowners planning this stage benefit from understanding kitchen cabinet installation in a compact space, including how measurements, leveling, and sequencing affect the finished result.
Hardware and interior fittings deserve a final look. Handles that do not catch on clothing or neighboring drawers, soft-close hinges and slides that keep a small space quiet, and drawer organizers that match the household’s actual items all contribute to a kitchen that feels considered rather than cramped. These details cost little relative to the project, and they are used every day.
Making the small kitchen feel generous
A compact kitchen feels generous when it is easy to use, easy to clean, and easy to keep tidy. That ease comes from the decisions above: a layout that matches cooking routines, storage that brings items to the user, counters protected for prep, appliances sized to the household, and light that opens the room. No single decision achieves it alone; the combination does.
Think about the kitchen’s relationship to the rest of the addition. A small eating counter or dining nook just outside the kitchen can relieve pressure on the cooking area. The kitchen does not need to contain every activity; it needs to support them.
Additions and ADUs succeed when their kitchens succeed, because the kitchen is where daily life happens. Homeowners planning an addition can review Vital Needs Remodeling when comparing firms experienced with additions and ADUs. A small kitchen planned around real routines, with honest storage, sensible appliances, and good light, will serve its household well for years, and it will make the whole addition feel like a home rather than a compromise.