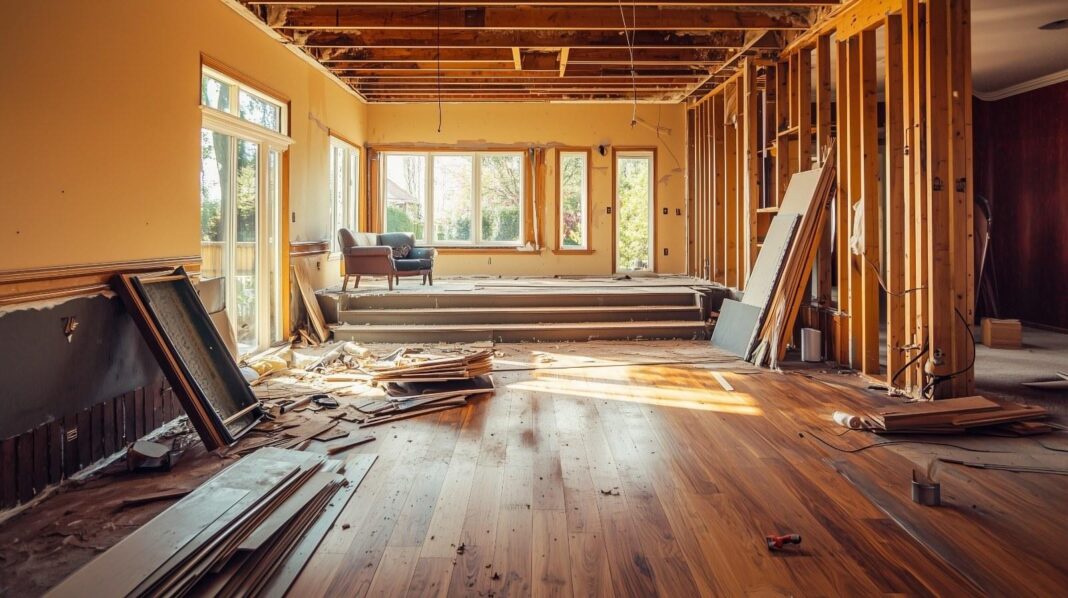
A whole-home remodel is rarely a single project. It is a sequence of projects that share one house, one budget, and one family trying to live through it all. Phasing, doing the work in stages rather than all at once, is how many Utah homeowners make that manageable. Done well, phasing spreads cost over time, keeps part of the home livable, and lets you learn from each stage before committing to the next. Done badly, it means living in disruption for years, redoing finished work, and spending more overall than a single well-planned project would have cost.
The first decision is what each phase should contain. A useful rule is to group work by system and by disruption, not just by room. Plumbing, electrical, and heating work that serves several rooms is often best handled together, even if the rooms themselves are finished later, because reopening walls twice is expensive. Similarly, work that creates dust and noise throughout the house, such as flooring or structural changes, may be better clustered than spread across every phase. Start by mapping the whole home on paper, even if you only plan to build the first phase now, so later phases do not undo earlier ones.
A common sequence, and when to change it
Many phased remodels start with the rooms that affect daily life most, often the kitchen or primary bathroom, or with the infrastructure that everything else depends on, such as a roof, windows, or a heating system. Neither order is always right. If the kitchen is barely functional, starting there may be worth the disruption. If the home has an aging system that could fail, addressing it first protects the investment in finishes. Talk through the trade-offs explicitly: starting with the kitchen gives an early daily benefit but may mean living without a kitchen for weeks, while starting with infrastructure is less visible but reduces risk. The right sequence depends on your home’s condition, your budget, and how much disruption your household can absorb at once. A design-build team such as Renovation Brothers can help map that sequence before the first phase begins.
Living through a phased remodel requires a realistic plan for the in-between periods. Which rooms will remain usable during each phase? Where will you cook, work, sleep, and store belongings? How will dust and noise be contained, and what hours will work take place? These questions sound basic, but they decide whether a phase feels like progress or like an endurance test. Families with young children, people working from home, or anyone with health concerns should discuss these details early and build them into the schedule. A phase that is technically well built but makes the home unlivable for months is not a successful phase.
Budgeting across phases, without surprises
Phasing changes how budgeting works. Prices for later phases will move with material and labour markets, so a quote for phase three given today is an estimate, not a guarantee, unless it is explicitly held. Ask how each phase will be priced, what is included, and how allowances will be handled. Keep a contingency for discoveries in each phase, not just the first, because later phases may reveal their own issues behind walls. It also helps to decide in advance which elements are non-negotiable and which can be simplified if costs rise. That list makes later decisions faster and less stressful, because you are not renegotiating your priorities under pressure.
Design continuity is the detail most often lost in phased work. If phases are years apart, finishes, trim profiles, and fixtures can be discontinued, and a home can end up looking patched together. Protect against this by recording exact product names, colours, and suppliers for everything installed, and by buying spare trim, tile, or flooring where storage allows. Where a future phase is already planned, such as addition construction planned as part of a longer remodel sequence, the early phases should include the rough-ins, structural preparation, and service capacity that the addition will need. That foresight is what separates a phased plan from a series of unrelated projects.
Permits, inspections, and records across phases
Each phase may need its own permits and inspections, and the requirements can change between phases. Keep a single file, digital or paper, with permits, inspection reports, warranties, drawings, and product records for every phase. This file is valuable when you sell the home, when a later contractor needs to understand what was done, and when a warranty question arises. It also helps future phases start faster, because the next team does not have to guess what sits behind finished walls. Ask each contractor what records they will hand over at the end of their phase, and confirm it in writing.
A worked example of phasing a family home
Consider a family planning a kitchen update, a primary bathroom remodel, and a future addition. One sensible sequence might start with the infrastructure that serves all three, such as electrical capacity and plumbing routes, followed by the kitchen, because it affects daily life most. The bathroom could follow, reusing the lessons and product choices from the kitchen for continuity. The addition would come last, with rough-ins already in place from the earlier phases. During the kitchen phase, the family might set up a temporary cooking area in another room and accept several weeks of disruption in exchange for a finished hub. During the bathroom phase, they might schedule work while away for a short break. The point is not that this sequence fits every home, but that thinking through the whole sequence in advance lets each phase be planned around the family’s real life, rather than around whatever room happens to be convenient next.
Conclusion: phase the work, not the vision
Phasing works when the vision stays whole even though the construction is split. Map the entire home first, group work by system and disruption, plan for livability during each phase, and keep careful records and product details. Accept that later-phase prices will move, and protect the budget with contingencies and clear priorities. Homeowners who do that tend to finish phased remodels with a coherent home and their patience intact. Those who treat each phase as a separate, unrelated project often finish with a home that feels assembled rather than designed, and a budget that has drifted far from where it started.