A sloped yard can feel like a problem to work around, or it can become the most interesting part of a property. The difference is often a well-planned retaining wall. Done well, a wall holds soil in place, creates level ground you can actually use, and turns a steep bank into a series of garden rooms. Done badly, it leans, cracks, or traps water behind it, and the repair costs more than the original build. Understanding what a wall does, and what it needs to succeed, helps any homeowner judge a proposal with confidence.
Start with the slope itself. A gentle slope may only need low terraces and planting to stabilise it, while a steep or tall bank may need engineered structure and drainage. The height of the wall, the soil behind it, and any load above it, such as a driveway, patio, or fence, all affect the design. So does water: soil that stays saturated pushes far harder against a wall than dry soil. Any proposal that talks about the wall’s appearance without addressing height, load, and drainage is incomplete, however attractive the stone looks.
Terracing: turning one steep slope into usable levels
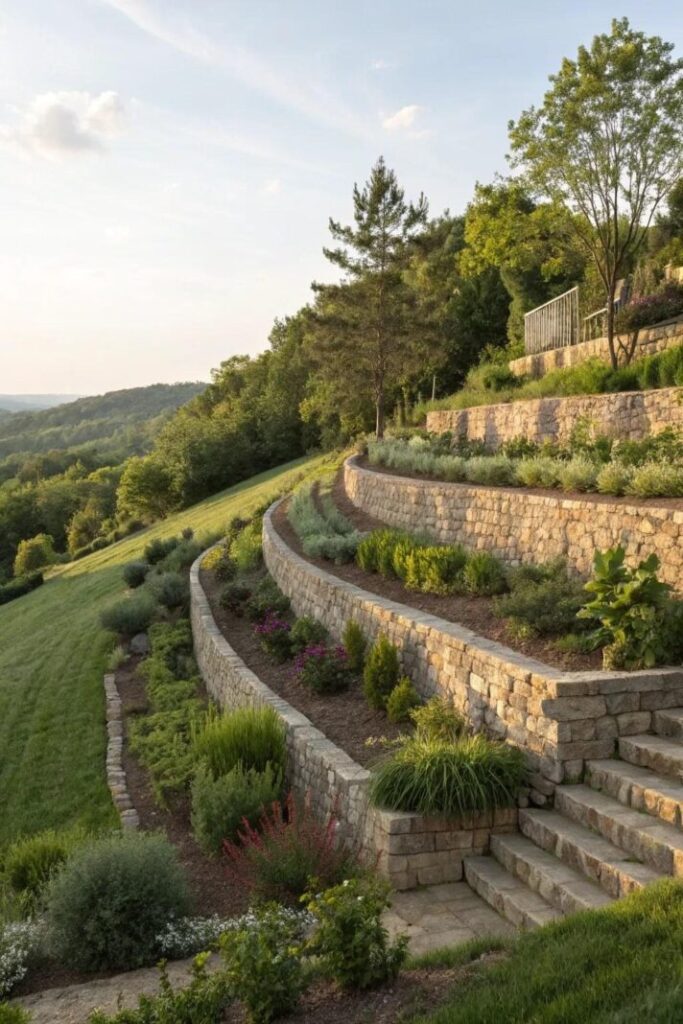
Terracing breaks a slope into a series of shorter, level steps, each held by its own wall. Shorter walls are generally simpler and safer than one very tall wall, and the flat areas between them become usable for seating, planting, or play. The trade-off is that terracing uses more of the slope’s footprint and needs careful access between levels, usually steps that are comfortable to walk, not just to look at. Think about how you will reach each terrace with a wheelbarrow, a mower, or a watering can. A terrace you cannot comfortably maintain will quickly become overgrown, no matter how good it looks at first.
Material choices change the look, the cost, and the upkeep. Segmental concrete blocks offer consistent sizing and a range of colours, and they suit many residential walls. Natural stone gives a varied, organic appearance but depends heavily on the skill of the installer and the quality of the stone. Timber can suit a rustic garden and a lower wall, but it has a shorter life in wet ground than stone or block. Whatever the material, the wall is only as good as its footing, its drainage, and its backfill. Ask what sits behind the wall: clean gravel and a drain pipe that carries water away are not optional extras, they are what keep pressure off the structure.
Drainage behind the wall deserves its own conversation
Water is the most common reason walls fail. Rain soaks into the soil behind a wall, and if it cannot escape, pressure builds until the wall bows or topples. A proper build therefore includes a gravel drainage zone, a perforated pipe at the base that leads to a safe outlet, and filter fabric that keeps soil from clogging the gravel. Weep holes or outlets should be visible and kept clear. If a contractor proposes a wall with no drainage plan, or suggests that the wall itself will somehow hold water back, treat that as a warning sign and seek another opinion. This is also where a broader design matters: hardscaping work that includes walls, steps, and patios should be planned together, so water from a patio above does not pour onto a terrace below without a route away.
Steps, planting, and the details that make terraces livable
Walls and steps should be designed as one system. Steps need consistent riser heights, a tread deep enough for a comfortable foot, and a handrail or planting edge where a drop could be a hazard, especially for children or older visitors. Planting on terraces should favour deep-rooted, low-maintenance species that will not undermine the wall as they grow, and trees should be kept far enough back that roots do not push against the structure. Lighting along steps and wall edges extends the use of the terraces into the evening and makes them safer, and it is far easier to include conduit and fixtures during construction than to add them later.
Permits, neighbours, and realistic expectations
Taller walls, walls near property lines, and walls supporting driveways or structures may need engineering or permits, and rules vary by city and county. Check early, not after materials have been ordered. Talk to neighbours too, especially where a wall changes drainage or views across a boundary. A short conversation before work starts can prevent a long dispute later. Also be realistic about timing: excavation, footing, and drainage take time, and a wall that is rushed in wet weather may settle unevenly. A contractor who explains the sequence and the weather contingency is usually one who has built walls that last. A design visit with Angkorscape can also clarify which walls on your lot are likely to need engineering review before work is priced.
Budgeting for a wall without cutting the hidden corners
When you compare wall proposals, compare the whole build, not just the visible face. Ask each bidder to list the footing depth and width, the drainage pipe and outlet, the gravel backfill, and any engineering or permit costs separately, so you can see whether a lower price simply omits one of those elements. A wall built without proper drainage may look identical on completion day and fail within a few winters, which makes the cheaper bid the most expensive one in the end. Also ask about access and excavation: a wall on a tight lot may need hand digging or a small machine, and that labour affects price. A transparent breakdown, with the hidden work itemised, is a strong sign that the builder intends the wall to last, and it makes it much easier to judge whether a higher price buys a better structure or simply a more expensive stone.
Conclusion: judge a wall by what you cannot see
The most important parts of a retaining wall are the parts you never see: the footing, the gravel, the drain, and the compacted backfill. When you compare proposals, ask each bidder to describe those elements in plain language, along with the wall height, material, and total cost. Visit, if possible, a wall the builder completed several years ago and look for leaning, cracking, or staining that suggests trapped water. A sloped yard is an opportunity, not a flaw, but only when the structure behind the planting is built to hold, drain, and last through many wet winters.