
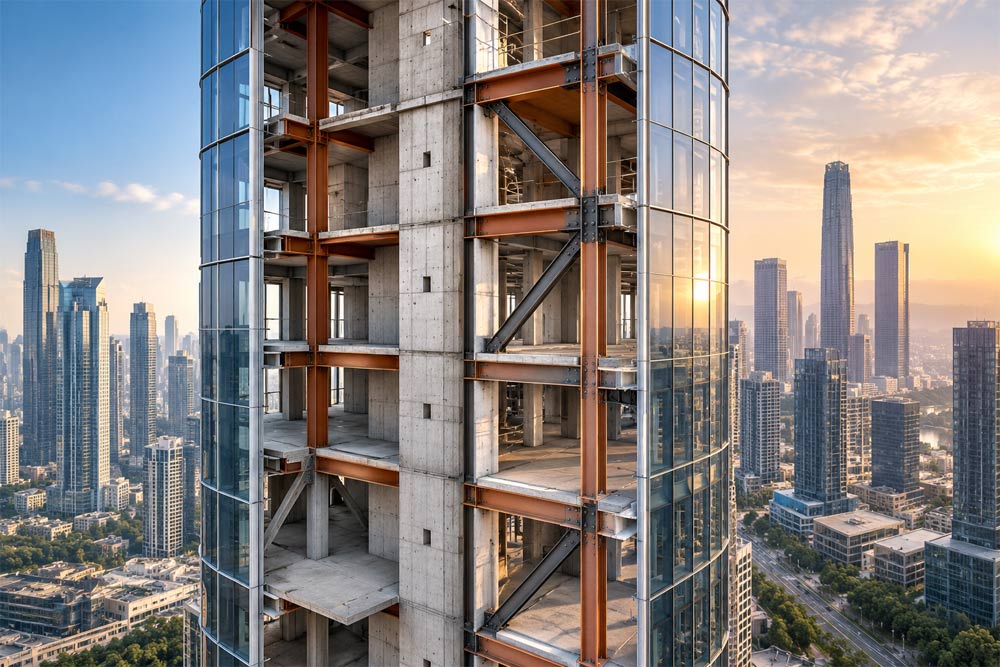
The increasing demand for vertical development in urban areas has accelerated the construction of high-rise buildings across the world. Tall structures face complex engineering challenges due to their height, increased gravity loads, wind forces, seismic actions and construction requirements. To address these challenges, engineers have developed advanced structural systems that combine the benefits of different materials.
A composite structural system is one of the widely adopted approaches in high-rise construction, where two or more materials, mainly steel and reinforced concrete, work together to achieve improved structural performance. By combining the high strength and speed of steel construction with the stiffness, fire resistance and mass of concrete, composite systems provide efficient solutions for tall buildings.
Advantages of Composite Structural Systems for High-Rise Buildings
- Higher structural efficiency through the combined strength of steel and concrete.
- Faster construction due to prefabricated steel components and efficient assembly.
- Reduced structural weight leading to lower foundation loads and material savings.
- Greater architectural flexibility with longer spans and open floor layouts.
- Improved fire resistance through concrete protection of steel elements.
- Higher load-carrying capacity for vertical and lateral forces.
- Enhanced seismic performance with better ductility and energy absorption.
- Improved wind resistance by increasing stiffness and reducing building sway.
- Reduced construction waste through optimized material usage and prefabrication.
- Improved durability and sustainability through efficient material integration and recyclability.
Applications of Composite Structural Systems for High-Rise Buildings
- Residential high-rise towers and apartment buildings.
- Commercial office skyscrapers and corporate buildings.
- Mixed-use developments combining residential, retail and office spaces.
- Hotels and hospitality buildings.
- Super tall buildings and landmark towers.
- Shopping malls and large commercial complexes.
- Educational institutions and healthcare high-rise facilities.
- Airport terminals and transportation infrastructure buildings.
- Industrial buildings that require large column-free spaces.
- Convention centres and large public buildings.
Types of Composite Structural Systems for High-Rise Buildings
1. Composite Steel-Concrete Frame System
A composite steel-concrete frame system combines structural steel beams and columns with reinforced concrete slabs to create a unified structural framework. In this system, steel members primarily resist tensile forces and bending moments, while concrete slabs contribute to compression resistance and overall stiffness. Shear connectors are used between steel beams and concrete slabs to ensure proper interaction between the two materials. This system allows longer floor spans, reduced structural depth and faster construction compared to conventional reinforced concrete frames. It is widely used in commercial towers, office buildings and mixed-use high-rise developments where speed of construction and flexible floor layouts are required.
2. Concrete Encased Steel Column System
Concrete encased steel columns consist of structural steel sections surrounded by reinforced concrete. The steel section provides high strength and load-carrying capacity, while the surrounding concrete improves stiffness, durability and fire resistance. The combination helps prevent steel buckling under heavy compression loads, making these columns suitable for tall buildings subjected to significant vertical forces. This system is commonly used in high-rise buildings where large column loads need to be transferred efficiently to foundations while maintaining structural stability.
3. Concrete Filled Steel Tube (CFST) System
Concrete-filled steel tube systems use hollow steel sections filled with concrete to form composite columns. The steel tube acts as external reinforcement and confines the concrete core, improving its strength and deformation capacity. At the same time, the concrete prevents the steel tube from buckling under compression. CFST columns provide high load-bearing capacity with smaller column sizes, allowing more usable floor space in high-rise buildings. They are frequently adopted in tall towers, especially where reduced structural dimensions and faster construction are important requirements.
4. Composite Floor System
Composite floor systems combine steel beams, metal decking and reinforced concrete slabs to create efficient floor structures in high-rise buildings. The steel beams carry tensile stresses, while the concrete slab contributes to compression resistance and load distribution. Shear connectors installed between the beam and slab enable both materials to act together as a single unit. These systems provide higher strength, reduced floor thickness, improved vibration control and faster installation. Composite floors are widely used in office towers, commercial buildings and residential high-rise projects.
5. Composite Core System
A composite core system integrates reinforced concrete cores with structural steel elements to provide stability against wind and earthquake forces. The central core generally contains lifts, staircases and service areas, while steel framing around the core supports gravity loads. By combining concrete stiffness with steel strength, composite cores improve lateral stability and reduce building sway. This system is suitable for tall and supertall buildings where resistance against lateral forces is a major design consideration.
6. Composite Mega Frame System
Composite mega frame systems are used for very tall buildings where conventional structural systems may not provide sufficient strength and stiffness. These systems consist of large composite columns, mega beams, belt trusses and outrigger structures that work together to transfer vertical and lateral loads. The external mega frame improves overall building stability by distributing wind and seismic forces across the structure. Composite mega frames allow architects to design taller buildings while maintaining structural efficiency and reducing internal obstructions.
7. Composite Outrigger and Belt Truss System
A composite outrigger and belt truss system combines a central concrete or composite core with horizontal structural members connected to perimeter columns. Outriggers transfer lateral forces from the core to the external columns, reducing the bending and movement of the building caused by wind loads. Belt trusses help distribute these forces around the building perimeter. This system is widely used in high-rise and supertall buildings because it improves stiffness and controls structural movement without requiring excessively large core dimensions.
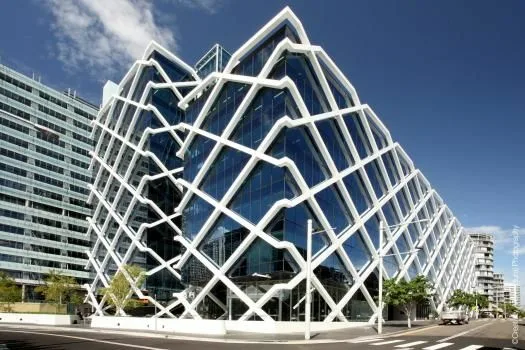
8. Composite Diagrid System
A composite diagrid system uses diagonal steel or composite members arranged in triangular patterns on the exterior of a building. The diagonal members perform both vertical and lateral load-resisting functions, reducing the requirement for conventional columns and internal bracing. This system provides high structural efficiency, improved resistance against wind forces and greater architectural flexibility. Diagrid systems are increasingly used in modern high-rise buildings where distinctive façade designs and structural performance are required.
9. Hybrid Composite Structural System
A hybrid composite structural system combines different structural approaches to achieve optimum performance for high-rise buildings. Examples include reinforced concrete cores with steel frames, composite columns with steel beams, or combinations of diagrid and outrigger systems. These systems are selected based on building height, loading conditions, construction requirements and architectural objectives. Hybrid systems provide flexibility in design and allow engineers to use different materials where they perform most effectively.
10. Modular Composite Structural System
Modular composite structural systems involve the prefabrication of structural components or building modules that are assembled at the construction site. These modules may include steel frames combined with concrete panels or composite floor units manufactured in controlled factory environments. This approach reduces on-site construction time, improves quality control and minimises material waste. Modular composite systems are gaining importance in high-rise residential construction where faster project completion is required.
11. Post-Tensioned Composite System
Post-tensioned composite systems combine steel or concrete structural elements with high-strength tendons that are tensioned after concrete placement. The system improves load-carrying capacity, controls cracking and allows longer floor spans with thinner slabs. In high-rise buildings, post-tensioning helps reduce structural weight and increases flexibility in architectural planning. It is commonly used in residential towers, commercial buildings and structures requiring large open spaces.
12. Precast Composite Structural System
Precast composite systems use factory-produced concrete components integrated with steel or other structural elements during construction. Components such as precast slabs, beams and wall panels are manufactured under controlled conditions and transported to the site for assembly. This method improves construction quality, reduces site labour requirements and accelerates project schedules. Precast composite systems are increasingly adopted for high-rise residential and commercial projects due to their speed and consistency.
Role of Composite Systems in Wind Resistance

Wind forces become a major design consideration as building height increases.
Composite structural systems improve wind performance through:
- Increased stiffness
- Higher lateral load resistance
- Improved connection performance
- Reduced structural movement
Systems such as composite cores combined with steel frames and outriggers are commonly used to control building sway.
Engineers use wind tunnel testing and advanced analysis methods to evaluate structural behaviour under different wind conditions.
Role of Composite Systems in Earthquake Resistance
High-rise buildings in seismic regions require structures that can absorb and dissipate earthquake energy.
Composite systems provide:
- High strength-to-weight ratio
- Improved ductility
- Better energy absorption
- Enhanced connection performance
Steel components provide flexibility, while concrete elements provide stiffness, helping the structure withstand seismic forces.
Factors to Consider for Composite Structural Systems in High-Rise Buildings
- Building Height and Structural Requirements – Selection of the composite system should consider building height, load conditions and stability requirements.
- Material Compatibility – Proper interaction between steel and concrete is essential to achieve effective composite action.
- Load Transfer Mechanism – Design should ensure efficient transfer of gravity, wind and seismic loads between structural components.
- Connection Design – Steel-concrete connections, shear connectors and joints must be designed for strength and durability.
- Wind and Seismic Conditions – Structural systems should be selected based on site-specific wind pressure and earthquake risks.
- Construction Methodology – The system should support efficient erection processes, sequencing and site constraints.
- Fire Protection Requirements – Adequate fire-resistant materials and protection measures should be incorporated.
- Foundation Design – Reduced structural weight and load distribution should be considered during foundation planning.
- Durability and Maintenance – Material selection should ensure long-term performance against corrosion and environmental exposure.
- Cost and Resource Availability – Design decisions should consider material costs, skilled labour availability and project timelines.
Future Trends in Composite High-Rise Construction
The future of composite structural systems will focus on:
Advanced High-Strength Materials
New steel grades and improved concrete technologies will enable taller and lighter structures.
Sustainable Composite Systems
Low-carbon concrete and recycled steel will support environmentally responsible construction.
Digital Engineering
BIM, artificial intelligence and digital twins will improve design accuracy and construction monitoring.
Modular Composite Construction
Factory-based manufacturing of composite components will help reduce construction time and improve quality.
Conclusion
Composite structural systems have become an important solution for modern high-rise construction. By combining the advantages of steel and concrete, these systems provide improved strength, stability, construction speed and design flexibility.
As cities continue to grow vertically, composite structures will play an important role in developing efficient and resilient tall buildings. With advancements in materials, digital technologies and sustainable construction practices, composite structural systems are expected to become increasingly common in future high-rise developments.






