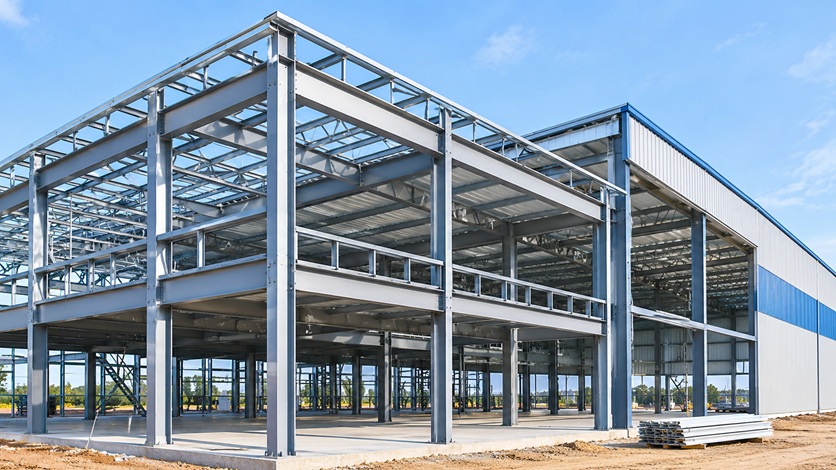
Steel framing systems are widely used in commercial and industrial construction because they provide structural strength, design flexibility and the ability to accommodate large open spaces. These systems use steel columns, beams, braces and connections to form a load-bearing framework that supports floors, roofs, walls and other building components.
Steel framing is suitable for a range of projects, including office buildings, shopping complexes, manufacturing plants, warehouses, logistics facilities, airports and institutional buildings. Compared with conventional construction methods, steel framing can support faster project execution through off-site fabrication and on-site assembly. It also allows buildings to be designed with longer spans, reduced internal columns and provisions for future expansion.
The selection of a steel framing system depends on several factors, including building height, structural loads, span requirements, site conditions, architectural design, fire safety provisions and project cost. Understanding the different framing systems, their components and construction methods helps project owners, structural engineers and contractors select an appropriate structural arrangement.