
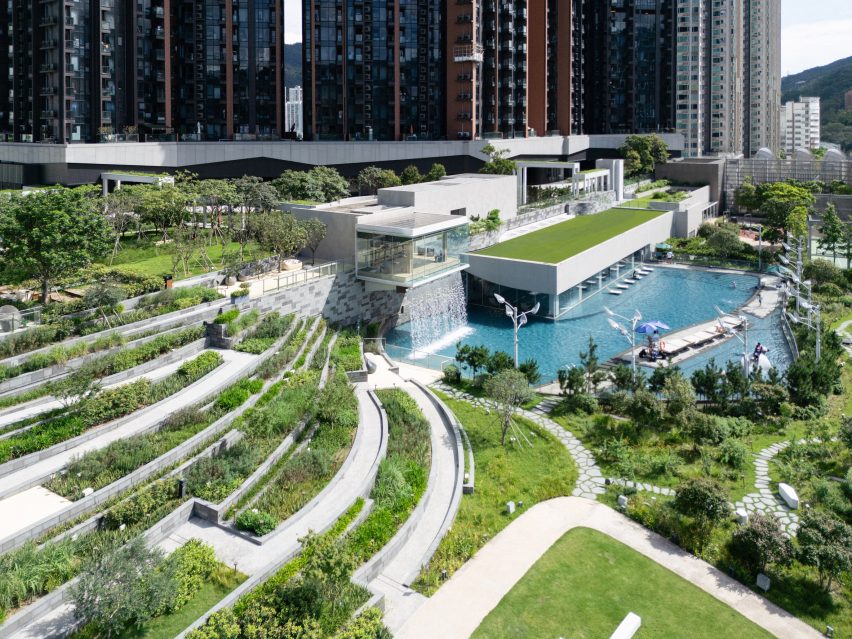
Architecture studio Snøhetta has completed Sky House, the fourth and final clubhouse at the Pavilia Farm residential development in Tai Wai, Hong Kong. Designed as a shared facility for recreation, fitness and community activities, the two-storey clubhouse brings together spaces for children, adults and senior residents.
Sky House completes a group of four clubhouses designed by Snøhetta for Pavilia Farm. The Tea House, Well House and Farm House were completed in 2022. Together, the four buildings are arranged around a central green area with shared gardens, urban farming, wellness facilities and spaces for residents to meet and spend time.
The development was planned around the idea of creating shared community spaces within a dense urban residential setting. Rather than limiting communal facilities to conventional gyms or recreation rooms, the project incorporates landscaped areas, play spaces, cooking facilities, wellness amenities and spaces designed for different age groups.
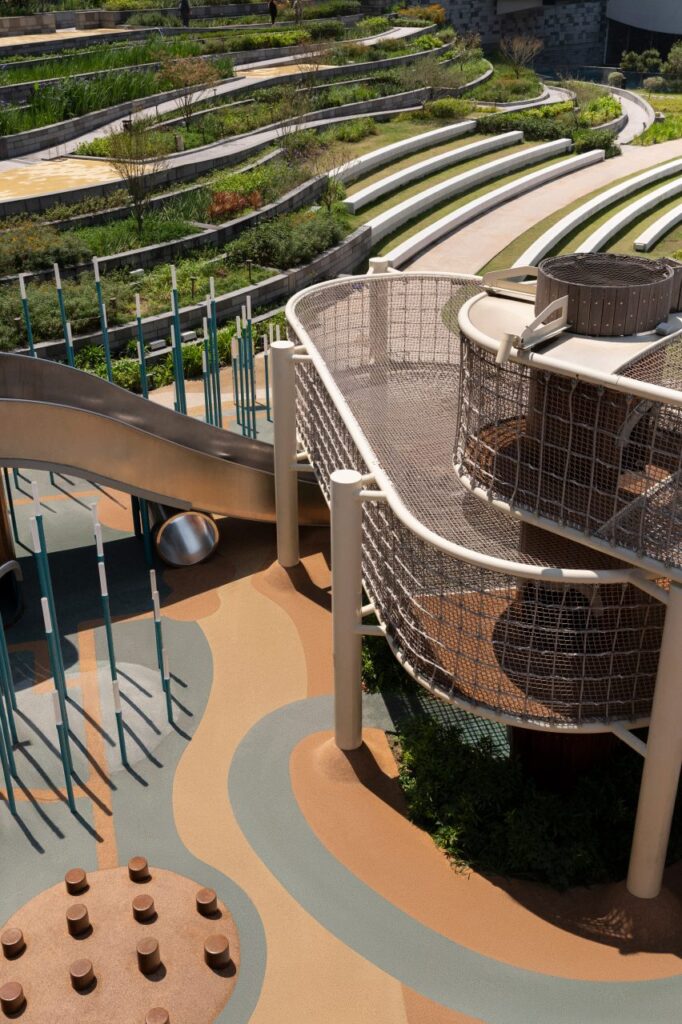
Playground Creates the Entry to Sky House
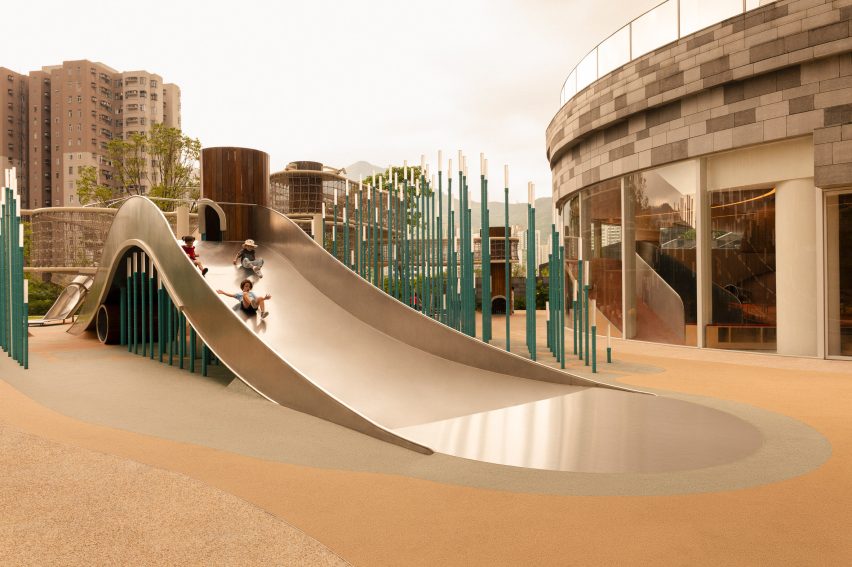
One of the defining elements of Sky House is its outdoor children’s playground. The playground leads residents towards the entrance of the clubhouse, with slides, platforms and different levels creating an undulating landscape.
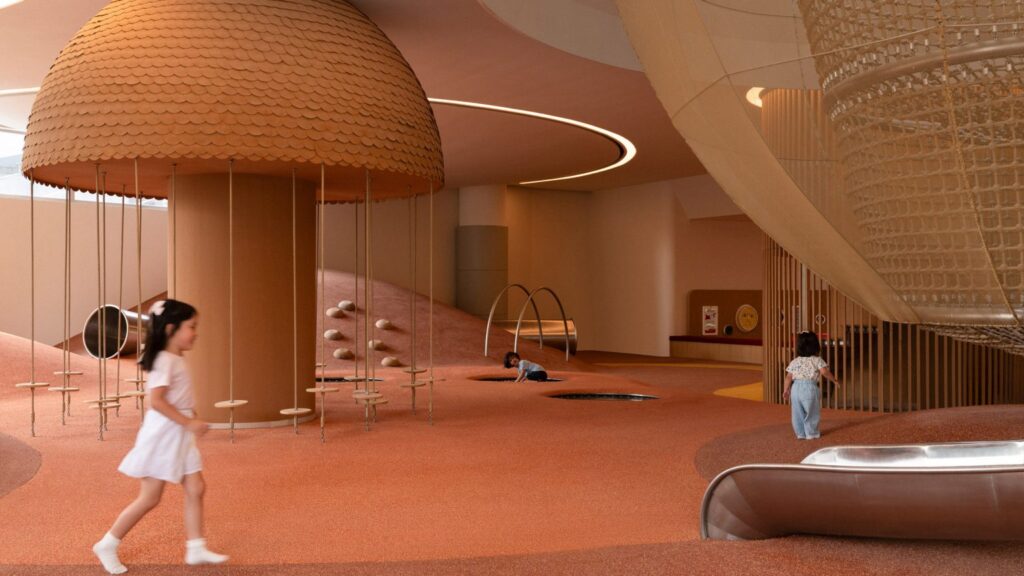
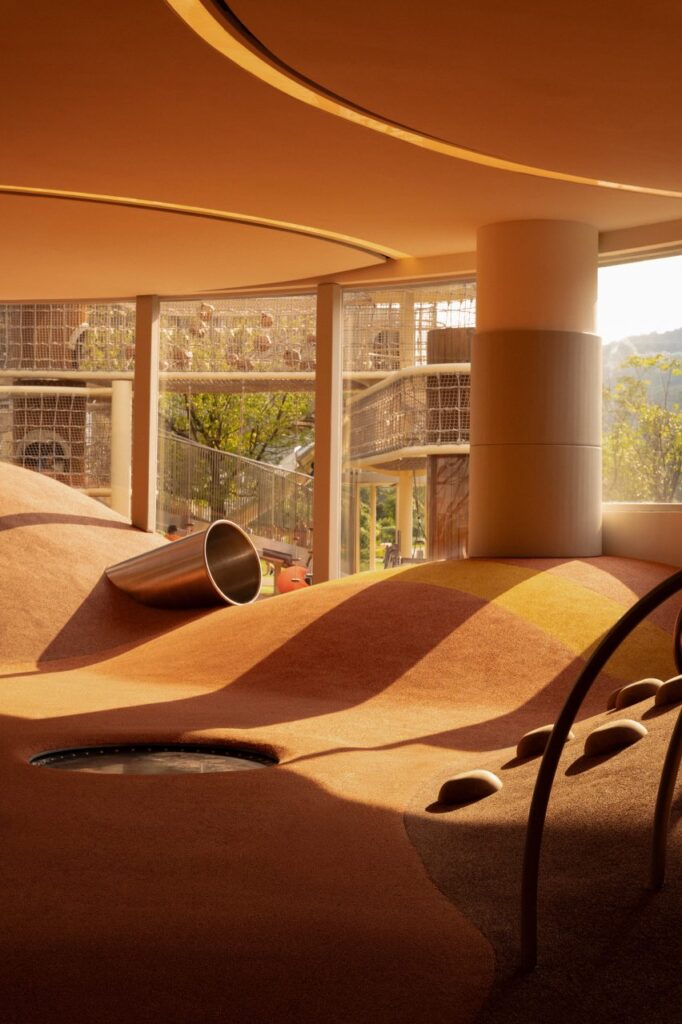
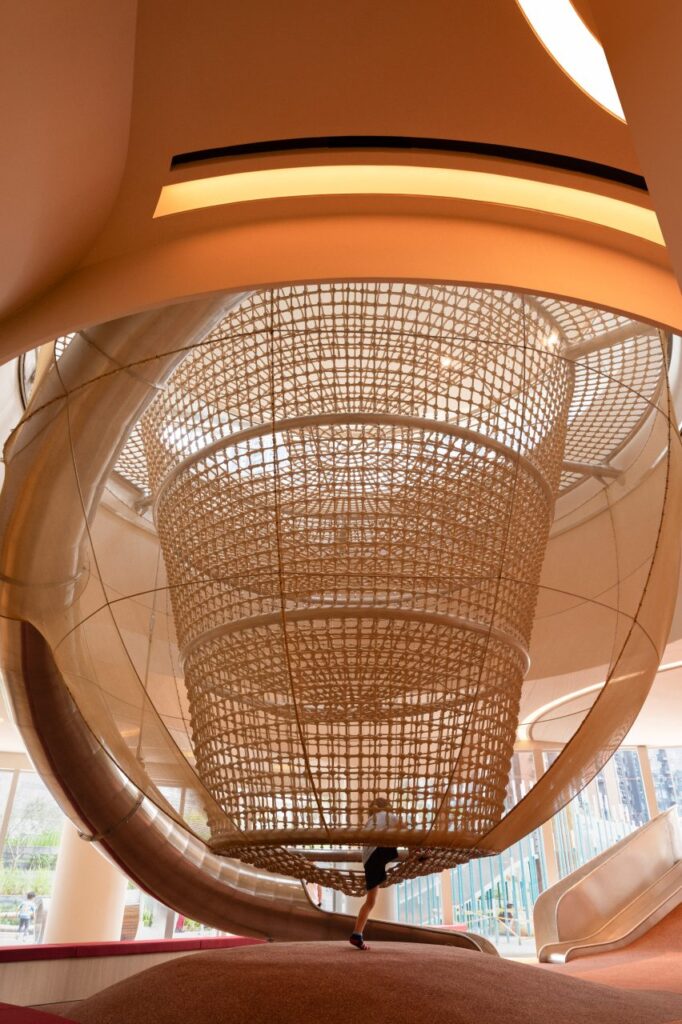
The landscape continues into the ground floor of the building, connecting the outdoor and indoor play areas. Children can move through tunnels incorporated into the raised and lowered surfaces of the interior playground.
The ground floor includes:
- Children’s play area
- Indoor tunnels and climbing spaces
- Classroom
- Music room
- Connection to the outdoor playground
- Undulating landscape extending into the building
The arrangement gives the clubhouse a more informal character, with play areas becoming part of the architectural circulation rather than being placed separately from the building.
Central Skylight Doubles as Climbing Tower
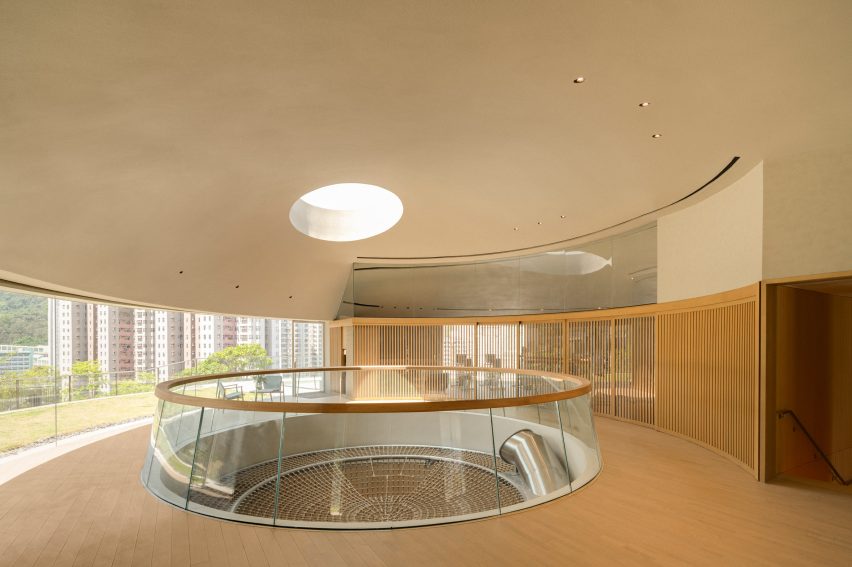
A domed skylight forms the central feature of Sky House. The structure functions as a rope-climbing tower while also connecting the two floors of the clubhouse.
The skylight brings natural daylight into the centre of the building, helping illuminate the interior spaces. Its dual function combines an architectural element with a recreational feature, allowing the central space to be used actively by residents.
The upper floor is focused more on fitness, relaxation and activities for senior residents. It includes lounge areas, fitness facilities and outdoor exercise spaces.
The key facilities across the upper level include:
- Lounge spaces
- Fitness areas
- Outdoor exercise facilities
- Areas designed for senior residents
- Visual and physical connection to the central climbing tower
The combination of children’s play spaces at the lower level and fitness and leisure facilities above allows different generations to use the same clubhouse.
Four Clubhouses Around a Central Green Area
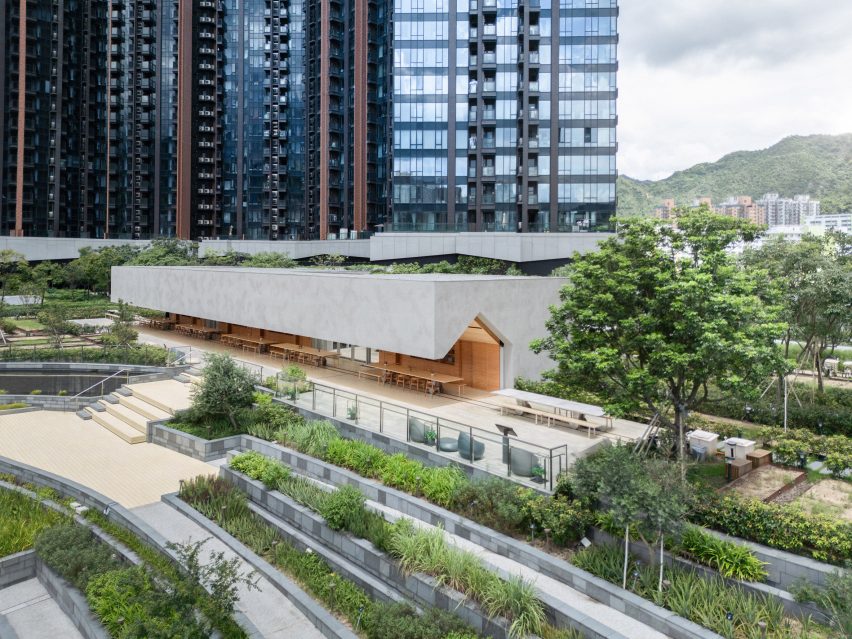
Sky House forms part of a larger network of communal facilities at Pavilia Farm. The four clubhouses are positioned around a central urban farm and landscaped area.
The overall development provides residents with access to:
- Shared gardens
- Urban farming areas
- Wellness facilities
- Recreation spaces
- Community meeting areas
- Indoor and outdoor activity spaces
Snøhetta designed the four buildings to respond to the surrounding landscape, including the mountains and the Shing Mun River. The arrangement is intended to make nature and shared outdoor areas an integrated part of residential life.
The Tea House, for example, was designed as a cantilevered pavilion overlooking the terraced landscape. It includes an outdoor pool and a cascading waterfall positioned on opposite sides of the building.
The Well House is directly connected to the Tea House and provides a different set of recreational and wellness facilities. Its programme includes a gym, spa, sauna, indoor pool and badminton court.
Its glazed facade was designed to visually connect the interior with the surrounding landscape, reducing the separation between the building and its outdoor setting.
Farm House Focuses on Shared Dining
The Farm House provides another type of communal environment within Pavilia Farm. It was designed around cooking and shared meals, with three kitchens and a communal dining table.
A bespoke movable table system allows the dining arrangement to change according to the size and type of gathering. The tables are supported by a rail system integrated into the floor, allowing them to be combined or separated.
This flexibility enables the space to accommodate different community activities rather than functioning only as a conventional dining area.
Together, the four clubhouses provide a range of spaces that support recreation, wellness, play, food and social interaction.
Architecture for Different Generations
Snøhetta’s design approach for Sky House places particular emphasis on bringing different generations into shared spaces. Children have access to dedicated play and learning areas, while older residents have fitness, exercise and lounge facilities.
The arrangement allows these activities to exist within the same building instead of being distributed across separate facilities.
According to Snøhetta, the intention behind Sky House is to support encounters between different generations through everyday activities. The clubhouse therefore operates as more than a recreational building, forming part of the social infrastructure of the residential development.
The studio’s broader concept for Pavilia Farm was to create a residential environment where community facilities, nature and housing are closely connected. The four clubhouses are positioned as destinations within the development, encouraging residents to move between different areas and participate in shared activities.
Pavilia Farm Creates a Network of Shared Spaces
With the completion of Sky House, Snøhetta has finished all four clubhouses at Pavilia Farm. The buildings collectively create a series of destinations around the development’s central green and urban farming areas.
The project demonstrates how communal facilities can be incorporated into residential developments through a combination of architecture, landscape and recreational programming. Instead of relying on a single central community building, Pavilia Farm distributes different functions across four interconnected facilities.
Sky House adds the final component, combining children’s play, learning, fitness and senior-focused facilities within a compact two-storey structure.
The design also continues Snøhetta’s approach of integrating landscape into architectural spaces. At Sky House, this is particularly visible in the undulating playground, which begins outdoors and continues through the ground-floor interior.
Elsewhere in its portfolio, Snøhetta has recently completed the Theodore Roosevelt Presidential Library in North Dakota, USA, and an extension to the Queensland Performing Arts Centre in Brisbane, Australia.
Images- dezeen.com- photography is by Harold de Puymorin/HDP Photography.






