
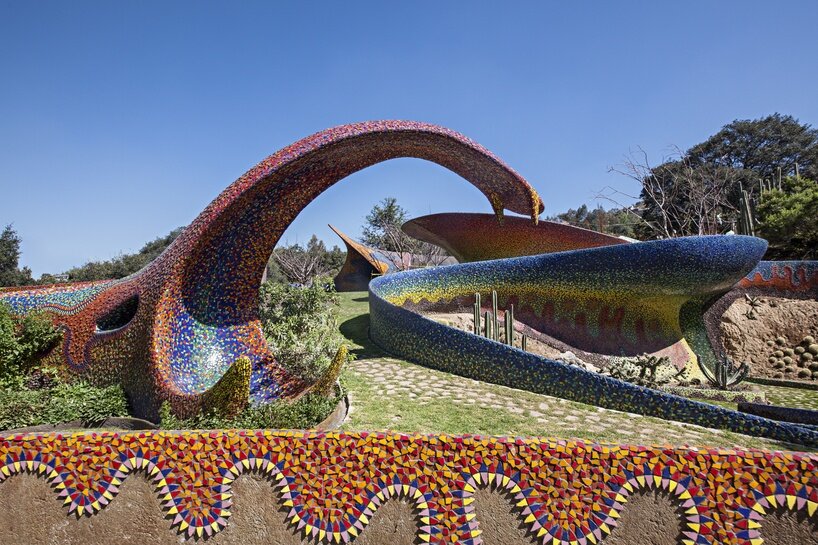
Quetzalcóatl Park in Naucalpan, State of Mexico, is an ongoing architectural project by Mexican architect Javier Senosiain. Started in 2007, the project combines architecture, landscape, sculpture, water features and gardens into a serpentine environment inspired by natural forms.
Located about an hour from Mexico City, the park is designed around curved structures and landscaped spaces rather than conventional rectangular buildings. Much of the architecture appears to emerge from the ground, with grassy mounds, winding pathways and curved walls creating a continuous relationship between the built environment and the surrounding landscape.
A Serpentine Architectural Language
The name Quetzalcóatl refers to the feathered serpent associated with Aztec mythology. The serpent is also a recurring element in Senosiain’s architectural work and is strongly represented throughout the park.
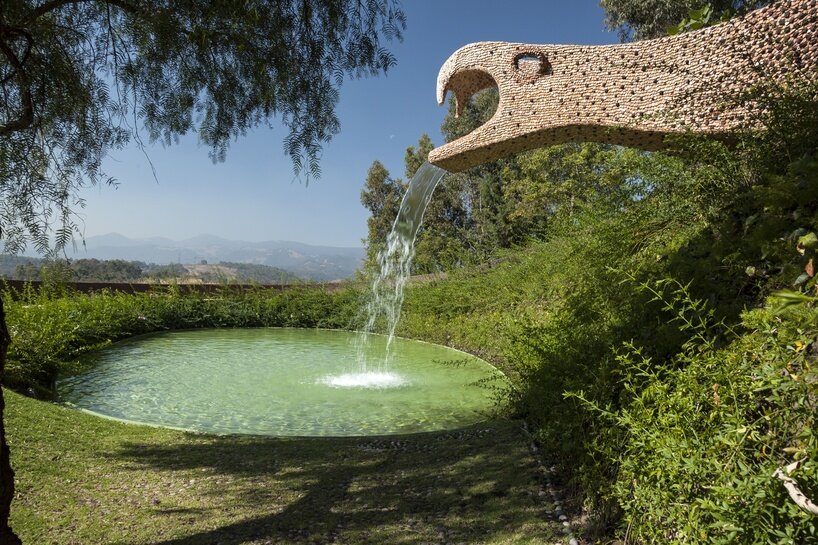
A large cream-coloured serpent covered in mosaic forms a water feature overlooking the surrounding landscape. Other elements across the site continue the same visual language.
- Serpent-shaped mosaic water feature
- Curved amphitheatre
- Winding pathways
- Landscaped mounds
- Spiral greenhouse
- Mosaic-covered surfaces
- Topiary inspired by the serpent form
- Spaces for private gatherings and events
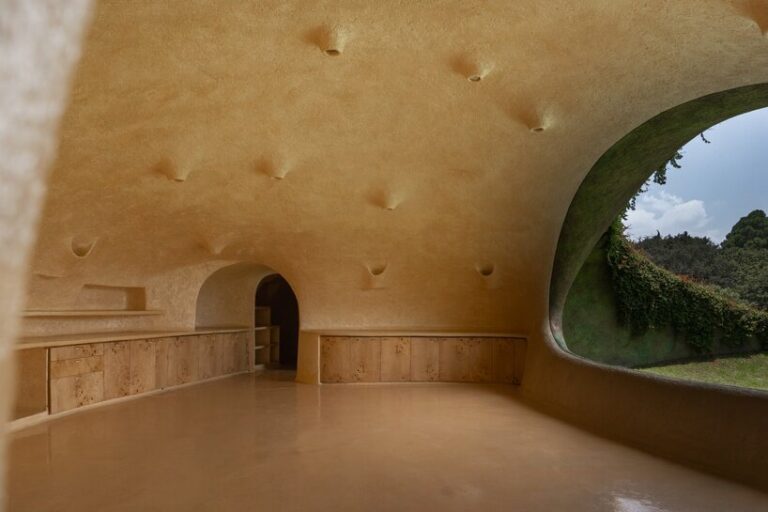
The architecture uses flowing geometries to create a sense of movement. Walls curve towards the ground, roofs transition into floors and several structures appear to grow directly from the landscape.
Ferrocement Construction Creates Curved Forms
Ferrocement is an important construction technique in Senosiain’s organic architecture. The method provides flexibility for creating curved and irregular structures that differ from conventional building forms.
The construction process uses a structural framework of metal rods, followed by wire mesh that establishes the final shape. Mortar is then applied over the framework to create a solid shell.
At Quetzalcóatl Park, this approach allows the architect to create structures with continuous curves and organic profiles.
- Metal rods form the structural framework.
- Wire mesh helps create the desired curved profile.
- Mortar is applied over the mesh.
- The finished shell produces the solid architectural form.
The technique has also featured in other Senosiain projects, where the resulting structures resemble natural formations rather than conventional buildings.
Architecture Merges With The Landscape
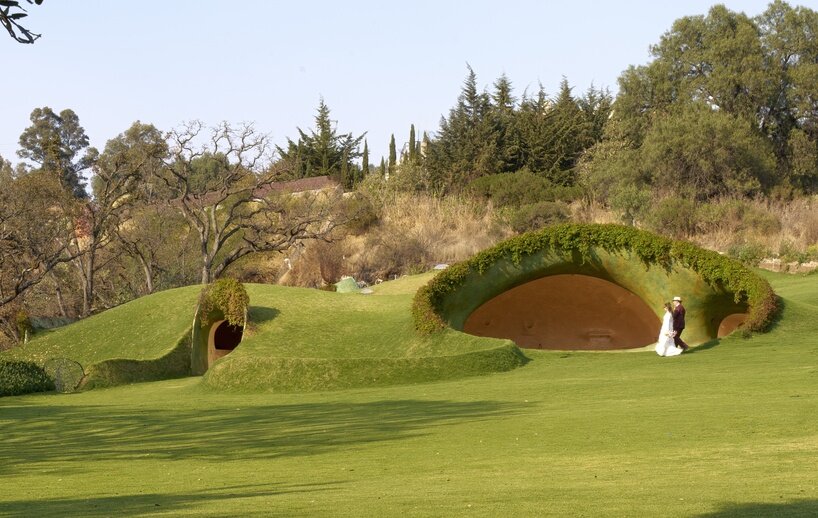
One of the most distinctive aspects of Quetzalcóatl Park is the integration of architecture with the terrain. Instead of positioning buildings as separate objects within a garden, the project uses the landscape as part of the architectural composition.
The Farm is one example of this approach. The space was originally designed to accommodate domestic animals and was built into a grassy mound. It is now used for private gatherings, including cocktail parties and intimate dinners.
The project follows Senosiain’s broader architectural philosophy of maintaining a relationship between people, buildings and nature.
His approach is based on the idea that humans originate from the natural environment and that their habitats should retain a connection with those origins. At Quetzalcóatl Park, this principle can be seen in the way buildings, gardens, pools and pathways follow the terrain.
Spiral Greenhouse Adds Colour To The Park
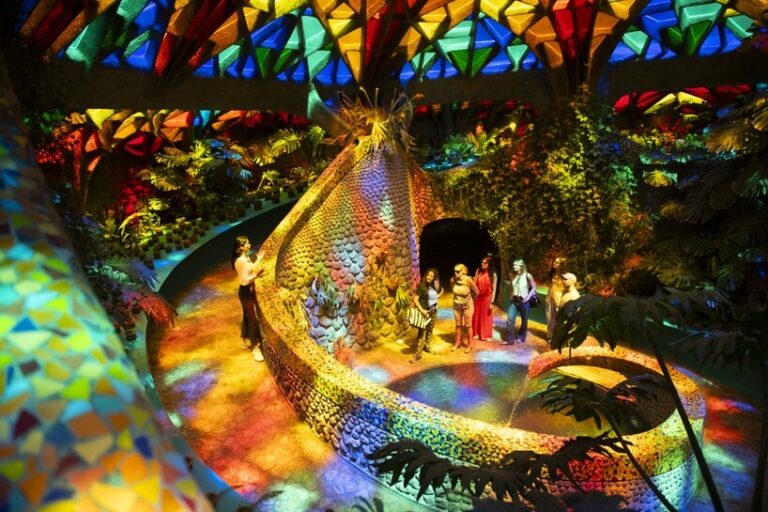
A spiral greenhouse forms another major element of the project. Its geometry creates a continuous route through a planted interior while reinforcing the curved language found throughout the park.
The greenhouse includes stone floors, plants, coloured glass and mosaic surfaces. Light passing through the glass roof creates changing patterns across the interior.
- Spiral-shaped layout
- Curved pedestrian paths
- Central circular pool
- Coloured glass roof
- Mosaic detailing
- Dense planting
- Water flowing through a decorated channel
The spiral form is frequently used in Senosiain’s work because of its connection with natural patterns and its ability to create continuous movement through a space.
Spaces Designed Around Movement
Movement plays an important role in the experience of Quetzalcóatl Park. Visitors move along winding paths rather than straight circulation routes, with different parts of the landscape gradually appearing around bends and changes in level.
The serpentine forms also create visual connections between the architecture and the surrounding greenery. Some structures are partially hidden within the terrain, while others become prominent sculptural elements.
This creates an environment where walking through the park becomes part of the architectural experience.
Javier Senosiain’s Wider Organic Architecture
Quetzalcóatl Park forms part of a larger body of work by Senosiain that explores organic architecture and forms derived from animals and nature.
One of his notable projects is El Tiburón, or The Shark, completed in 1990 as an extension of his private residence. Its curved form and large glass opening reference the shape of a shark.
Another nearby project is El Nido de Quetzalcóatl, a serpentine residential development featuring rounded windows and a prominent snake-like form. The project contains 10 apartments, with some available for short stays.
These projects share several characteristics found at Quetzalcóatl Park:
- Curved and undulating forms
- Architecture inspired by animals and nature
- Bright colours and mosaic surfaces
- Spaces integrated into the terrain
- Minimal use of conventional straight geometry
- Continuous transitions between architectural elements
Park Remains A Work In Progress
Although work on Quetzalcóatl Park began in 2007, the project remains under development. As of 2026, it is not open to the public as a conventional park, although tours can be arranged and parts of the property can be used for private events.
The continuing development of the site allows Senosiain’s architectural ideas to extend across an evolving landscape. Rather than functioning only as a collection of buildings, the park combines architecture, landscape and sculpture into a single environment.
Quetzalcóatl Park demonstrates how construction techniques such as ferrocement can support unconventional architectural forms while allowing structures to follow the contours of the land. Its serpent-shaped elements, spiral greenhouse, landscaped spaces and mosaic details create an architectural environment where the distinction between building and landscape becomes less defined.
Images Credit-designboom.com






