
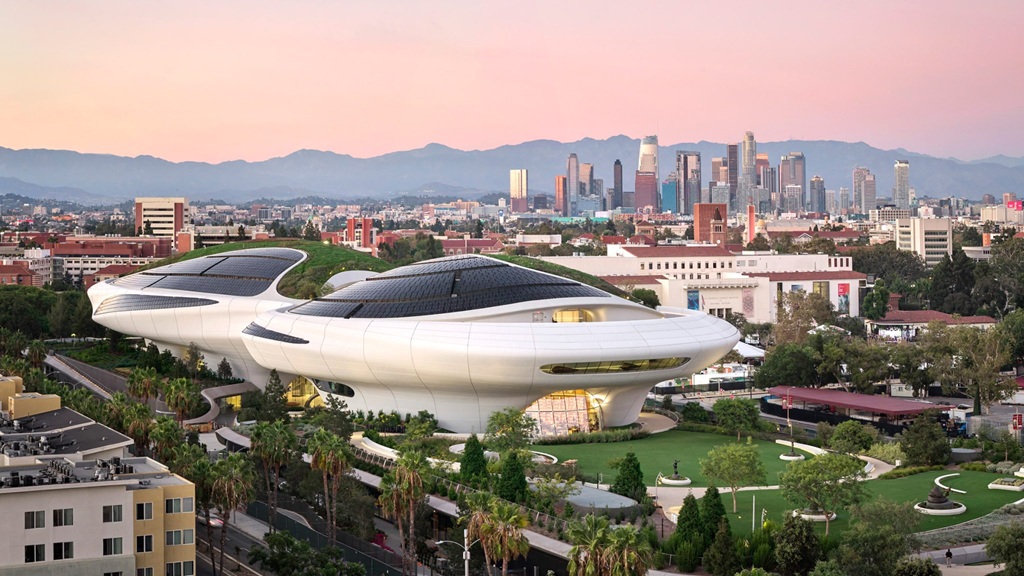
The Lucas Museum of Narrative Art in Los Angeles, designed by MAD with Stantec as architect of record, is nearing its public opening on September 22, 2026. Located on a 13-acre site near Exposition Park, the five-storey museum is dedicated to narrative art and was founded by filmmaker George Lucas and businesswoman Mellody Hobson.
The building is distinguished by its elongated, curved form and a facade covered with 1,271 white fibre-glass-reinforced polymer panels. The panels, measuring an average of 8 by 32 feet, create a continuous exterior surface that gives the museum its distinctive appearance.
MAD founder Ma Yansong described the design as an architecture intended to be fluid throughout the building. The curved facade, cantilevered edges and limited points of contact with the ground make the structure appear to float above the surrounding landscape.
A Curved Facade Shapes the Museum
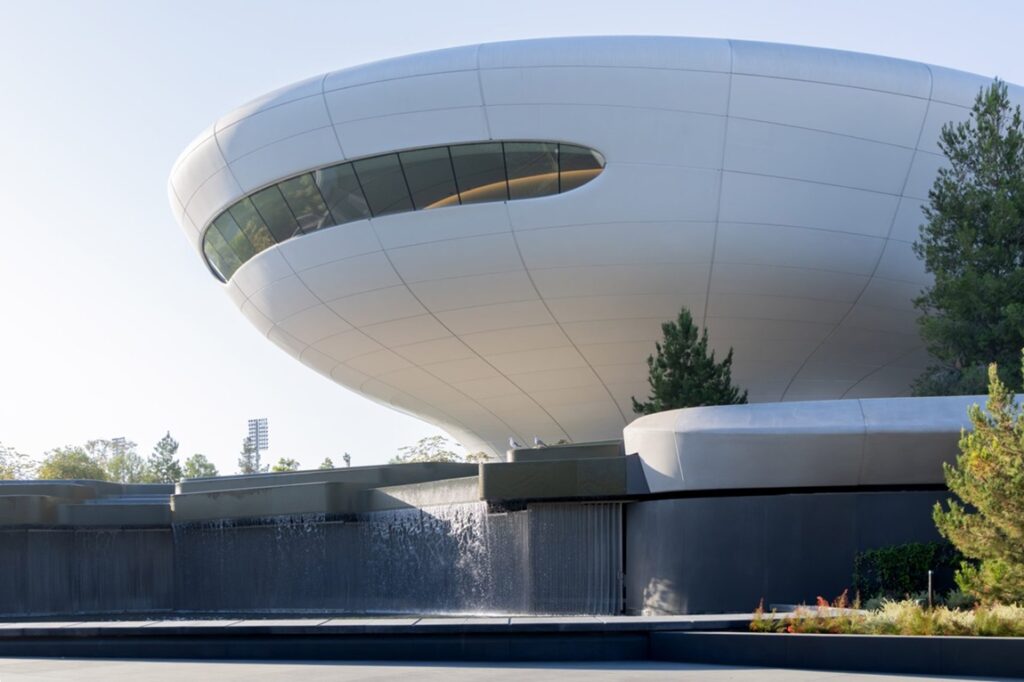
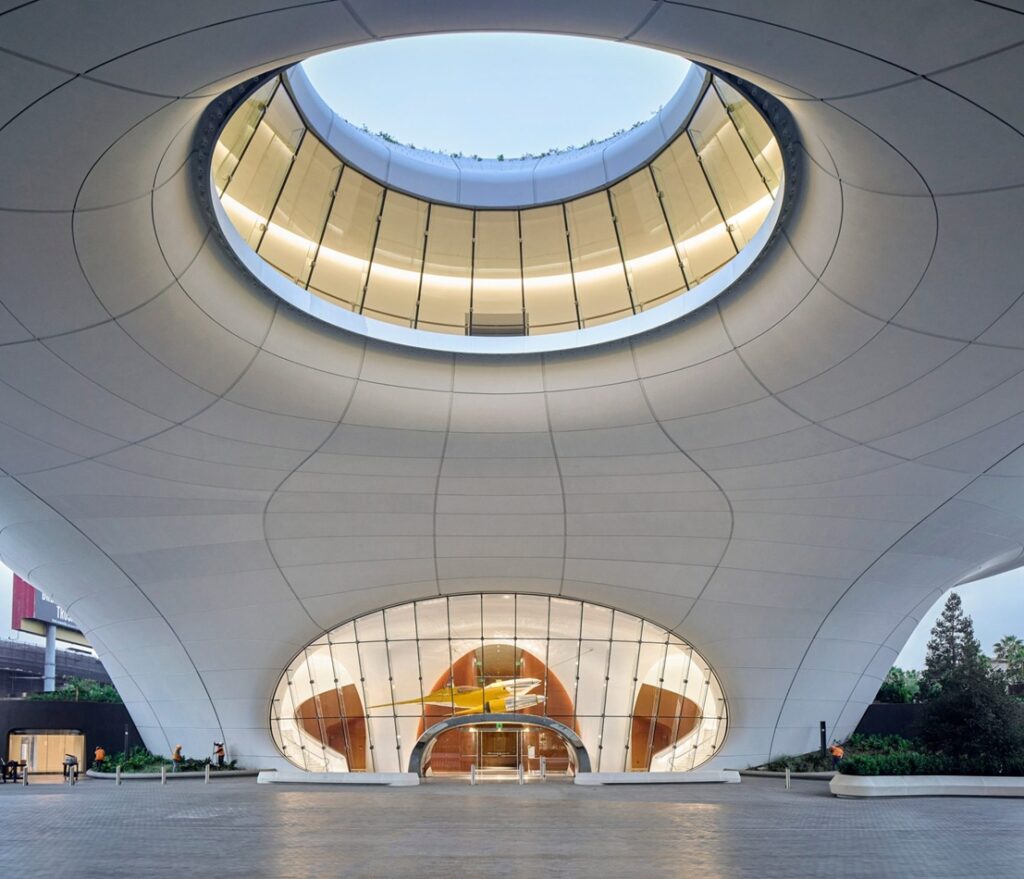
The exterior uses large prefabricated panels to establish the building’s smooth geometry. The panels taper at selected points to create openings and arches, which are filled with glass. These openings introduce daylight while maintaining the continuous character of the facade.
The cantilevered portions extend beyond the building’s supports, strengthening the visual impression of a structure suspended above the site. At the same time, landscaping by Studio-MLA connects the museum with its surrounding park.
Sections of the roof not occupied by photovoltaic panels contain vegetation, adding another layer to the relationship between the building and its landscape.
A Plaza Forms the Centre of the Building
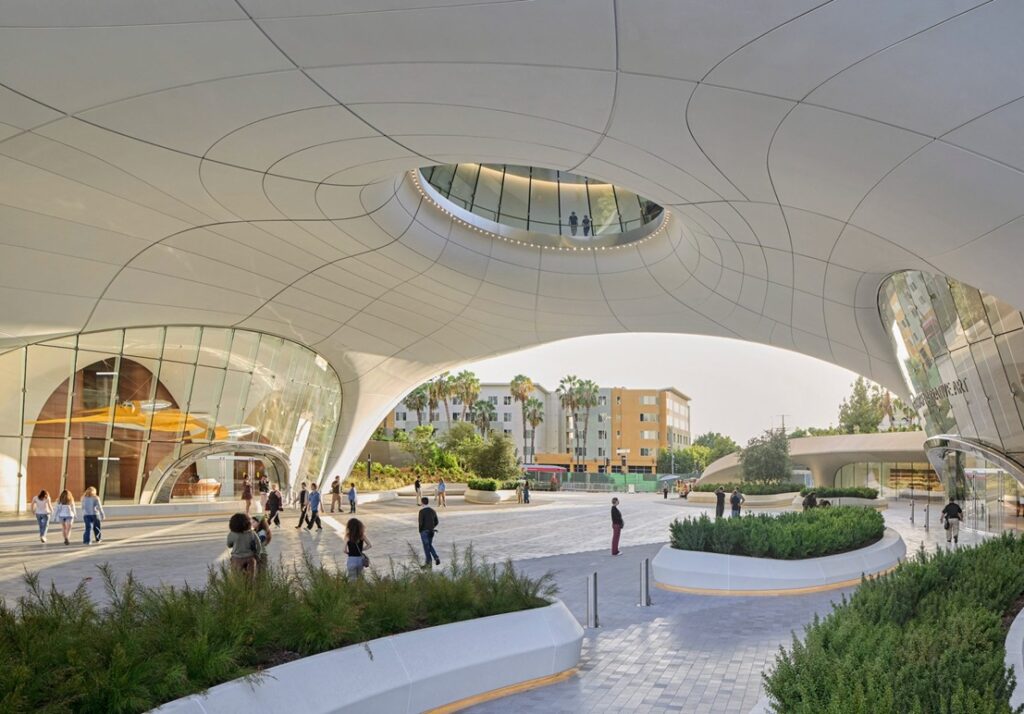
A semi-enclosed plaza occupies the centre of the museum. Above it is a large oculus supported by a structure made from 185-foot-long steel beams.
The plaza acts as an entry point to the main public areas. Visitors can move from here into large lobbies positioned on either side of the building.
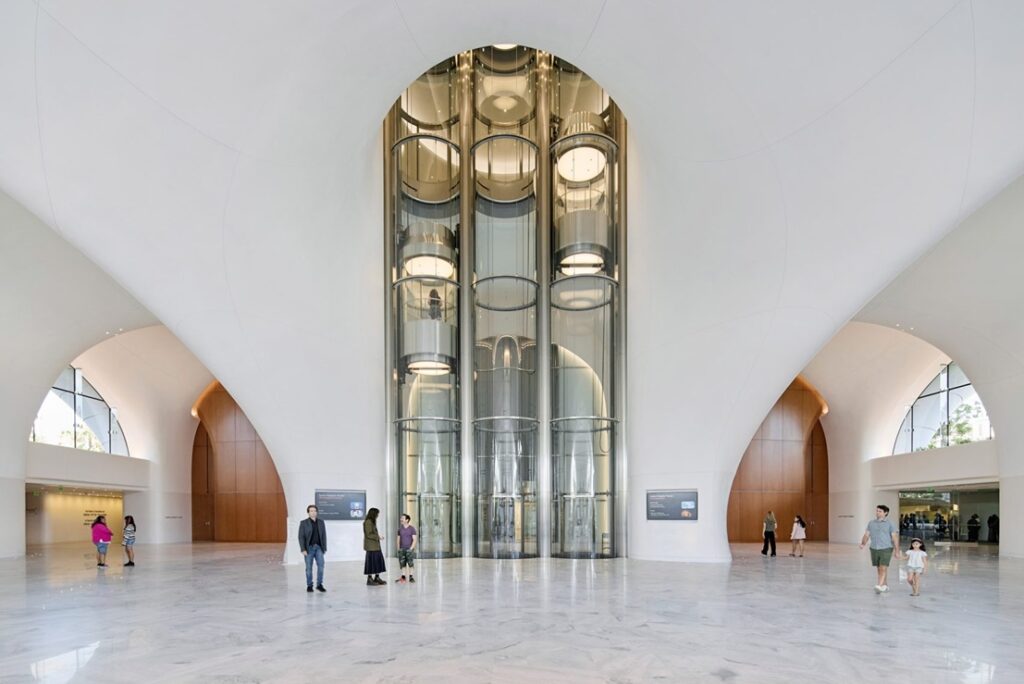
One lobby uses wooden cladding, while another continues the building’s curved white language. Three cylindrical glass elevators connect the lobby to the upper levels and are positioned near two theatres, each with 299 seats.
Galleries, Library and Public Spaces
The lower two floors contain a horseshoe-shaped library that opens towards the landscape. Classrooms, a shop and a cafe are also located in these levels.
The fourth floor contains most of the gallery spaces. These galleries extend through the central portion of the building, allowing visitors to look down towards the oculus.
The fifth floor contains additional gallery areas and the Skywalker Grill restaurant designed by Rockwell Group. Its interior combines fluted wood elements with the white curved surfaces used elsewhere in the building.
The museum’s exhibition spaces were designed by WHY Architecture, with some areas using more conventional gallery layouts. Other spaces, particularly those associated with Star Wars, incorporate the curved architectural language of the building.
Narrative Art Across Different Periods
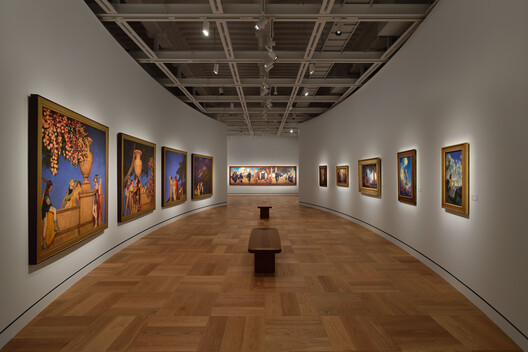
The museum’s collection brings together works from different periods and forms of storytelling. The displays include recreations of ancient cave paintings, Renaissance works and Star Wars-related objects.
Inside the galleries, white walls and wooden mosaic parquet floors provide a relatively restrained setting for the collection. In some locations, exposed concrete ceilings are combined with white metal beams supporting track lighting and modular wall systems.
The contrast between the futuristic exterior and the more conventional gallery interiors allows the artwork to remain the main focus of the exhibition spaces.
Landscape Designed as a Journey
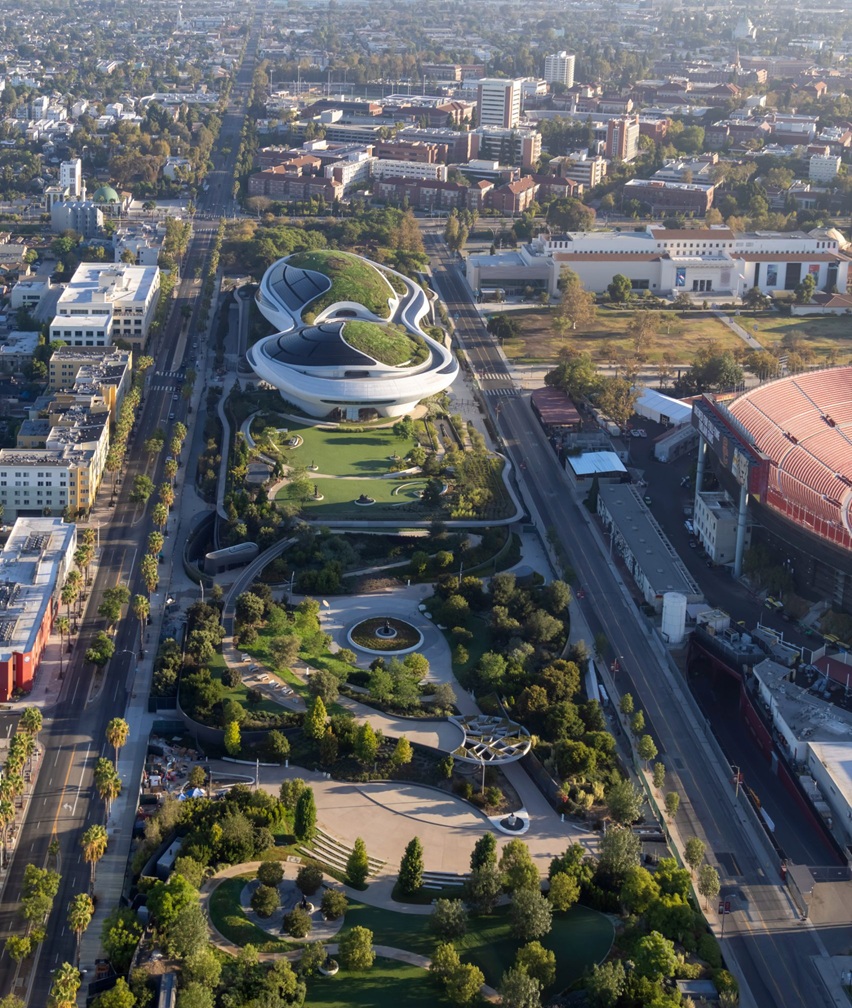
Studio-MLA developed the surrounding landscape as an extension of the museum’s narrative theme. The grounds use changes in topography, planting and pathways to create different experiences as visitors move through the site.
The landscape includes:
- Varied levels and sculpted terrain
- Paths that climb, descend and cross bridges
- Different planting areas and microhabitats
- Connections between the museum and surrounding parkland
- Artwork integrated into the grounds
- Routes that allow visitors to experience the landscape in different ways
The landscape is built above an underground parking structure, with the changes in elevation helping connect the museum to its surroundings.
Engineering for Seismic Conditions
Beyond its architectural form, the museum incorporates measures intended to address seismic movement. The building has 281 seismic base isolators.
A moat surrounds the ground floor, allowing the surrounding ground to move during an earthquake without transferring the same movement directly to the building.
This approach is particularly relevant to a major public building in Los Angeles, where seismic design is an important consideration.
A Museum Designed Around Movement
The Lucas Museum combines a large-scale structural form with curved facade construction, landscaped terrain and public circulation spaces. Its central plaza, oculus, glass elevators and cantilevered edges create movement through and around the building.
The project broke ground in 2018 and is scheduled to open to the public on September 22, 2026. MAD is the design architect, Stantec is the architect of record, Studio-MLA handled landscape design, and LERA served as structural engineer. Diversified Project Development is the construction manager, while Hathaway Dinwiddie is the general contractor.
The result is a museum where the building itself forms part of the visitor experience, combining a curved exterior, open public spaces, galleries, landscape and seismic engineering in a single architectural composition.






