
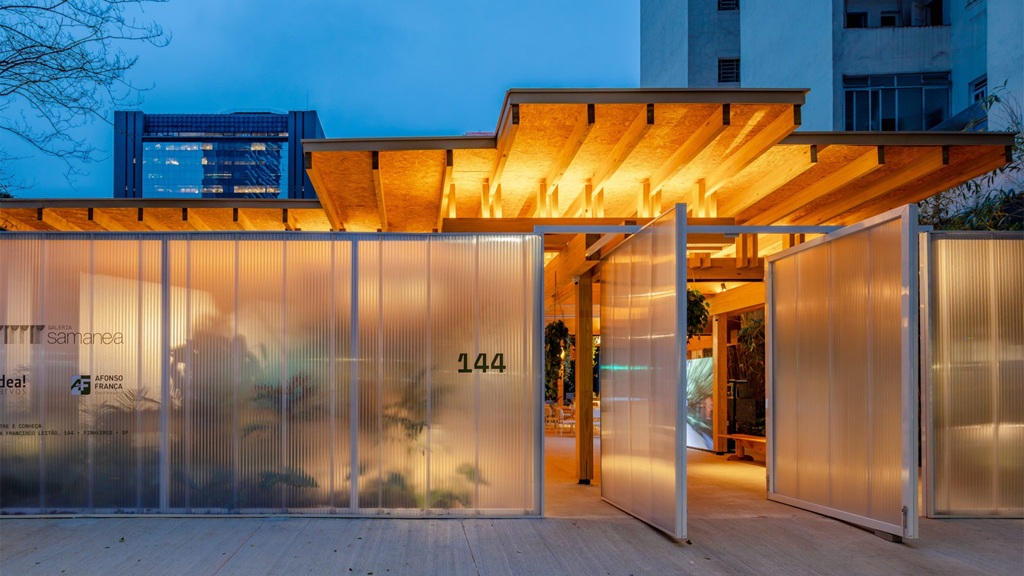
Architects Office, a Brazil-based architecture studio, has designed the IZ Pavilion in São Paulo using leftover glued-laminated timber (glulam) sourced from previous construction projects. Located between apartment buildings in the Pinheiros neighbourhood, the 661-square-metre pavilion demonstrates how surplus engineered timber can be reused to create a flexible structure designed for disassembly and future reconstruction.
The pavilion was commissioned by real estate developer Idea!Zarvos for its Rua Francisco Leitão residential development. Instead of constructing a conventional property sales office, the developer opted for a timber structure that can accommodate marketing activities while also providing an open space for public interaction.
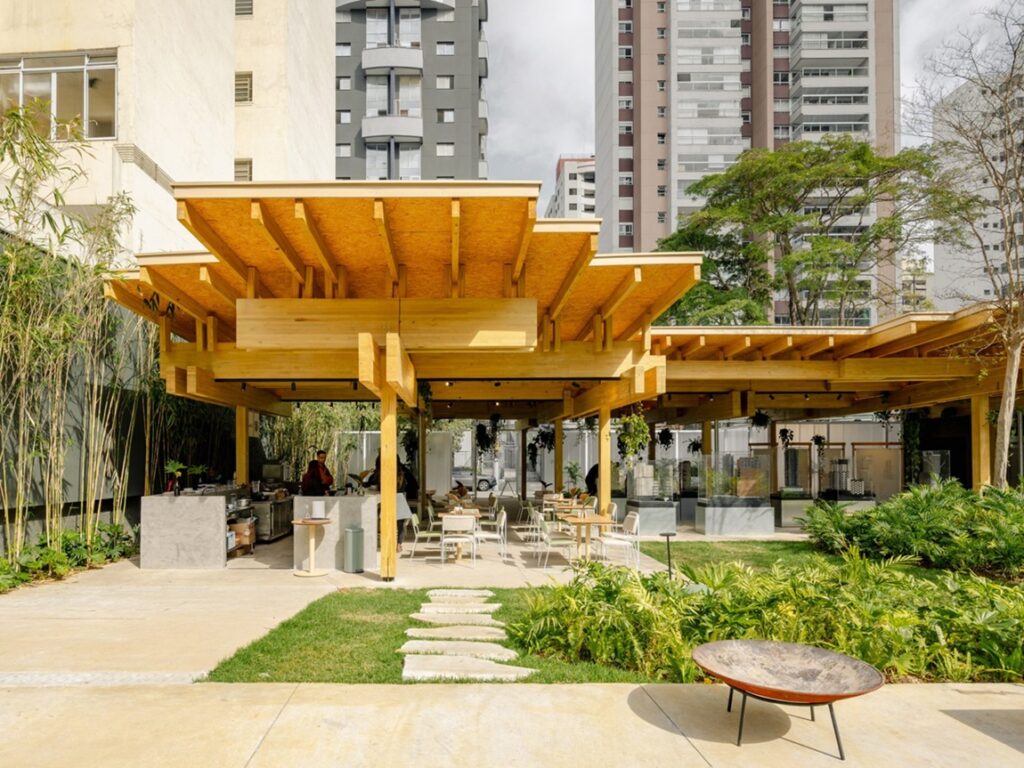
The design focuses on material reuse, traditional joinery and adaptable construction. Rather than selecting materials to match a predetermined architectural form, the project team developed the structure around timber components already available in the inventory of Brazilian glulam manufacturer Urbem.
Reusing Timber Through Adaptable Design
The project was developed by Architects Office founder Greg Bousquet and Rafael Igayara, the studio’s creative director of architecture. The team collaborated with Urbem to identify a practical way to reuse engineered timber elements of different dimensions and profiles.
According to the architects, the design process involved assembling the available components into a larger structural concept. Each timber piece had its own dimensions, requiring the team to develop a coordinated system that could accommodate these variations without discarding the material.
The project demonstrates an alternative approach to construction, in which the availability of existing materials determines the design process. This method can help reduce waste by extending the use of timber components that might otherwise remain unused after earlier projects.
Key features of the pavilion include:
- Reused glulam timber: Structural elements left over from other projects were incorporated into the pavilion.
- Traditional Japanese joinery: The structure uses the kigumi technique to connect timber components without visible screws or metal fittings.
- Design for disassembly: The pavilion can be dismantled and reassembled in different configurations for future use.
- Parametric design and CNC fabrication: Digital design and computer-controlled manufacturing were used to produce the timber joints.
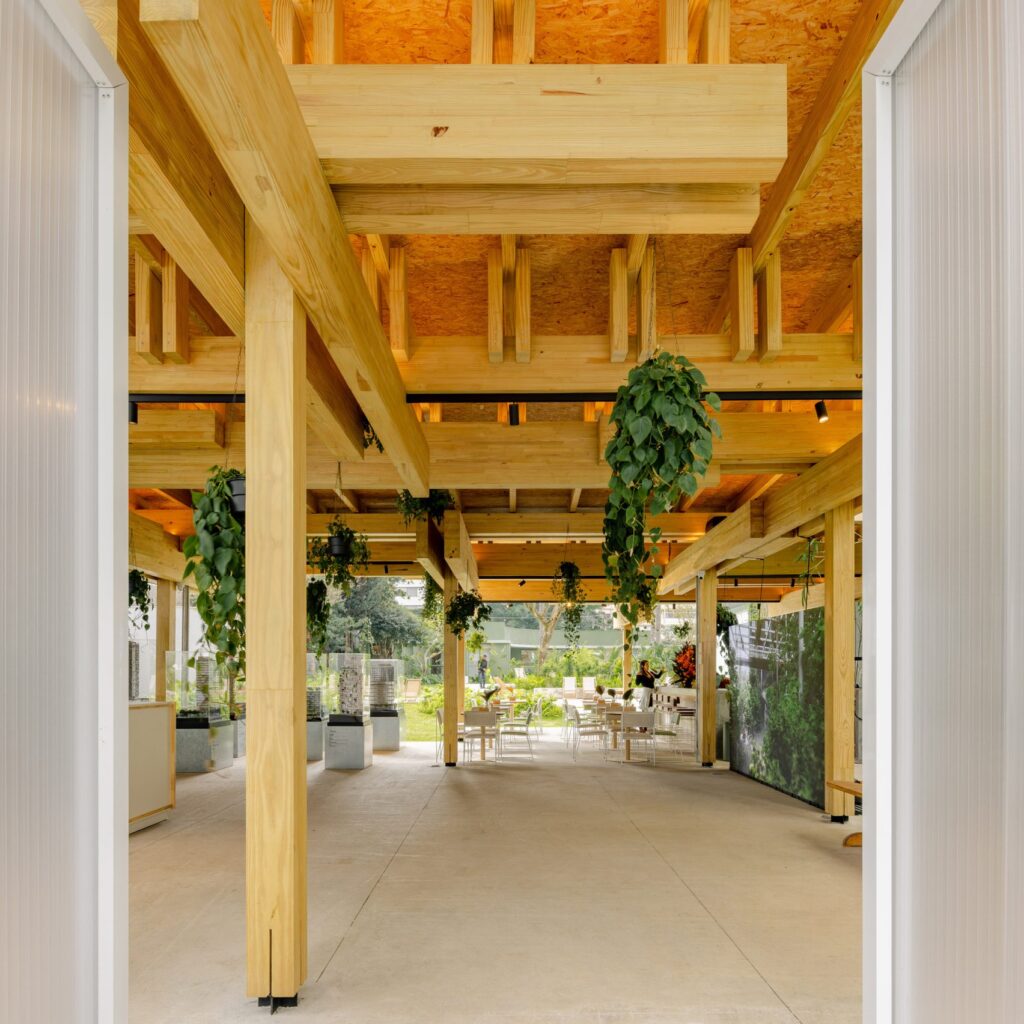
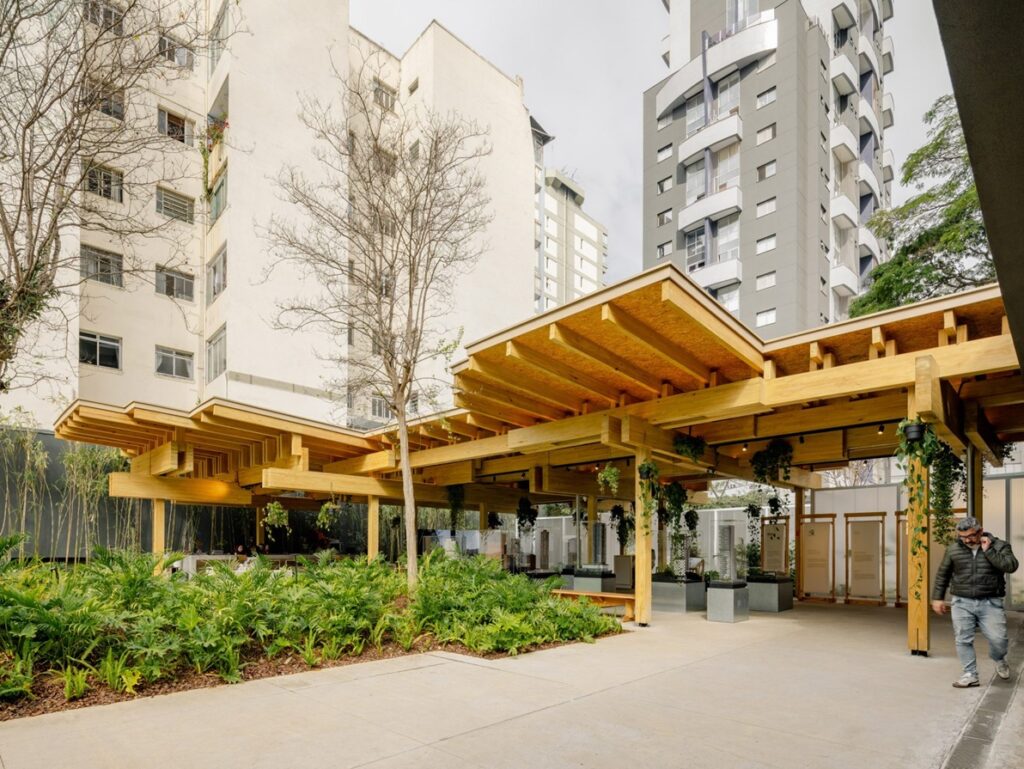
- Flexible ground-level space: A grid of heavy timber columns supports the structure while allowing circulation, vegetation and collective activities at ground level.
Traditional Joinery Meets Digital Fabrication
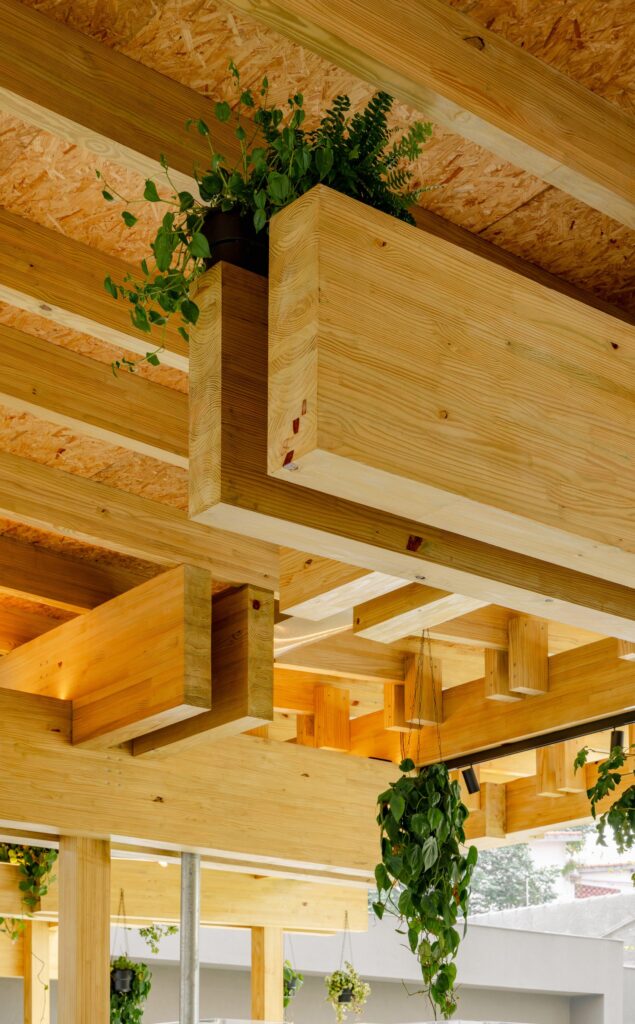
One of the defining aspects of the IZ Pavilion is its use of kigumi, a traditional Japanese woodworking technique that connects timber elements through precisely designed joints. Architects Office adapted this method to work with the varying dimensions of the reclaimed glulam components.
Parametric design and computer numerical control (CNC) fabrication helped the team develop the connections required to assemble the timber elements into columns and capitals. These components support a series of aggregated beams arranged to create a reciprocal roof structure.
The construction approach allows differences in the dimensions and profiles of the reused timber to remain visible. Rather than concealing these variations, the design incorporates them into the pavilion’s architectural expression.
The roof also follows the structural logic of the assembly. Its slopes are adjusted through complementary layers while maintaining the integrity of the primary timber framework. This approach combines digital precision with traditional woodworking principles to create a structure from non-standard components.
An Open Space Within the Urban Fabric
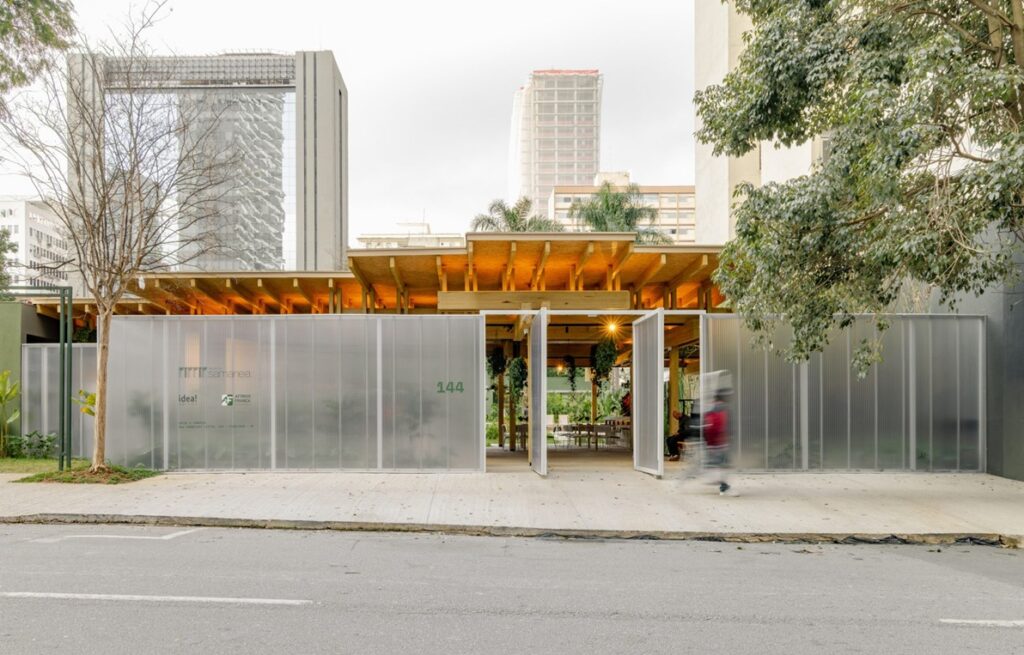
The pavilion occupies a 0.6-acre plot between apartment buildings in São Paulo’s Pinheiros neighbourhood. Conceived as an island within the surrounding urban environment, the structure creates a shared space that extends beyond its primary function as a real estate marketing facility.
The heavy timber columns lift the roof structure above the ground, leaving much of the lower area available for movement, planting and informal gatherings. The arrangement allows the pavilion to function as an intermediary between the residential development and the surrounding city.
According to Architects Office, the structure is intended to encourage gathering, contemplation and new urban experiences. Its design considers the movement of people, natural light, airflow and the relationship between vegetation and the built environment.
The pavilion therefore combines a commercial purpose with a broader spatial role. Although it houses the developer’s marketing facilities, its open configuration allows the surrounding area to remain accessible for different forms of use.
Design for Future Reuse
The IZ Pavilion places adaptability at the centre of its construction strategy. Its components are assembled through a system that supports dismantling, reassembly and changes in configuration, allowing the structure to serve different purposes over time.
This approach challenges the conventional practice of designing a building around a fixed form and a predetermined set of materials. By starting with available resources, the project demonstrates how material reuse can influence structural design, fabrication and the eventual lifecycle of a building.
The use of engineered timber also highlights the potential of glulam components in architectural applications beyond permanent buildings. In this project, the material has been repurposed to create a temporary-use structure without limiting its potential for future reconstruction.
The project was developed with landscaping design by Rodrigo Oliveira Paisagismo, structural engineering by Afonso França Engenharia and construction and glulam support from Urbem. Idea!Zarvos served as the client and real estate developer.
The IZ Pavilion illustrates how reclaimed construction materials, traditional joinery and digital fabrication can work together in a flexible architectural system. Its design offers an example of how temporary commercial spaces can be planned for continued use rather than treated as single-purpose structures destined for disposal.
Referencewww.dezeen.com






