
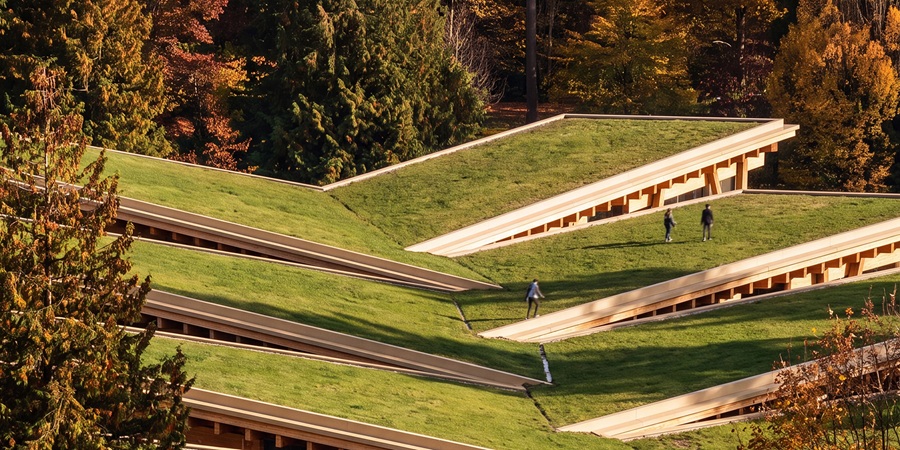
Luca Fontana’s The Plank Factory in Vancouver proposes a different approach to industrial architecture by combining mass timber manufacturing with public circulation, environmental design and accessible rooftop spaces. Located near Stanley Park, the project reimagines the factory as a place where visitors can observe timber production while moving through an elevated landscape of pitched roofs and walkways.
Rather than placing manufacturing behind a closed industrial façade, the proposal makes production visible. Large timber-processing machinery occupies expansive interior spaces, while public routes pass above the factory floor. The result is a building that operates as a manufacturing facility while also functioning as a demonstration centre, viewing platform and public promenade.
A Timber Factory Designed Around Production
The Plank Factory is conceived as a mass timber innovation hub. Its planning responds to the requirements of large-scale timber manufacturing, with long open spaces designed to accommodate machinery and fabrication activities.
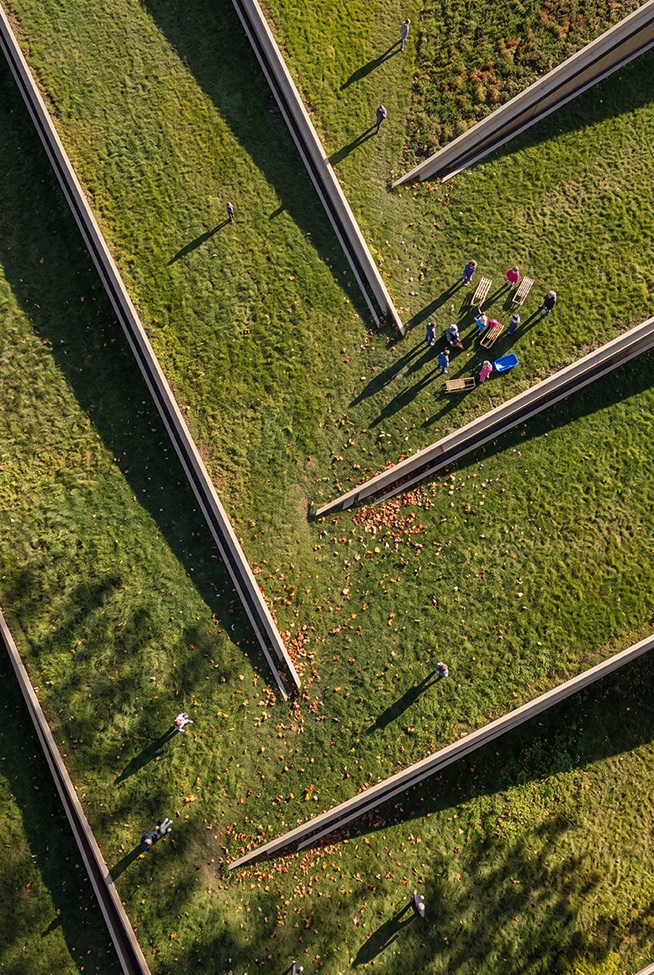
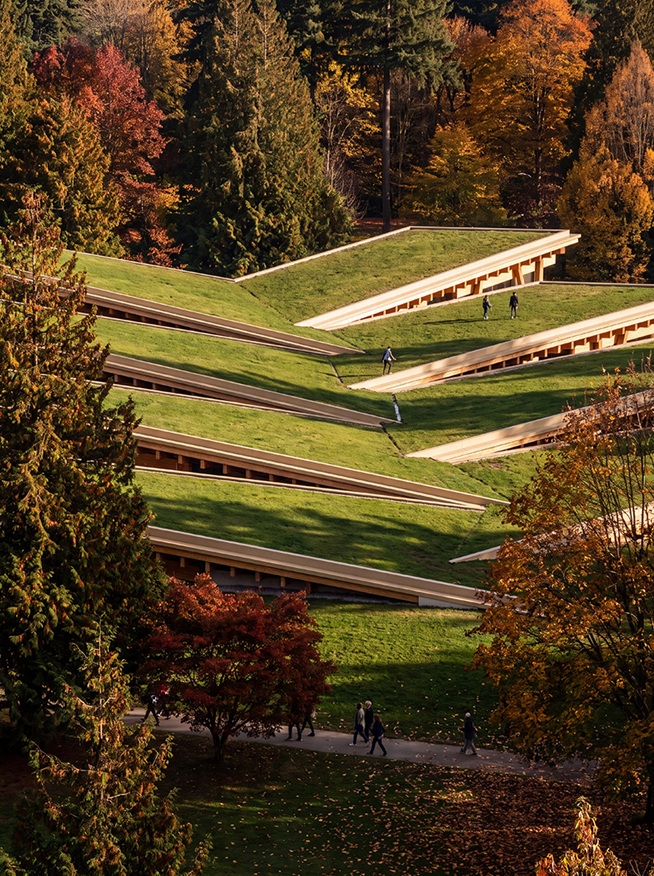
A series of intersecting pitched roofs establishes the building’s architectural identity. The roof forms span the production areas while reducing the need for unnecessary structural interruptions.
The design combines several functions within one structure:
- Mass timber manufacturing and fabrication
- Public circulation and viewing areas
- Demonstration and learning spaces
- Accessible rooftop walkways
- Green roof areas
- Rainwater collection and drainage
- Views toward Stanley Park and the coastline
This arrangement allows visitors to understand how timber components are produced rather than encountering only the finished material.
Pitched Roofs Respond to Vancouver’s Rainfall
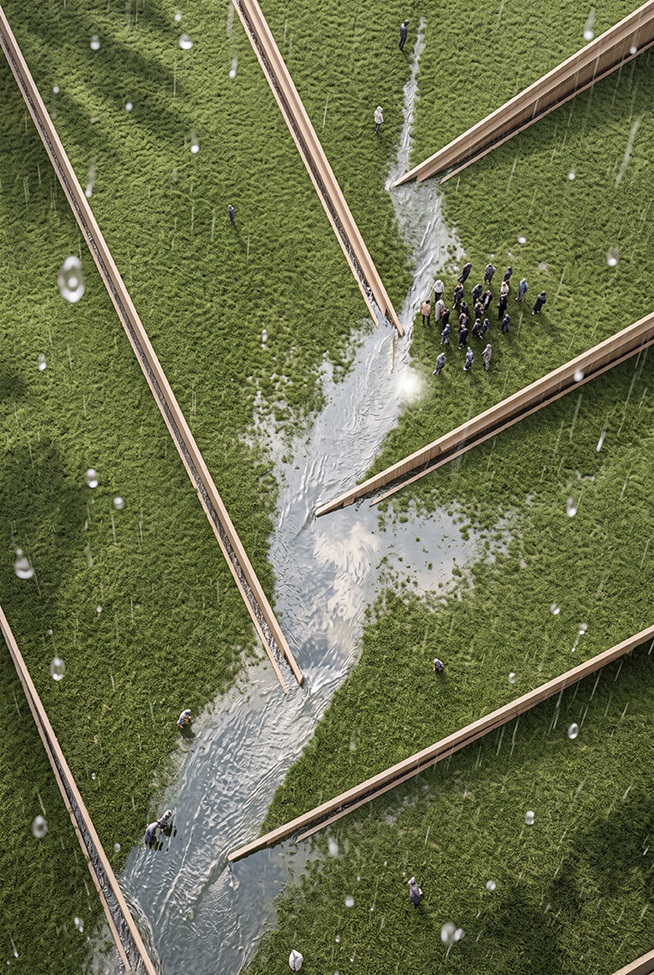
Vancouver’s wet climate plays an important role in the design. Instead of treating rainfall simply as a drainage challenge, Fontana makes water movement part of the architecture.
The sloping roofs collect rainwater and guide it through the building landscape toward the coast. The movement of water becomes visible across the roofscape, connecting the building to its natural surroundings.
The roof design also provides environmental functions while establishing a distinct architectural form. Green roof surfaces become part of the overall landscape, while the pitched geometry helps manage heavy rainfall.
The proposal draws inspiration from the plank-house traditions of Indigenous communities of the Pacific Northwest. According to the project description, these traditions inform the use of substantial timber construction, broad roof forms and approaches to ventilation suited to the regional climate.
Fontana translates these ideas into a contemporary industrial building, using mass timber and passive environmental considerations at a much larger scale.
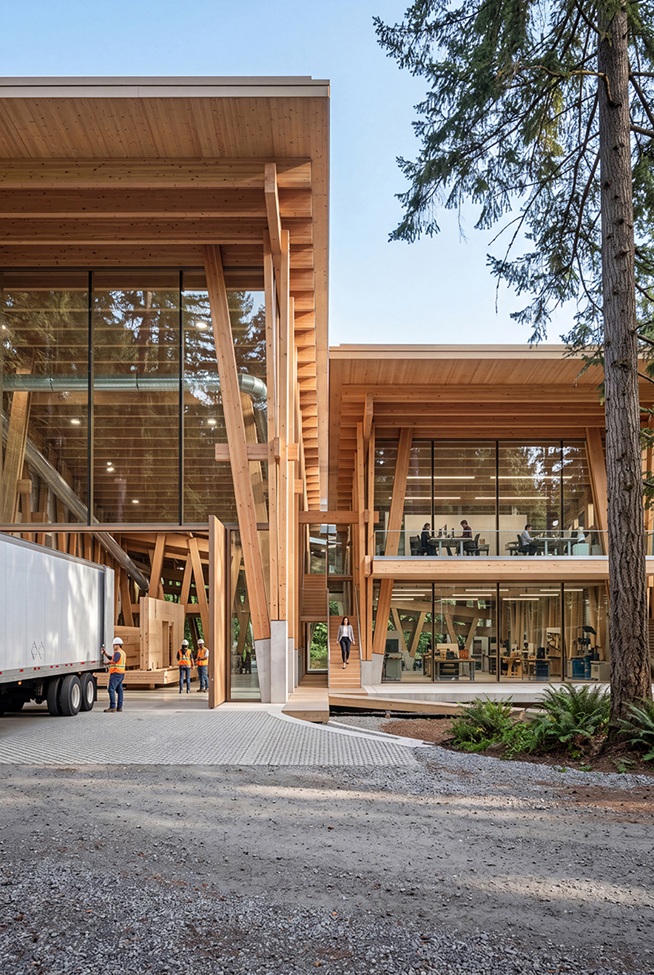
The Roof Becomes a Public Walkway
One of the defining features of The Plank Factory is its accessible roofscape. The pitched roofs are not treated simply as weather-protection elements. They become elevated routes through the complex.
Visitors can move across the roof while looking down into the manufacturing areas below. This creates a direct visual connection between the public and the industrial processes taking place inside.
The elevated circulation also provides views toward the surrounding landscape. Instead of separating the factory from its surroundings, the design establishes a sequence of public spaces that connect manufacturing, architecture and the landscape.
The roof therefore serves several purposes at once:
- Circulation: Elevated paths allow visitors to move through the project.
- Observation: People can look down into timber production areas.
- Landscape: Green roof surfaces extend the surrounding environment onto the building.
- Climate response: Sloping surfaces collect and direct rainfall.
- Public space: Industrial infrastructure becomes accessible rather than restricted.
Making Timber Production Visible
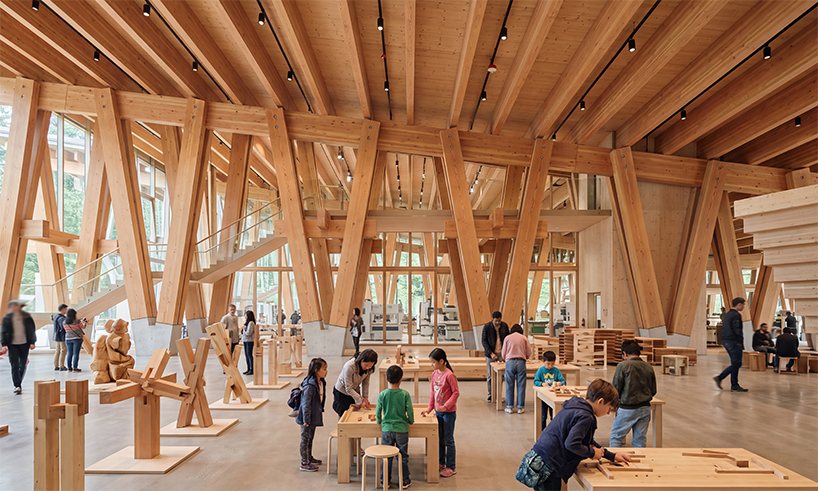
The project places transparency at the centre of its relationship with manufacturing. Large glazed areas and open interior spaces allow activities inside the factory to become part of the visitor experience.
Robotic fabrication and timber processing can be observed from elevated walkways, turning manufacturing into an educational experience. The building can therefore introduce visitors to the processes behind mass timber construction rather than presenting timber only as a finished architectural material.
The expansive spaces are framed by substantial mass timber columns, while the large roof structures create cavernous interiors suitable for industrial activities.
This approach also changes the conventional relationship between industrial buildings and the public. Factories are often designed around restricted access, operational efficiency and separation from surrounding activities. The Plank Factory instead proposes controlled public access as part of the architectural programme.
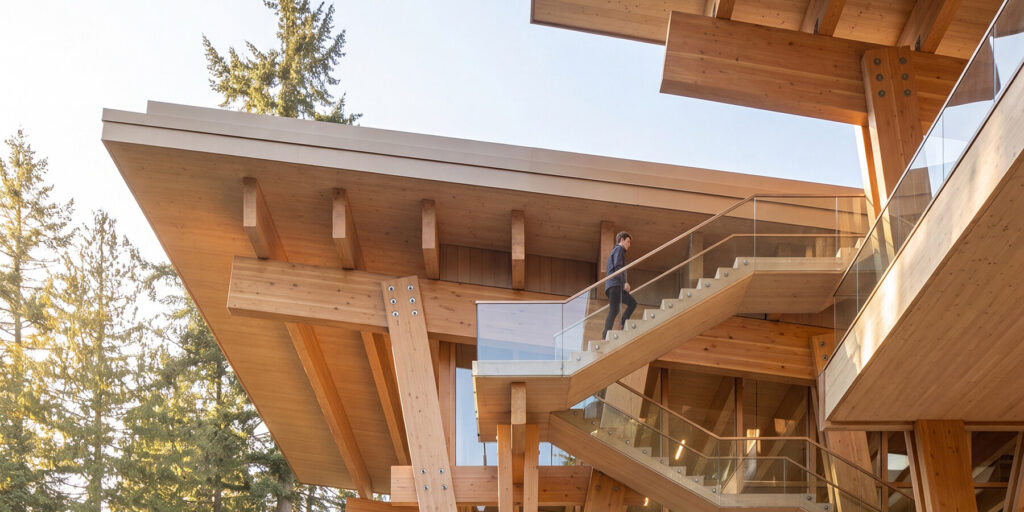
Connecting Industry with the Landscape
The project’s location near Stanley Park gives the roofscape an additional role. From the elevated walkways, visitors can experience views toward the park and coastline while remaining connected to the activity of the factory.
The design establishes a sequence between the production floor, roof landscape and surrounding natural environment. Rainwater moving across the roof reinforces this relationship by connecting the building’s environmental systems with Vancouver’s climate and coastal setting.
The result is an industrial building that does not attempt to disappear into its surroundings. Instead, its roof forms, timber structure and public circulation make manufacturing a visible part of the architectural experience.
A New Model for Industrial Architecture
The Plank Factory presents industry as something that can be experienced rather than concealed. Manufacturing remains the building’s primary function, but public circulation, environmental performance and education are integrated into the same architectural proposal.
For Luca Fontana, timber is therefore more than the material being produced inside the building. It becomes the basis for the structure, roofscape, public experience and architectural identity.
Located in Vancouver’s Stanley Park context, The Plank Factory proposes an industrial building where factories, public space and landscape can overlap. Its walkable roofs transform an otherwise utilitarian building element into an elevated public territory, while the visible production areas connect visitors directly with the making of mass timber components.
Project Information
- Project: The Plank Factory
- Architect: Luca Fontana
- Competition organiser: Design Unlimited
- Location: Stanley Park, Vancouver, Canada
- Project type: Mass timber manufacturing and innovation hub
- Key features: Pitched roofs, green roofs, public walkways, timber manufacturing spaces and rainwater management
Luca Fontana’s The Plank Factory offers an alternative vision for industrial architecture by combining timber manufacturing, public access and environmental design within a single structure. Its walkable pitched roofs transform the factory into an elevated landscape, while visible production areas allow visitors to engage with the making of mass timber components.
Reference- www.designboom.com






