
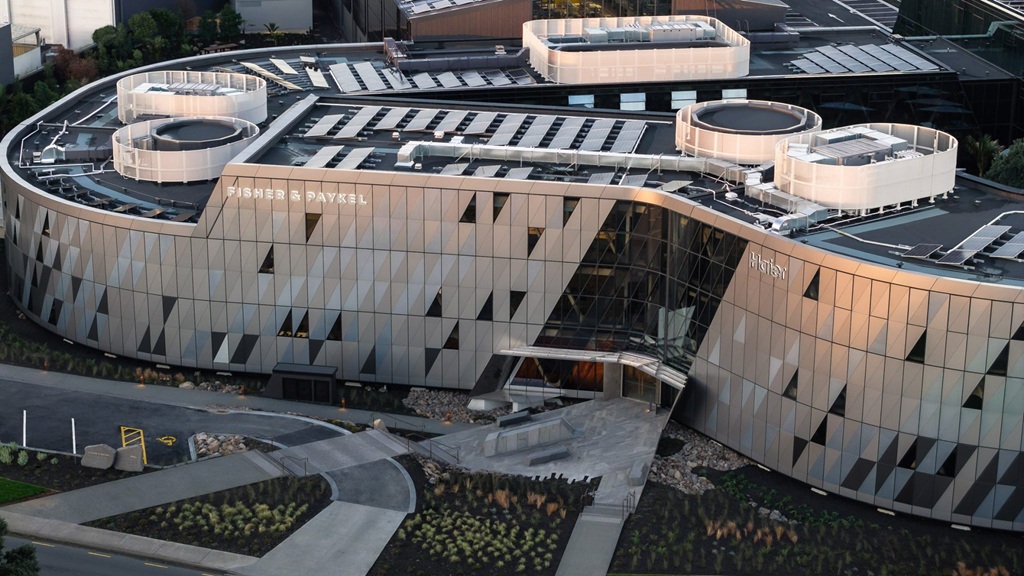
New Zealand architecture practice RTA Studio has completed an 11,500-square-metre headquarters in Auckland for appliance brands Fisher & Paykel and Haier Australasia. Located within a regenerated wetland, the three-storey office and research campus uses a locally grown timber diagrid and a curved building form designed around an internal landscape.
RTA Studio describes the project as a “groundscraper” because its workplace programme is spread horizontally rather than concentrated in a tall tower. The building combines offices, research facilities, shared spaces and landscaped areas within a continuous loop.
A Continuous Workplace Ribbon
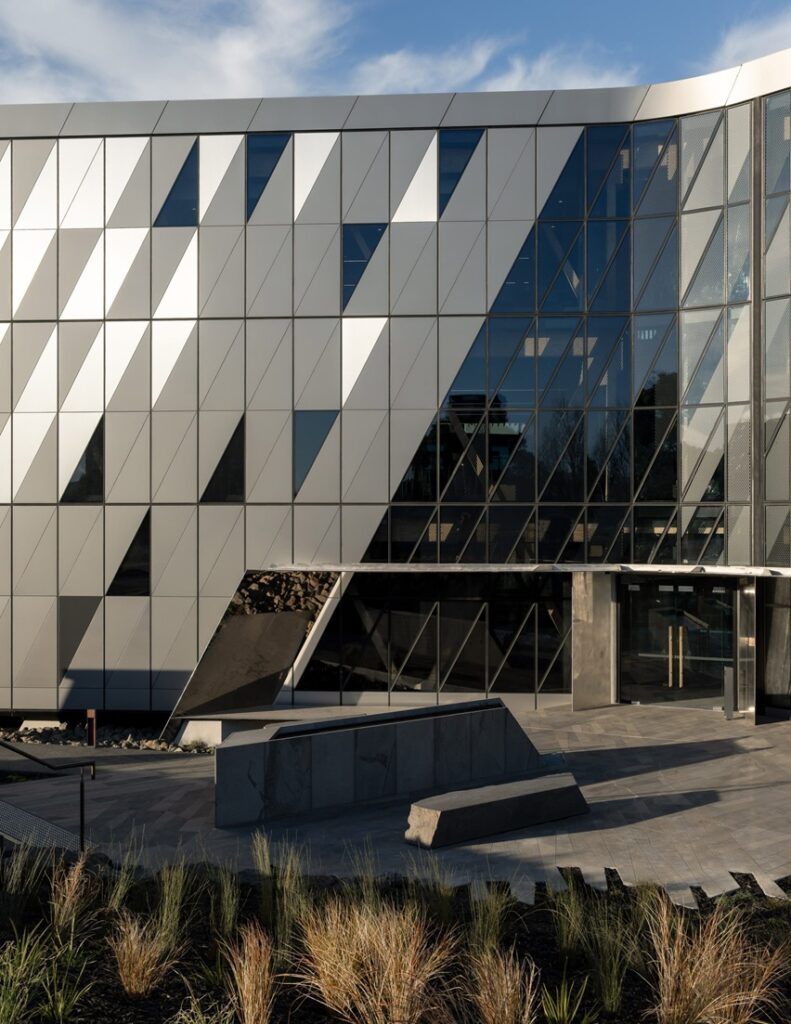
The building is organised as a curved ribbon surrounding a protected inner landscape. This arrangement creates two different edges: the outer side provides protection from surrounding noise, while the inner side opens toward the regenerated wetland.
RTA Studio founder Richard Naish described the concept as a workplace wrapped around an inner landscape. The arrangement allows the wetland to remain visually connected to the office environment through large openings around the building.
The project includes:
- Location: Auckland, New Zealand
- Architect: RTA Studio
- Floor area: 11,500 square metres
- Building height: Three storeys
- Primary material: Locally grown pine timber
- Structural form: Mass-timber diagrid
- Research and testing area: Approximately 5,000 square metres
- Solar panels: 1,159
- Site: Regenerated wetland
- Occupants: Fisher & Paykel and Haier Australasia
Mass-Timber Diagrid Structure
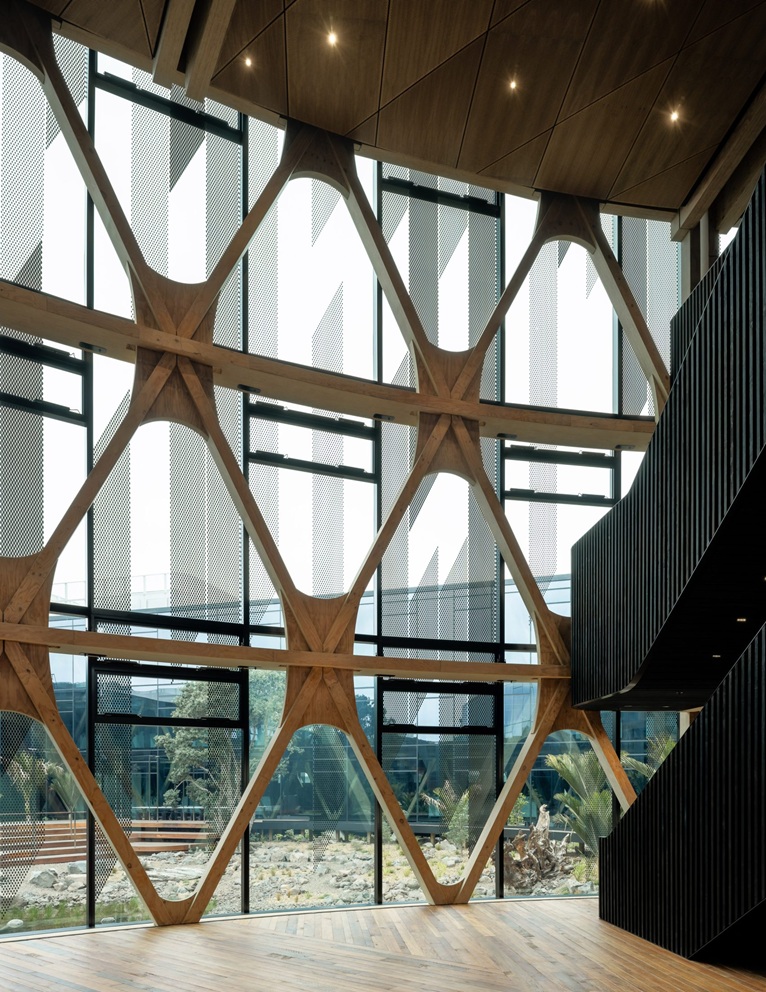
Timber is central to the architectural and structural design. RTA Studio adapted a structural approach previously developed by the practice and modified it for the headquarters’ larger scale and complex curved geometry.
The resulting structure was developed as a digitally manufactured kit of parts. It consists of two eight-metre-wide spans, allowing daylight and cross-ventilation to reach the workplace.
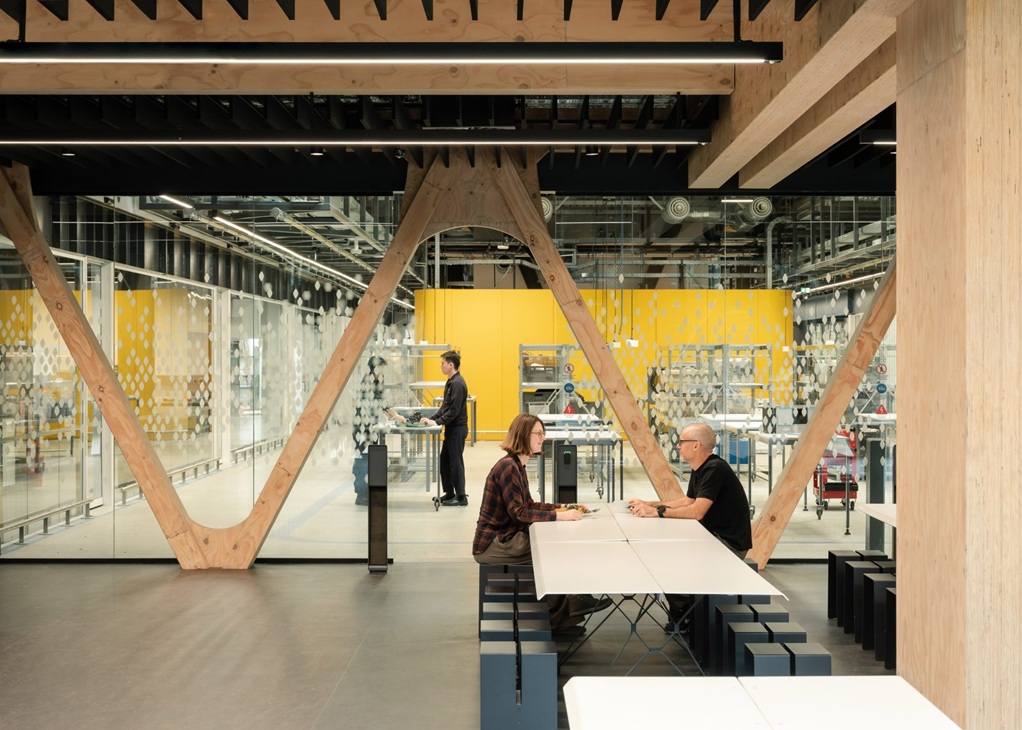
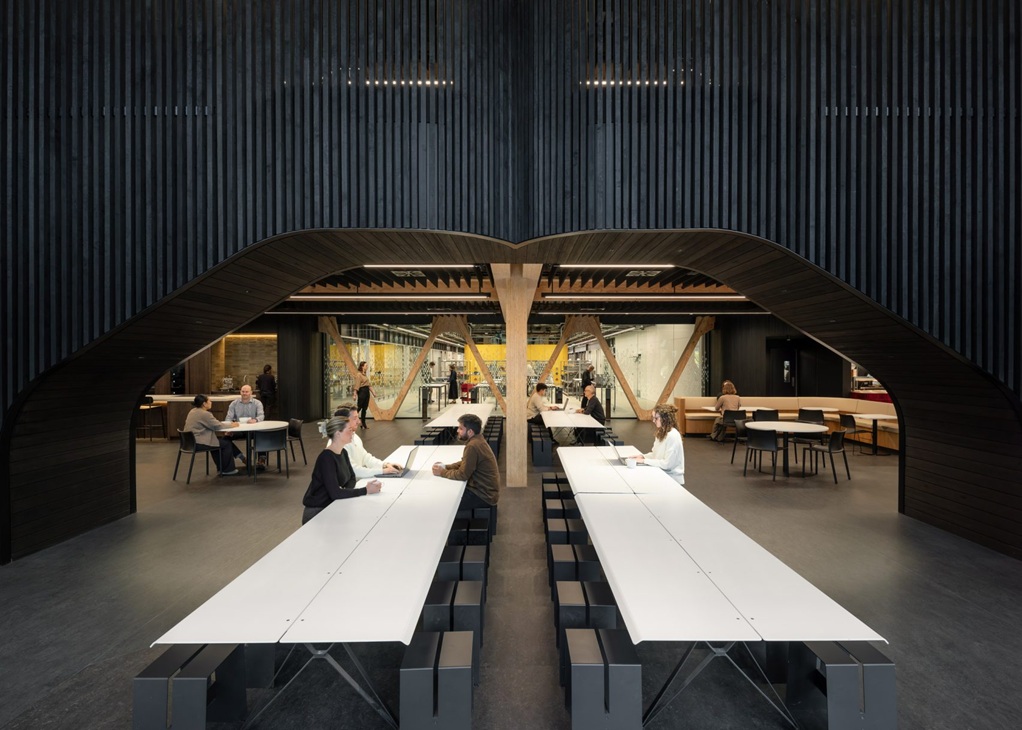
The timber diagrid is also exposed throughout much of the interior. Rather than concealing the structure behind conventional finishes, the design makes the frame visible from workspaces and shared areas.
According to RTA Studio, the volume of timber used for the diagrid can be grown in a local plantation in approximately three hours.
Key Structural and Environmental Features
The building incorporates several design measures related to material use and energy generation:
- Locally sourced pine was used for the mass-timber structure.
- The diagrid was digitally manufactured as a kit of components.
- Two eight-metre-wide structural spans provide daylight access and cross-ventilation.
- The timber structure stores carbon, according to RTA Studio.
- A total of 1,159 solar panels have been installed.
- The solar panels are expected to meet the building’s annual operational energy requirements.
- The regenerated wetland forms the centre of the workplace layout.
Offices and Research Facilities
The headquarters combines conventional office accommodation with research and testing functions. A two-floor research and testing facility covering around 5,000 square metres occupies one end of the building.
The research facility contains large industrial-style workspaces and connects with the office areas through a central kitchen.
The kitchen has been designed as a shared area for cooking, eating and gathering. It creates a common meeting point between employees working in research and those based in the office areas.
Elsewhere, the workplace is arranged around a series of three-storey atria, bridges and shared spaces. These elements connect different parts of the building while maintaining views toward the central landscape.
Interior Keeps Structure Visible
The exposed timber frame is a prominent feature of the interior. Black timber staircases and soft furnishings have been introduced in communal spaces, contrasting with the lighter timber structural elements.
The structural frame therefore serves more than a load-bearing function. It also contributes to the appearance and character of the workplace.
RTA Studio founder Richard Naish described the structure as having environmental, structural and experiential roles. The design expresses the individual timber components and how they come together to form the larger building.
Regenerated Wetland at the Centre
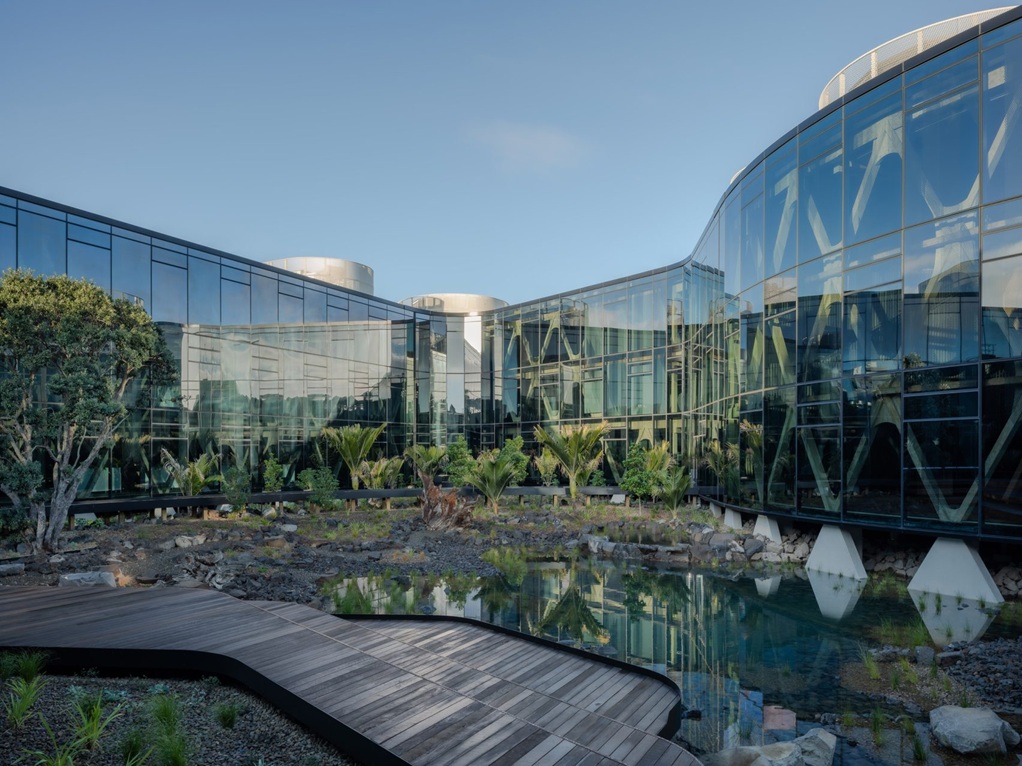
The wetland is an important part of the campus design. The looped building form surrounds the landscape, allowing employees to see the natural environment from offices, circulation areas and communal spaces.
The landscape also provides separation from surrounding noise while creating an outdoor setting within the headquarters.
RTA Studio describes the landscape as both environmental infrastructure and part of working life. This approach integrates the landscape into the organisation of the building instead of treating it simply as an external green area.
Horizontal Alternative to a High-Rise Office
The headquarters demonstrates how a large workplace can be organised as a low-rise structure rather than a conventional high-rise office tower. Its three-storey form provides space for offices, research facilities and shared functions while maintaining a close relationship with the surrounding wetland.
The term “groundscraper” reflects this horizontal strategy. The building provides a large workplace programme while remaining spread across the site.
With its mass-timber diagrid, curved geometry, exposed structural frame, solar installation and regenerated wetland, the RTA Studio headquarters brings together workplace design, timber construction and landscape planning in a single three-storey campus.
Image Credit: dezeen.com






