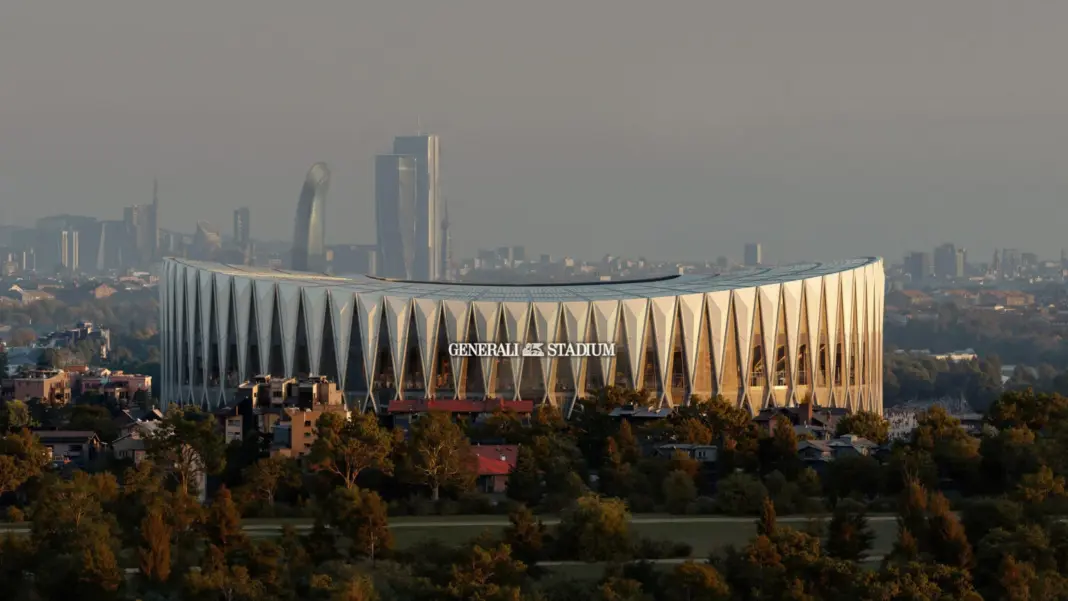
British architecture practice Foster + Partners, in collaboration with US-based studio Manica, has unveiled the design for Generali Stadium, a new 71,500-seat football stadium planned in Milan, Italy. The proposed development will replace the historic San Siro stadium, which has served as the home ground for AC Milan and Inter Milan for nearly a century. The new venue is scheduled for completion ahead of the 2032 European Championship, which Italy will co-host.
The project represents a major addition to Milan’s sports infrastructure and forms part of a wider urban development plan covering approximately 281,000 square metres. The masterplan will include public spaces, landscaped green areas, leisure facilities and retail zones, creating a mixed-use destination around the new stadium.
Generali Stadium will be constructed alongside the existing San Siro, allowing both football clubs to continue using their current home ground until the new facility is ready. The historic stadium will subsequently be demolished.
Structural Design Combines Architecture and Engineering
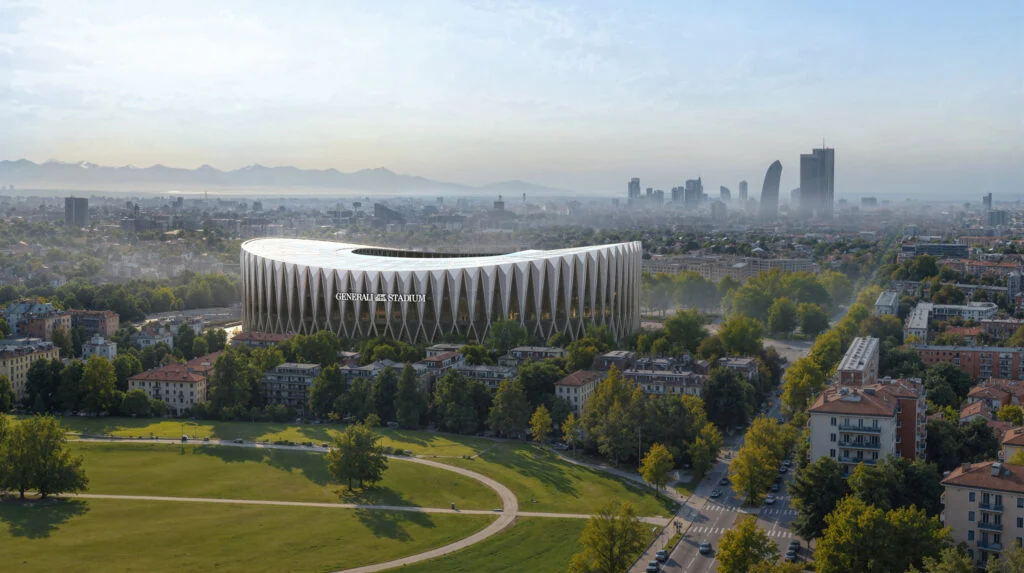
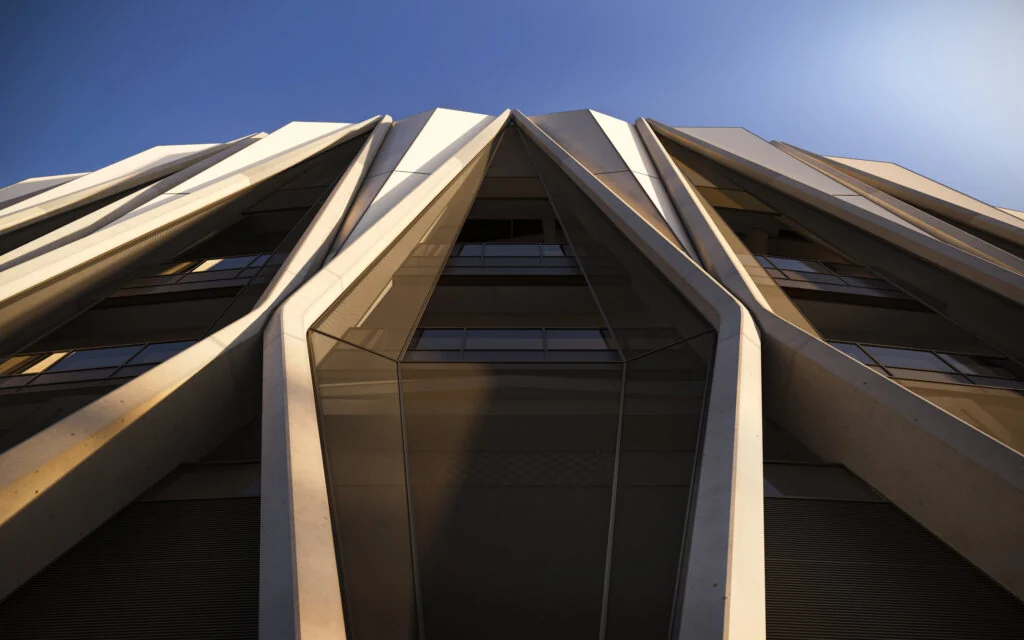
The defining feature of Generali Stadium will be its approximately 60-metre-high structural facade, made from interlocking low-carbon precast concrete segments. The facade will support the stadium bowl and its double-curved roof, combining structural performance with architectural expression.
The precast concrete components will be connected through exposed structural joints, reflecting Milan’s architectural heritage and engineering traditions. The design also aims to reduce construction waste and shorten the construction period through the use of a low-carbon precast concrete system.
According to Norman Foster, founder of Foster + Partners, the structural facade is conceived as an integrated architectural and engineering element. It will also frame a series of open, loggia-like spaces on the upper levels, allowing natural ventilation and creating welcoming areas for spectators.
The stadium’s design draws inspiration from Milan’s historic architecture, including the Galleria Vittorio Emanuele II, Torre Velasca, Pirelli Tower and Duomo. Foster also referred to the engineering work of Italian architect and structural engineer Pier Luigi Nervi as an important influence.
Stadium Bowl Designed Around Spectator Experience
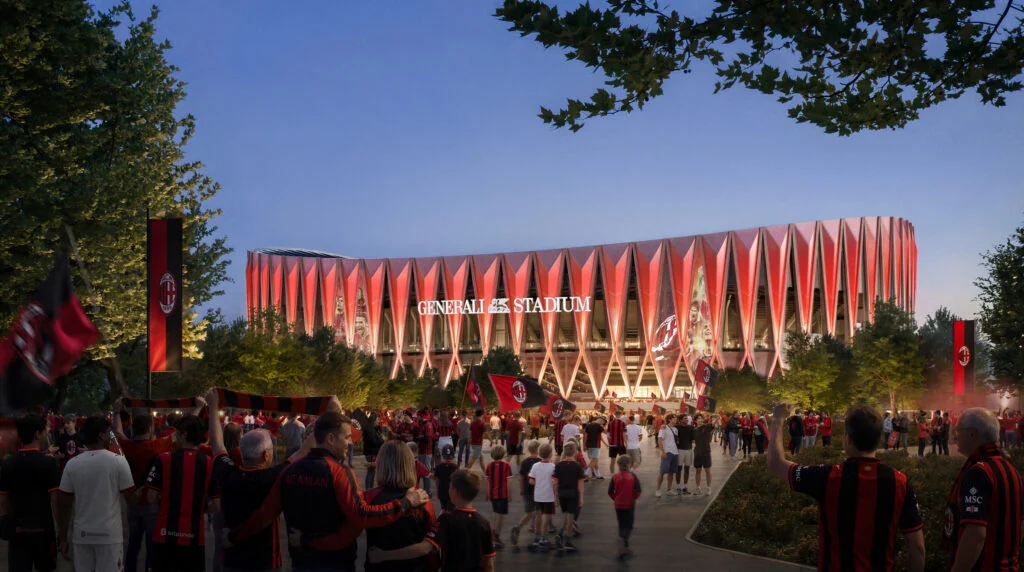
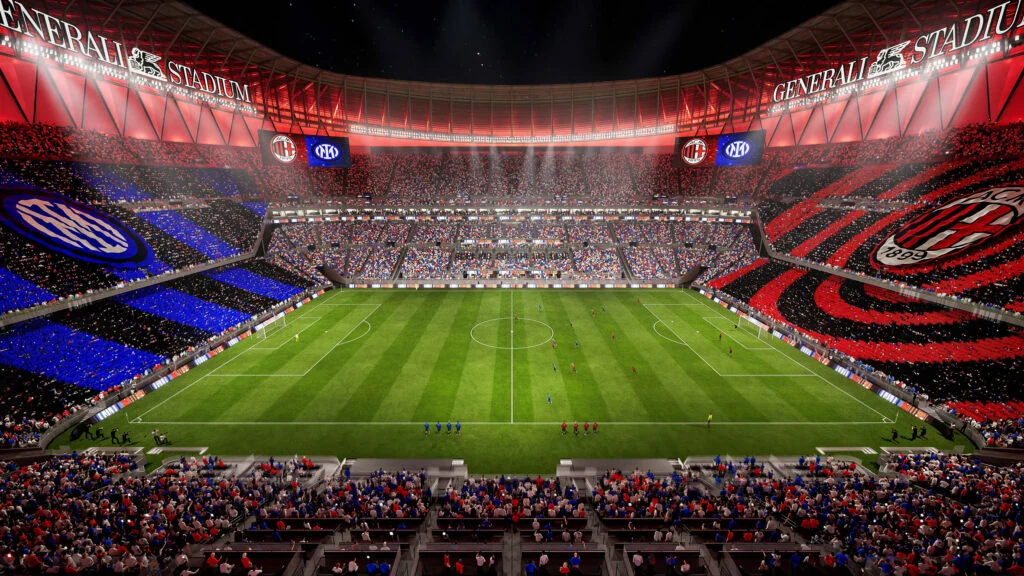
One of the key planning considerations is the relationship between supporters of the two football clubs. The stadium will feature two curved stands, known as the curvas, at its northern and southern ends. These stands will bring spectators closer to the playing field and position opposing groups of supporters directly across from each other.
Each end will accommodate approximately 11,700 spectators, with the northern stand allocated to Inter Milan and the southern stand to AC Milan. The stands will rise at a 37-degree angle, contributing to the stadium’s external profile.
The seating bowl has been designed to draw inspiration from San Siro’s distinctive spectator arrangement while improving proximity to the pitch.
Acoustic performance is another important element of the design. The bowl’s geometry will be developed to amplify crowd noise within the stadium while limiting sound transmission to surrounding areas. The objective is to retain the atmosphere associated with San Siro while reducing external noise pollution.
Sustainability Features and Energy Systems
Generali Stadium is planned as an all-electric facility with carbon-neutral operations as its target. The project will incorporate renewable energy systems, low-carbon construction materials and energy-efficient building strategies.
Key sustainability features include:
- Solar power generation: Approximately 27,500 square metres of photovoltaic panels will be installed across the stadium roof to generate renewable electricity.
- Low-carbon concrete: Precast concrete components will be used to reduce construction waste and improve material efficiency.
- All-electric operations: The stadium is planned to operate without conventional on-site fossil-fuel-based systems.
- Green building certification: The project is targeting LEED Gold Certification.
- Natural ventilation: Open loggia-like spaces within the structural facade will support natural air circulation across the upper levels.
- Operational efficiency: Integrated building systems will support energy management and the stadium’s long-term operational requirements.
These measures are intended to reduce the environmental impact of the facility while supporting the operational requirements of a large-capacity sports venue.
Development Background and San Siro’s Replacement
The existing San Siro stadium, officially known as Stadio Giuseppe Meazza, was designed by architect Ulisse Stacchini and constructed in 1925. It has undergone several modifications over the years, with its most significant changes associated with the 1990 FIFA World Cup.
Discussions about replacing the stadium gained momentum in 2019, when AC Milan and Inter Milan announced that they were exploring options for a new shared venue. The clubs initially selected a design by architecture studio Populous, known as the Cathedral. However, the proposal faced regulatory challenges in 2023 after the Regional Commission for the Cultural Heritage of Lombardy raised concerns about San Siro’s cultural significance.
The sale of the existing stadium to the two clubs received approval from Milan’s city council in October 2025, allowing the replacement project to move forward.
The naming rights for the new stadium belong to insurance company Generali. Foster + Partners and Manica are jointly developing the design, with the project intended to establish a new home for both football clubs.
A New Sports and Urban Development Destination
Beyond its role as a football venue, Generali Stadium is planned as part of a larger urban regeneration initiative. The 281,000-square-metre masterplan will integrate sports infrastructure with public spaces, green areas, leisure destinations and retail facilities.
The project reflects the growing focus on developing stadiums as multifunctional urban destinations rather than facilities used only for sporting events. Its combination of precast structural systems, renewable energy generation, spectator-focused planning and public spaces is intended to create a new civic destination for Milan.
With completion planned ahead of the 2032 European Championship, Generali Stadium will mark a new phase in the development of Milan’s sports infrastructure while replacing one of Italian football’s most recognised venues.
Images Source – www.dezeen.com