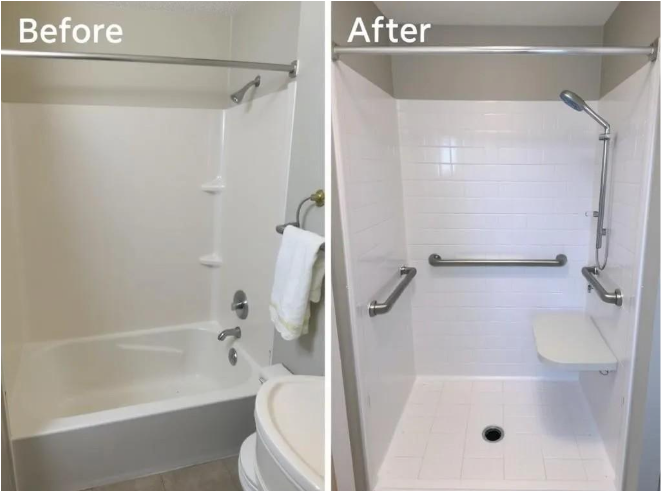
The tub nobody uses
Many small bathrooms contain a bathtub that is rarely used for bathing. It holds laundry baskets, collects dust, and takes up the largest footprint in the room, while the household showers standing in it, stepping over a high side every morning. For those households, a tub-to-shower conversion is not just a style update. It changes how the room is used every single day.
A conversion replaces the tub with a shower, usually with a lower threshold, a larger standing area, and a layout that suits the room better. The change sounds simple, but it touches plumbing, waterproofing, walls, and storage, and the details decide whether the new shower feels spacious and easy or cramped and awkward. This guide explains what actually changes, what to plan for, and what to ask before work begins.
What it can do, when planned well, is give the room’s biggest area back to the activity the household actually does every day, which is showering.
Space, and how it feels
The most immediate change is the feeling of space. A tub occupies a long, fixed rectangle, and its high side creates a visual wall across the room. A shower with a lower entry and a glass panel opens the sightline, so the room feels larger even when the floor area has barely changed. Light travels further, and the room is easier to clean because there are fewer ledges and corners collecting grime.
That said, the shower footprint still has to be planned carefully. A shower that is too narrow feels worse than the tub it replaced, especially if the showerhead, controls, and door swing compete for the same space. Measure the standing area honestly, consider where elbows and knees will be when turning, and think about whether a bench, a handheld showerhead, or a niche for toiletries will make the space more usable or simply more crowded.
Storage is the other side of the space question. A tub ledge often serves, unofficially, as a shelf for bottles and cleaning supplies. When it disappears, that storage needs a new home. A recessed niche, a corner shelf, or a small cabinet nearby keeps bottles off the floor and out of the way.
Safety and everyday ease
Stepping over a tub side is one of the least forgiving movements in a bathroom, especially for older adults, anyone recovering from an injury, and anyone with limited mobility. A lower shower threshold reduces that step, and a well-placed grab bar gives a steady handhold where it is needed most.
Slip resistance deserves real attention. Shower floors should be chosen for grip when wet, not only for appearance, and the slope of the floor should direct water toward the drain without creating puddles at the entry. A handheld showerhead adds flexibility for rinsing, cleaning the shower itself, and assisting someone else, and it is inexpensive to include during a conversion compared with adding it later.
Controls matter too. Shower controls placed where they can be reached without stepping fully under the spray let the user adjust the temperature before getting wet, which is both more comfortable and safer. Small decisions like this are easy during planning and awkward to retrofit, so they belong on the checklist from the start.
What happens behind the walls
The least visible part of a conversion is also the most important: waterproofing and plumbing. Removing a tub exposes walls and a floor that may have seen years of splashes, and any damp or damaged material found there should be dealt with before the new shower goes in. Covering over a problem does not solve it; it hides it until it becomes a larger repair.
Drain location is another practical point. The existing tub drain may or may not sit where the new shower drain needs to be, and moving a drain can involve work below the floor. That work is normal in conversions, but it should be discussed and priced before demolition, not discovered as a surprise midway through. The same applies to the shower valve, the water supply lines, and any venting that needs adjustment.
Waterproofing should be treated as a system, not a single product. The shower pan or base, the wall membrane, the seams, and the drain connection all have to work together, and the work should be inspected before tile or panels cover it. Homeowners do not need to master the technical details, but they should ask how waterproofing will be done and when it will be checked. A shower that looks perfect on day one but leaks behind the wall will not stay perfect for long.
Keeping a bath in the home
One decision deserves honest thought before any demolition: does anyone in the household need a bath? Families with small children, people who use baths for therapy or relaxation, and homes where a bath matters for resale in the local market may want to keep at least one tub somewhere in the house. A conversion in the main bathroom makes sense when another bathroom has a tub, or when no one in the household bathes by choice.
If the home has only one bathroom, the decision carries more weight. Some households accept the trade happily, because daily showering matters more than occasional bathing. Others prefer to keep the tub and improve it instead, perhaps with a better showerhead, a new surround, or safety additions. Neither choice is wrong; the mistake is making it without considering how the household actually lives, and how that might change in the next few years.
It helps to look at the broader picture of bathroom remodeling choices before deciding, including how the rest of the room, the vanity, the toilet, and the storage, will work with the new shower. A conversion that is planned as part of the whole room tends to age better than one treated as an isolated swap, because the finishes, lighting, and layout all support each other.
Planning a conversion that lasts
A successful conversion starts with a clear brief: who uses the shower, how often, what mobility needs exist now and might exist later, and what storage and style preferences matter. From there, the practical questions follow naturally: shower size, threshold height, drain position, waterproofing method, tile or panel choice, and the timeline for each stage of work.
During the work, expect a period when the bathroom is out of use, and plan around it. Conversions involve demolition, plumbing, waterproofing, and finishing, and each stage needs its turn. Rushing the drying or curing stages to save a day can undermine the waterproofing that the whole project depends on, so a realistic schedule is a sign of careful work, not slow work.
When the new shower is finished, it should feel like a natural part of the room, not an addition squeezed into a tub-shaped hole. The entry should be easy, the water should drain cleanly, the storage should be within reach, and the room should be simpler to clean than it was before. If a tub-to-shower conversion delivers those everyday improvements, it has done its job, and the bathroom will serve the household better for years to come. For a local example of this kind of bathroom work, see Solid Kitchen & Bath.