
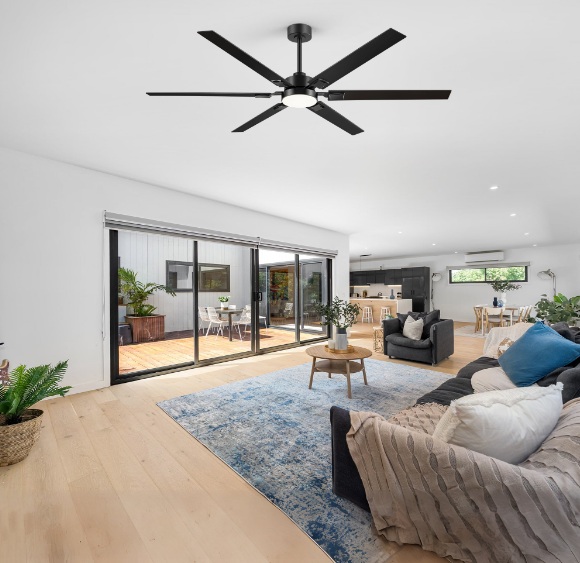
Ceiling fixtures become expensive to reconsider once wiring, joinery and finished surfaces are in place. A renovation team needs the furniture layout and ceiling plan to describe the same room before installation proceeds. AirSurferHome’s ceiling fan measurement guide helps establish the dimensional fields for that coordination: blade span, complete fixture width and installed drop. Those measurements belong in the project information alongside mounting requirements, light positions and the final arrangement of the occupied space.
Establish a common drawing reference
Use a coordinated furniture plan and reflected ceiling plan with the same room boundaries, orientation and revision. Mark a consistent reference point so that the fan center can be located without interpreting a photograph or an informal sketch.
Place the actual furniture footprints, not generic symbols with assumed dimensions. Include the dining table’s working position, sofa depth, circulation routes and tall joinery. Show doors and cabinet fronts in their relevant open positions where they affect the installation area.
The ceiling plan should identify the fan, lights, beams and other equipment. Every fixture needs a clear designation. “Fan above seating” may be a useful design intention, but it is not an installation coordinate.
Use complete product information
Record the selected model and variant. Two finishes within a product family may share dimensions, but that should be confirmed rather than inferred. Different light or mounting configurations may change the assembly.
Draw the blade-sweep envelope and, where relevant, the outer frame separately. Record the blade-plane height and the lowest point of the fixture. Keep the manufacturer’s clearance requirements attached to that model record.
If information is missing, mark it as a question for resolution. Estimating dimensions from a marketing image creates false precision and transfers uncertainty to the installer.
Resolve the mounting and electrical scope
Have qualified personnel confirm suitable structural support, the appropriate fan-rated mounting arrangement and the electrical requirements for the selected product. An existing light position does not, by itself, confirm that the same point is ready to support a fan.
Define who is responsible for each part of the installation. The relevant support, wiring, controls, finishing and commissioning tasks may sit with different trades. A shared drawing does not replace a clear scope of work.
Avoid prescribing generic wiring connections in a design brief. The installation must follow the product documentation and applicable requirements. The designer’s contribution is to provide an accurate coordinated location, the intended controls and the selected equipment details.
Check interfaces before closing the ceiling
| Interface | Information to agree | Hold point |
| Fan and structural support | Model, mounting arrangement and support requirements | Confirm before concealing relevant work |
| Fan and lighting | Locations, beam relationships and intended lighting tasks | Review before finalizing fixture positions |
| Fan and joinery | Outer envelope, opening fronts and maintenance access | Check before joinery manufacture or installation |
| Fan and controls | Supported functions and compatible operating method | Confirm before completing control wiring |
| Fan and ceiling finish | Canopy location, assembly and access | Agree before final decoration |
These hold points should be proportionate to the project. Their purpose is to stop an unresolved interface from becoming hidden work, not to create paperwork for decisions that are already settled.
Separate visual alignment from physical compliance
A centered ceiling composition can look convincing while leaving a practical conflict with a beam or open cabinet door. Conversely, a physically suitable position may appear disconnected from the furniture zone.
Review both questions. First verify that the arrangement can meet the selected model’s installation requirements. Then evaluate alignment and visual balance from the normal viewing positions.
When a fixture must move, revisit the whole affected zone. A small change to the fan center may alter its relationship to downlights, the seating group or the route through the room. Moving only the symbol on one drawing can leave the other trades working from the old position.
Treat a changed dimension as a coordinated revision
Imagine an illustrative renovation in which a deeper built-in cabinet is approved after the ceiling layout. The cabinet’s new depth and door swing need to be added to the room plan. The team then rechecks the fan envelope, the installation requirements and access to the fixture.
The change record should identify the old and new cabinet dimensions, the affected drawing revision and the decision taken. If the fan moves, update its location in the electrical and ceiling information as well as the interior drawing.
Do not assume that purchasing a smaller fan automatically solves the change. The revised product still needs appropriate operating performance, approved mounting and compatible controls.
Verify the installation against the agreed specification
At handover, compare the installed model and configuration with the approved record. Check that the furniture and ceiling relationship reflects the final drawing rather than an earlier version.
Have the installer demonstrate the supported fan and light controls, including any direction-setting procedure. Observe normal operation and address abnormal noise or movement through the responsible professional. Do not convert an unresolved issue into a note for the occupant to tolerate.
Provide the model information, operating guidance and service contacts in the handover package. Explain how routine cleaning and permitted maintenance will be approached safely, particularly where the fan is difficult to reach.
Make future changes easier
A concise final record should show what was installed, where it sits, which configuration is used and which requirements govern it. That information is useful when a homeowner later changes furniture, replaces a lamp or asks about a compatible component.
The strongest renovation coordination is often invisible in the completed room. Lights sit where the activities need them, the fan relates to the occupied zone, and no trade has had to improvise around an overlooked condition. That result comes from resolving interfaces early and preserving the decisions through installation.