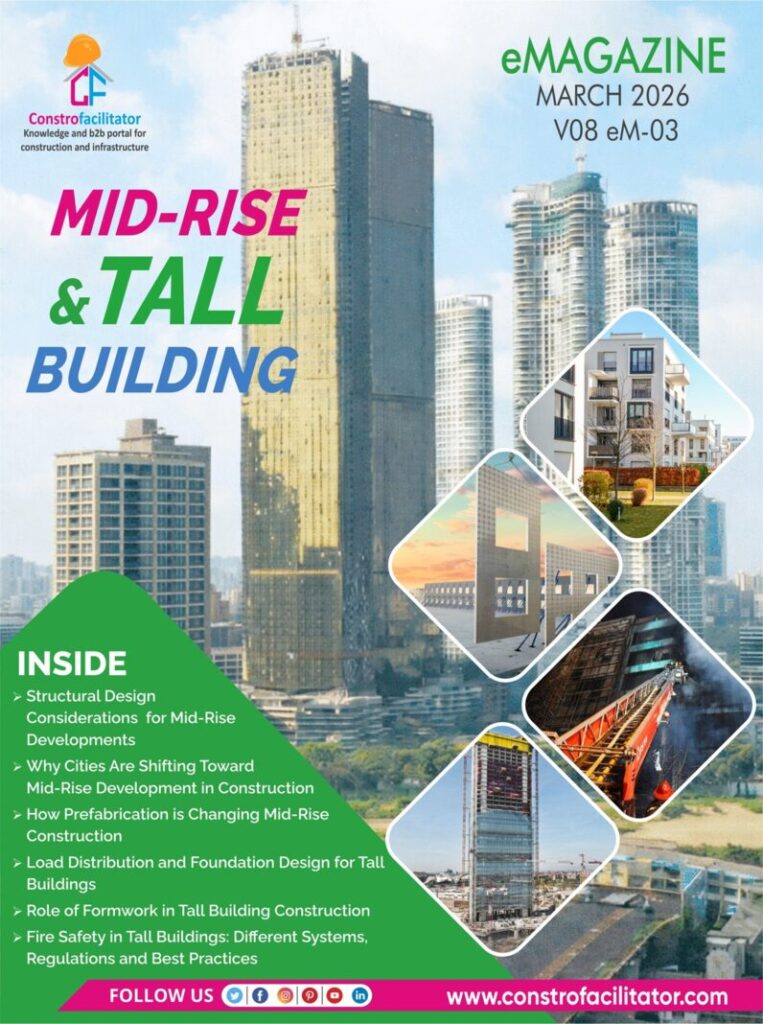
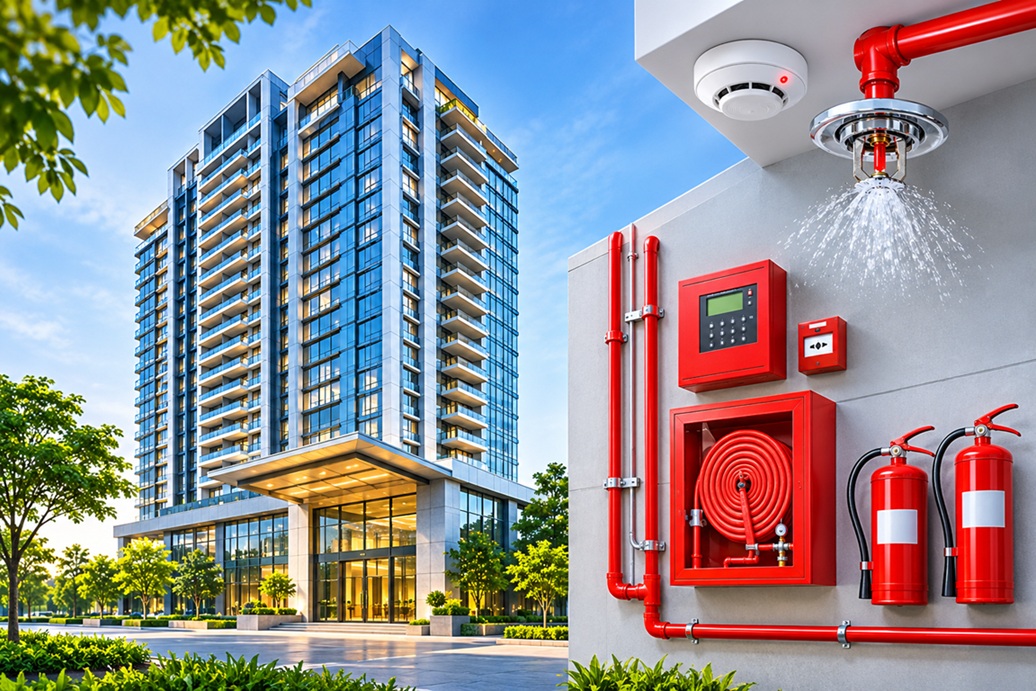
High-rise buildings present specific fire safety challenges because of their height, occupancy levels, complex layouts and vertical movement of smoke and heat. In the event of a fire, evacuation can take longer, access for external firefighting teams may be restricted, and fire can spread through staircases, lift shafts, service ducts and facade openings if appropriate protection measures are not incorporated.
Fire Risk Assessment and Building Classification
Fire protection planning begins with an assessment of the building’s occupancy, height, floor area, layout, construction materials and potential fire hazards. Residential towers, commercial office buildings, hotels, hospitals and mixed-use developments have different fire protection requirements based on occupancy patterns and the nature of activities conducted within them.
A fire risk assessment identifies potential ignition sources, combustible materials, electrical installations, HVAC equipment, kitchens, storage areas and other locations where fire may originate. It also examines the possible routes through which fire and smoke can spread.