
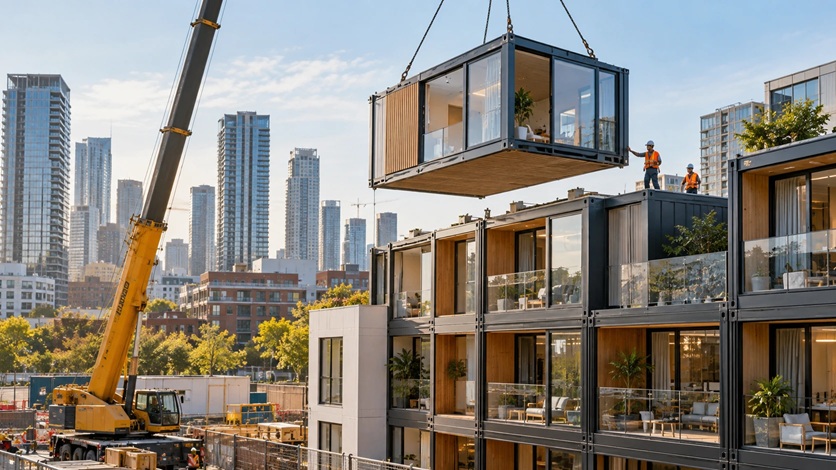
Cities don’t wait for slow construction crews. When an urban infill project gets stuck behind months of street closure permits and weather delays, financing costs eat profit margins alive. Modular housing flips that risk profile by moving up to 80% of the building process off-site into controlled manufacturing bays. Instead of framing walls in driving rain, factory technicians assemble entire volumetric units under bright LED lights with industrial precision. These modules arrive at the build site with drywall, plumbing lines, electrical wiring, and fixtures already installed. In high-density build-to-rent developments, builders take off-site staging even further by installing complete home starter furniture packages directly into the modules before they ever leave the factory floor. It’s fast. It’s clean. Above all, it cuts site staging friction to near zero.
Shrinking Project Schedules on Tight Urban Infill Sites
Picture a typical downtown job site on a Tuesday morning. Space is non-existent. Concrete mixer trucks sit idling in active traffic lanes while subcontractors scramble for staging room on a cramped 50-foot parcel. Every week of delay costs thousands in road closure fees and police escorts. Off-site construction solves this logistical nightmare by converting construction into a parallel process rather than a slow sequential chain. While excavation crews dig foundations and pour concrete footings on location, factory workers weld steel frames and assemble floor cassettes miles away.
The schedule savings aren’t theoretical. On a recent six-story multi-family build in downtown Denver, parallel processing knocked 14 weeks off the master timeline compared to traditional stick-built construction. That allowed the leasing team to start taking tenant applications nearly a full quarter ahead of projections. How does that happen? Simple. Once the concrete foundation cures, a 300-ton hydraulic crane sets up along the curb. A crew of six stacks and bolts four to eight completed volumetric modules per day. What used to take six months of framing noise happens over two extended weekends.
Noise ordinances and community pushback disappear almost overnight. City council meetings routinely derail urban residential proposals over traffic congestion and noise complaints. Showing a municipal planning board that heavy crane operations will last seven days instead of nine months changes the approvals conversation entirely. Local businesses keep their foot traffic, city inspectors complete fewer disruptive site visits, and site managers spend less time managing complaints from angry neighbors.
Factory Precision and Superior Quality Control
Ever looked down the long exterior hallway of a traditional apartment building and noticed subtle bows in the drywall? That happens when framing lumber absorbs rain and humidity before the roof envelope gets sealed. In factory production, lumber moisture content stays below 12% across every stud, joist, and shear wall panel. Automated saws trim dimensional lumber with sub-millimeter accuracy, creating perfectly square module boxes that stack vertically without alignment drift.
Mechanical, electrical, and plumbing trades thrive in this controlled setting. Electricians and plumbers work at eye level on ergonomic platforms rather than crawling through tight floor joists or balancing on ladders with impact drivers. Quality assurance occurs at dedicated checkpoints along the assembly line. If a pressure test fails on a graywater line, the line stops and the fitting gets repaired immediately. Nothing gets concealed behind drywall until an inspector signs off on the factory floor.
When these structural boxes land on-site, crews pivot to module stitching, vertical utility connections, and exterior facade integration. Outdoor living areas are critical selling points for urban tenants seeking private green space in crowded downtown quarters. On elevated balconies and rooftop amenity decks, crews install durable composite decking systems across the module joints. Detail work matters here. Finishing a deck perimeter with a matching composite decking edge board conceals the subframe gap, prevents water from pooling at module boundaries, and withstands heavy foot traffic without warping. Small engineering details like that keep the building envelope tight for decades.
Managing Capital Costs and Financing Risks
Fluctuating interest rates make long construction loans inherently risky for developers. Every extra month spent waiting on site trades increases carrying costs and delays cash flow. Modular construction reshapes project economics by shortening the draw schedule on construction loans. Lenders appreciate predictable milestones. When factory delivery dates are fixed, capital calls align precisely with completed manufacturing phases rather than dragging out over unpredictable weather windows.
Subcontractor labor shortages also hit traditional job sites hard. Finding enough skilled framers, electricians, and drywall installers in tight labor markets stalls projects for weeks. Factory environments offer stable, year-round employment, attracting a consistent skilled workforce that stays on the project from start to finish.
Off-site modular construction isn’t just a temporary trend. It’s a fundamental restructuring of urban residential development. By merging factory precision with rapid site integration, developers deliver higher-quality housing in a fraction of the time, keeping projects profitable and cities growing.






