Buildings influence how air moves through streets, around entrances, and across public spaces. A layout that looks inviting on a plan may expose pedestrians to uncomfortable winds or restrict natural ventilation.
Urban wind modeling helps architects and planners understand these effects before construction. By considering current conditions alongside future climate scenarios, teams can make more informed decisions about buildings and the spaces between them.
How Buildings Affect Wind Flow in Urban Areas
When wind encounters a building, its speed and direction change. Tall buildings can redirect air toward the ground, creating downdrafts. Wind may accelerate around exposed corners or through narrow gaps, while sheltered areas and recirculating flows develop elsewhere.
These effects depend on building height, shape, spacing, and orientation. Surrounding structures, vegetation, and local topography also influence airflow.
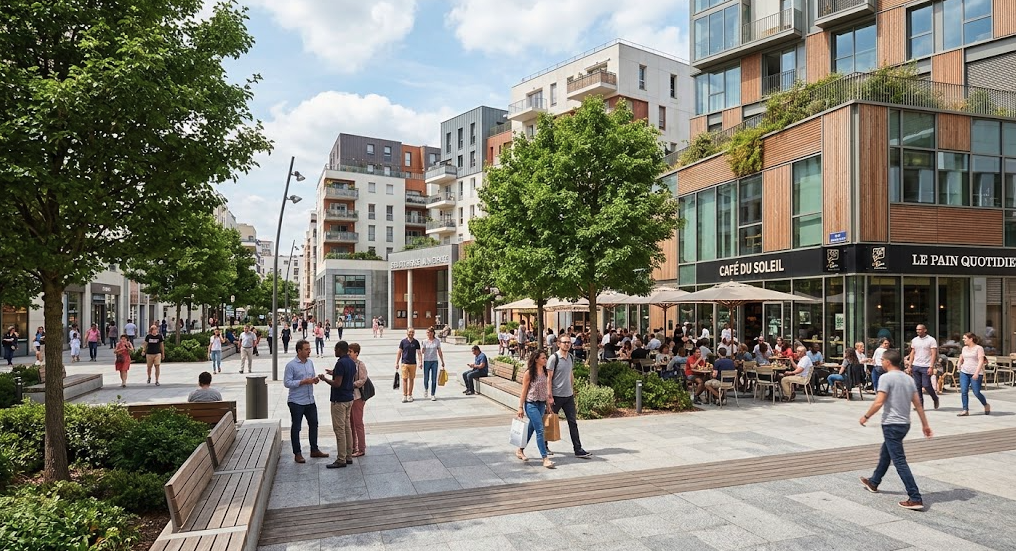
An entrance near an exposed corner, for example, may experience stronger winds than a seating area sheltered by neighboring buildings. Urban wind modeling helps visualize these differences and identify areas requiring attention.
Studying airflow early allows designers to compare layouts while changes remain easier to incorporate into the project.
Why Pedestrian Wind and Thermal Comfort Matter
Outdoor comfort depends partly on activity. Someone walking through a street may tolerate wind conditions that feel uncomfortable while sitting at a café or waiting outside a building.
Pedestrian wind comfort assessments combine modeled airflow, meteorological data, and appropriate comfort criteria. They help evaluate whether conditions suit activities such as walking, standing, or sitting.
Thermal comfort adds another dimension. Air temperature, humidity, solar exposure, and wind all influence how people feel outdoors. A breeze can provide relief during hot weather but make an exposed space less pleasant in colder conditions.
These differences affect everyday use. An uncomfortable terrace may discourage people from sitting down, while an exposed square may become somewhere pedestrians cross quickly rather than stop or socialize.
Assessing comfort under both current and future conditions helps designers consider how these uses might evolve.
Comparing Current and Future Climate Scenarios with Urban Modeling
Computational fluid dynamics, or CFD, uses numerical calculations to model airflow around buildings and other features. Its visual outputs help teams understand wind patterns and compare design options.
Designers can investigate different building arrangements, entrance locations, or landscaping configurations. Climate-responsive design extends this process by comparing current climate conditions with possible future scenarios.
UrbaWind, Meteodyn’s urban wind modeling software, supports studies of pedestrian wind and thermal comfort and natural ventilation potential. Its future climate scenario functionality and results-summary comparison tool help users compare present-day conditions with possible future climates, within the geographical coverage of available datasets.
These comparisons can highlight areas where changing conditions warrant further investigation. They also help teams assess whether alternative layouts could better support comfort throughout a project’s lifespan.
Climate projections describe possible developments under defined assumptions. They are not certain predictions of future weather. Their purpose is to help designers explore uncertainty and make informed choices.
Assessing Natural Ventilation for Present and Future Conditions
Airflow around a building influences the pressure differences that can drive natural ventilation through its openings. Orientation, surrounding obstacles, and the position of windows therefore matter.
At neighborhood scale, building arrangements can preserve or restrict airflow paths. At building scale, modeling helps investigate how different configurations affect ventilation potential.
Considering present and future climate conditions gives this assessment a longer-term perspective. Teams can examine when outdoor air may support indoor comfort and when additional measures may be necessary.
Natural ventilation must also be assessed alongside outdoor temperature, air quality, noise, and building use. Wind modeling informs these decisions without guaranteeing comfort or energy savings.
Integrating wind and climate analysis early helps teams compare options and develop spaces that respond to local conditions while preparing for possible future changes.