
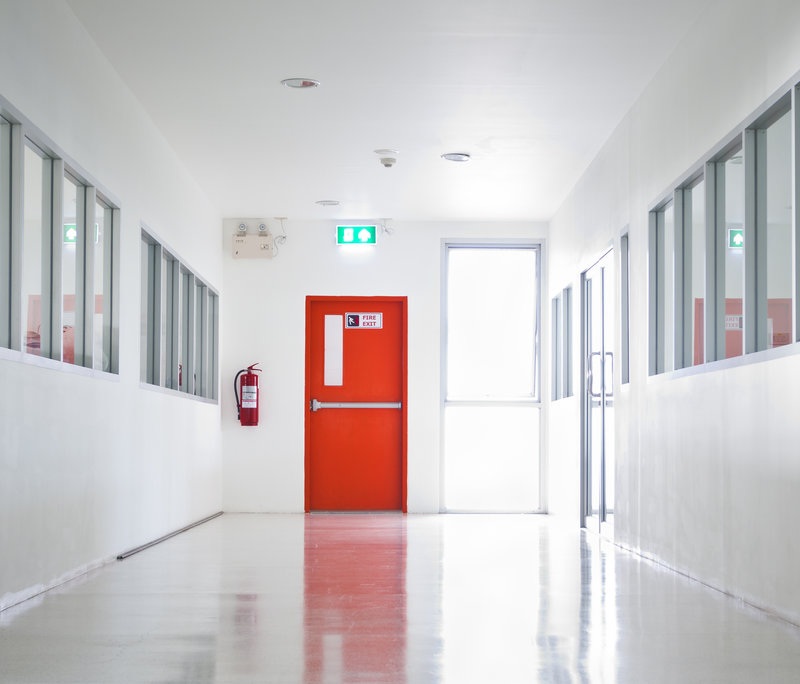
A commercial fire door schedule is only as good as the details written into it. If a schedule just says “90 minute steel fire door,” the supplier, whether a local fabricator or a fire door manufacturer in China, has to guess the rest, from wall type and frame to glazing, hardware, and finish.
Those guesses might seem small at first, but they often come back later as extra questions, changed drawings, or problems on site.
Think of a fire door schedule as a shared plan, not just a shopping list. Its job is to give the architect, contractor, supplier, installer, and inspector the exact same picture of every door opening. You do not need a giant spreadsheet, just the right details, written clearly, with someone owning each open question.
Start With the Opening, Not the Door Name
Before you pick a door type, think about what the opening needs to do. A stairwell, an electrical room, a hotel hallway, and a hospital back room can all need a fire rated door, but each gets used differently and needs different hardware.
Your schedule should note the location, what the opening is for, the exact rating called for in the project papers, and which code applies.
This is also the time to stop lumping every measurement into one “door size.” Write down the clear opening, the leaf size, the frame opening, and the rough wall opening as separate numbers whenever your papers give them. On a pair of doors, note the active leaf and the inactive leaf on their own. This stops someone from mixing up a rough opening with a finished frame opening, or a nominal size with the real usable width.
Describe the Wall and Frame Together
A fire door is not installed on its own. It works with the wall around it. Your schedule should list the wall type and thickness, the frame material, profile, and depth, the finish, and how the door is meant to be installed. If the frame ships separately from the leaf, say clearly who handles the anchors, reinforcement, grout, and any site adjustments.
If you are still comparing door types before locking in the schedule, reviewing a resource like YK Door can help you see which steel setups you may need to spell out in your papers. Treat the product page as a helper, not a replacement, for your own specification.
Coordinate Glazing, Hardware, Seals, and Thresholds
Vision panels and hardware often cause late changes because people treat them like small add ons. In truth, their size, spot, and fit all need to match the rest of the assembly. Your schedule should state whether glazing is needed, where it goes, and who supplies the glass. The same goes for hinges, closers, locks, exit devices, flush bolts, access control parts, and pulls.
Seals and thresholds need a close look too. If the opening controls smoke, say so plainly. Write down the smoke seals, thresholds, bottom details, and any louver needs, instead of leaving the installer to guess.
Make the Approval Papers Part of the Schedule
Many teams ask for approval documents after the supplier has already priced or started building the order. That order is backwards. Decide on the required papers before production starts, including shop drawings, product data, test papers, labels, hardware information, installation guides, and photos.
Keep every change traceable. If the hardware set changes, the drawing and papers should update too. A quick check before production, comparing the schedule, drawings, and hardware set, can save several rounds of rework.
Treat Delivery as Part of the Plan
For projects shipping overseas, packing choices can decide whether a well made door arrives ready to use. Write down the destination, packing method, shipping marks, container limits, and whether leaves, frames, and hardware ship together or apart. The receiving team should know how each part is marked and stored before installers start work.
Once your schedule is complete, a full manufacturer overview can be a good next step for supplying the whole project. Define the opening first, compare supplier scope second, and only approve production once the schedule and papers agree.
A Good Schedule Makes Guesswork Disappear
A strong fire door schedule does not try to guess every problem that might come up on site. Instead, it makes every assumption easy to see. If the wall type is not settled, mark it pending. If the glazing plan needs a final check, give that task to someone by name. If the supplier must confirm a setup fits its tested range, write that down as an approval step, not an assumption of “compliant.”
This care makes quotes easier to compare, papers easier to review, and site handoffs smoother. Most of all, it turns your fire door schedule into a shared project record everyone can trust.
FAQs
What is a commercial fire door schedule?
It is a detailed list describing every fire rated opening on a project, including size, rating, wall and frame details, hardware, and required approval papers.
Why do fire door schedules cause delays if incomplete?
Missing details force suppliers to guess, and those guesses often turn into extra questions, changed drawings, or costly fixes on site.
What details are most often left out of a fire door schedule?
Wall type, glazing responsibility, hardware compatibility, and the required approval documents are some of the most commonly missed items.






