Buildings are designed to remain stable under their own weight, occupancy loads, wind forces, and other environmental conditions. However, some structures begin to lean or tilt because of foundation settlement, changes in soil conditions, construction defects, or external forces. Even a small deviation from the intended vertical alignment can require investigation, particularly in high-rise buildings, older structures, and buildings constructed on weak or compressible soils.
Unintended building tilt is not merely an architectural concern. It can indicate uneven load transfer, foundation movement, or changes in the surrounding ground. Depending on the severity and cause, the movement may affect structural components, crack walls, distort floors, damage utility connections, and compromise the serviceability of the building. Correcting the problem requires identifying the underlying cause before selecting an appropriate foundation repair, ground improvement, or structural stabilisation method.
Understanding Unintended Building Tilt
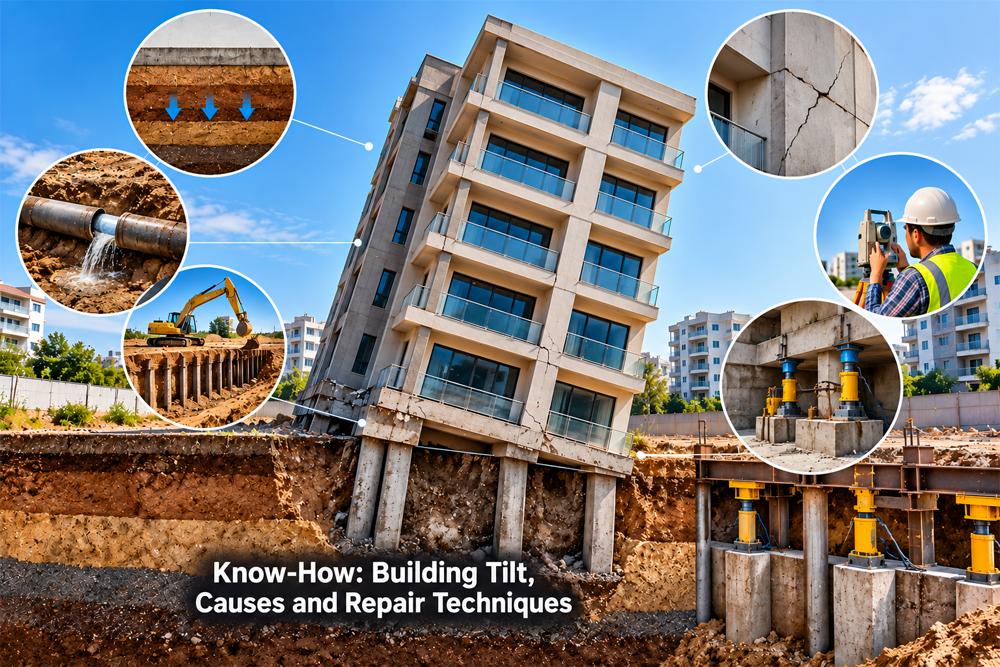
Building tilt refers to a deviation of a structure from its intended vertical position. It may develop gradually over several years or occur rapidly following an event such as excavation, flooding, an earthquake, or a sudden change in groundwater conditions.
Tilt can affect an entire building or be concentrated in a particular section. When one part of a foundation settles more than another, the structure may rotate or lean. In other cases, the building may experience differential settlement, where different foundation areas move by unequal amounts, causing distortion and cracking even when the overall building inclination is limited.
It is important to distinguish between intentionally inclined buildings and structures that have developed an unintended lean. Buildings designed with sloping geometries account for their shape through structural analysis and foundation engineering. Unintended tilt, by contrast, represents a change from the building’s original position and requires assessment to determine whether the movement is stable, progressive, or associated with structural damage.
Major Causes of Unintended Building Tilt
Differential Foundation Settlement
Differential settlement is one of the most common causes of building tilt. It occurs when different parts of a foundation settle by different amounts because the supporting soil does not respond uniformly to the building’s loads.
For example, one section of a building may rest on dense soil while another is supported by softer clay or loose fill. Under the same building load, the weaker soil may compress more significantly, causing the foundation to move unevenly. This difference in vertical movement can produce rotation, sloping floors, diagonal cracks in masonry walls, and misalignment of doors and windows.
Differential settlement may also result from variations in foundation depth, inconsistent soil compaction, changes in loading, or the presence of buried organic material. The severity depends on the magnitude and distribution of settlement, the stiffness of the structure, and the rate at which the movement occurs.
Weak or Compressible Soil Conditions
The soil beneath a building forms the primary support for its foundation. If the soil has insufficient bearing capacity or is highly compressible, it may deform under sustained structural loads.
Soft clay, loose sand, uncontrolled fill, and soils containing organic matter can present particular challenges. Soft clay may consolidate slowly as water is expelled from its pores, resulting in settlement that continues long after construction. Loose granular soils may rearrange under loading or vibration, while poorly compacted fill can compress unevenly.
Seasonal moisture changes can further influence certain soils. Expansive clay, for example, swells when it absorbs water and shrinks as it dries. Repeated expansion and contraction can cause differential movement beneath shallow foundations, potentially resulting in building tilt and recurring cracks.
Inadequate Foundation Design or Construction
A building may tilt when its foundation is unable to distribute structural loads safely and uniformly into the supporting ground. Inadequate foundation dimensions, insufficient embedment depth, incorrect reinforcement detailing, poor concrete quality, or construction deviations can reduce the foundation’s ability to perform as intended.
Problems may also arise when the actual soil conditions differ from those assumed during design. If a geotechnical investigation fails to identify a weak soil layer, high groundwater levels, or variable subsurface conditions, the selected foundation system may be unsuitable.
In some cases, changes made during construction, including additional floors, heavier equipment, or modifications to load-bearing elements, increase the loads beyond those originally considered. If the foundation has insufficient capacity to accommodate these changes, excessive settlement or rotation may develop.
Groundwater Fluctuations and Soil Erosion
Changes in groundwater levels can alter the behaviour and load-bearing characteristics of soil beneath a building. A decline in groundwater may increase effective stress in compressible soil, leading to consolidation and settlement. This can occur due to prolonged pumping, groundwater extraction, drainage changes, or nearby construction activities.
Water leakage from underground pipelines, drainage systems, and water supply lines can also weaken supporting soil. Flowing water may carry fine soil particles away from beneath a foundation, creating voids or reducing ground support. This process, often associated with soil erosion or piping, can lead to localised settlement and uneven foundation movement.
In areas with a high water table, poorly managed dewatering during excavation may also affect neighbouring structures. When groundwater is lowered without suitable controls, surrounding soil can settle, potentially causing buildings to tilt.
Nearby Excavation and Construction Activities
Deep excavation for basements, underground parking, metro lines, utility corridors, and adjacent foundations can change the stress conditions in the surrounding soil. If excavation support systems are inadequate or ground movement is not properly controlled, soil may move towards the excavation, resulting in settlement beneath neighbouring buildings.
Driving piles, operating heavy construction equipment, and carrying out ground improvement works can generate vibrations that affect susceptible structures. The extent of the impact depends on the soil type, vibration intensity, distance from the source, foundation system, and existing building condition.
Construction activities involving inadequate shoring, poorly managed dewatering, or uncontrolled removal of supporting soil can create more serious risks. For buildings close to major infrastructure projects, pre-construction surveys, movement monitoring, and appropriate excavation support are essential preventive measures.
Earthquakes and Other External Forces
Earthquakes can cause differential ground movement, soil deformation, foundation displacement, and damage to structural connections. In loose, saturated sandy soils, strong seismic shaking may trigger liquefaction, a condition in which the soil temporarily loses much of its strength and stiffness. This can cause foundations to settle, rotate, or move laterally.
Landslides, slope instability, flooding, and scour around foundations can also disturb the ground supporting a building. Structures constructed near riverbanks, coastal areas, or unstable slopes may be particularly vulnerable to these mechanisms.
Wind loads and other lateral forces are normally accounted for in building design. However, if the structure or foundation is already damaged, or if its actual conditions differ significantly from the design assumptions, external forces may contribute to movement or reveal existing weaknesses.
Structural Alterations and Uneven Loading
Changes to a building after construction can alter how loads are distributed through its structural system. Adding extra storeys, installing heavy machinery, changing the use of a floor, or constructing extensions can increase loads on particular columns, walls, and foundation sections.
Removing load-bearing walls, modifying columns, or making unauthorised structural alterations can also disturb the intended load path. When these changes are not supported by proper structural analysis, the building may experience local deformation, uneven settlement, or rotation.
Unevenly distributed loads can be particularly problematic where foundation capacity varies across the site. In such situations, the additional load may cause one portion of the building to settle more than another, leading to a gradual tilt.
Methods for Detecting and Assessing Building Tilt
Before corrective work begins, engineers must establish the extent of the tilt, determine whether it is increasing, and identify the mechanism responsible for the movement. A visible lean alone is not sufficient to determine whether a building is unsafe or which repair method will be effective.
The investigation generally includes the following activities:
- Visual structural inspection: Engineers examine cracks in walls, columns, beams, and slabs; uneven floors; distorted openings; separated joints; and damage to foundations where accessible.
- Surveying and geometric measurements: Precise levelling, total stations, laser instruments, and plumb measurements help establish the building’s vertical alignment and identify differences in elevation.
- Tilt sensors and monitoring systems: Tiltmeters, inclinometers, and other appropriate instruments can track changes in inclination over time. Monitoring helps distinguish ongoing movement from a stable, historical lean.
- Geotechnical investigation: Boreholes, soil sampling, in-situ testing, and groundwater observations help establish soil stratification, strength, compressibility, and potential causes of foundation movement.
- Structural analysis: Engineers assess the foundation system, load paths, column and wall forces, structural deformation, and the implications of the measured inclination.
- Review of site history: Construction records, past excavation work, water leakage, alterations, neighbouring development, and previous repairs can provide important evidence about the cause.
Monitoring should use reliable reference points and suitable measurement intervals. Where movement is rapid or structural damage is severe, engineers should not delay safety measures while waiting for a long monitoring period.
Methods of Structural Correction for Tilted Buildings
The appropriate correction method depends on the cause of the tilt, soil conditions, foundation type, building height, structural condition, and whether the movement is continuing. In many cases, the first objective is to stop further movement. Correcting the existing inclination is a separate task and may not always be necessary or safe.
Foundation Underpinning
Underpinning involves strengthening or extending an existing foundation so that it can transfer loads to more competent soil or distribute them over a greater area. It is commonly considered when an existing foundation has inadequate bearing capacity, has experienced settlement, or requires additional support because of changes in loading.
Traditional underpinning may involve excavating small, carefully sequenced sections beneath an existing foundation and constructing new concrete support below it. The work must be planned to maintain stability throughout the process, as excavating too many sections at once can worsen the movement.
Alternative underpinning systems may use engineered foundation extensions, brackets, or specialised support arrangements. The selected method depends on the building’s structural configuration, access limitations, groundwater conditions, and the depth of suitable bearing strata.
Underpinning can stabilise a building, but it does not automatically straighten a structure that has already tilted. Any attempt to lift or realign the building requires a separate engineered procedure.
Micropiles and Deep Foundation Support
Micropiles are small-diameter, drilled foundation elements that transfer structural loads into deeper or stronger soil and rock. They can be useful where conventional piling equipment cannot access the site, headroom is restricted, or existing foundations need additional support.
In a typical application, drilling equipment installs a steel reinforcement element into a borehole, which is then filled with cementitious grout. The micropile is connected to the existing foundation through an engineered bracket, pile cap, or other suitable load-transfer detail.
The number, depth, diameter, and arrangement of micropiles depend on the building loads, subsurface conditions, and required capacity. Load testing and installation quality control are important to verify performance.
Micropiles can reduce further settlement by transferring loads away from weak near-surface soil. However, if the building has already tilted, correcting its alignment may require carefully controlled lifting or differential support adjustments in addition to the new foundation system.
Helical Piles and Other Specialised Foundation Systems
Helical piles use steel shafts fitted with helical plates that are installed into the ground through controlled rotation. Depending on the soil profile and loading requirements, they may be suitable for supporting or underpinning certain existing structures.
Their installation can offer advantages in restricted sites and may reduce excavation requirements. However, their suitability depends on soil conditions, corrosion exposure, pile capacity, installation torque, connection design, and the ability to transfer loads safely from the existing foundation.
Other specialised systems, including drilled shafts and mini-piles, may be considered where conventional underpinning is impractical. Selection should be based on a geotechnical assessment and an engineered foundation design rather than on the apparent simplicity of the installation method.
Compaction Grouting and Ground Improvement
Ground improvement may be appropriate when weak or loose soil is contributing to settlement. Compaction grouting involves injecting a stiff grout mixture into selected ground zones, where it displaces and densifies surrounding soil. Other techniques, such as permeation grouting or jet grouting, may be used where their mechanisms suit the site conditions.
These methods can improve ground support, reduce the risk of further settlement, or strengthen soil beneath foundations. Their effectiveness depends on the soil type, grout properties, injection pressure, treatment layout, and quality control.
Grouting requires particular care around existing buildings. Excessive injection pressure or uncontrolled grout movement can lift foundations unevenly, damage services, or create additional deformation. Ground improvement should therefore be designed and monitored by specialists, with clear movement limits and contingency procedures.
Controlled Building Jacking and Realignment
In selected cases, engineers may use hydraulic jacks to lift portions of a building or adjust foundation support to correct settlement and reduce inclination. This is a specialised operation that requires a detailed lifting sequence, temporary support arrangements, load calculations, and continuous monitoring.
Before jacking begins, engineers must establish whether the building can tolerate the proposed movement. The structure may require temporary bracing, strengthened load-transfer points, and a new or upgraded foundation system to support the corrected position.
Lifting points are selected based on the structural system and expected reactions. Multiple jacks may be operated in a coordinated manner to control differential movement and limit additional stresses. Measurements of elevation, tilt, cracking, and jack loads help engineers determine whether the operation is proceeding within the approved limits.
Once the target position is reached, the building must be transferred safely to permanent supports. The new support arrangement must be capable of carrying the loads without allowing the original settlement mechanism to recur.
Controlled jacking is not suitable for every tilted building. A rigid structure, fragile masonry building, or severely damaged frame may crack or suffer additional damage if lifted. In some cases, stabilisation without full realignment is safer and more economical.
Structural Strengthening and Retrofitting
Where building tilt is accompanied by damage to columns, beams, walls, or other load-bearing elements, structural strengthening may be necessary alongside foundation repairs. Retrofitting aims to restore or improve the load-carrying capacity of damaged components and reduce the risk of further structural deterioration.
Common techniques include reinforced concrete jacketing of columns, steel jacketing, installation of additional bracing, strengthening of beam-column connections, and the use of fibre-reinforced polymer (FRP) systems where appropriate. The selected method depends on the type and extent of damage, material condition, structural configuration, and applicable design requirements.
Structural strengthening alone may not resolve tilt caused by continuing foundation settlement. The foundation and the superstructure must be assessed as one system so that the corrective measures address both the source of movement and any resulting structural damage.
Drainage Improvement and Groundwater Management
Poor drainage and uncontrolled water movement can contribute to foundation settlement, soil erosion, and changes in soil volume. Correcting these conditions is an important part of stabilising buildings affected by water-related ground movement.
Possible measures include repairing leaking water supply and sewer lines, improving surface drainage, installing suitable subsurface drainage systems, and managing groundwater levels where necessary. Downpipes and paved surfaces should direct water away from foundations without causing erosion or concentrating runoff in vulnerable areas.
In areas with expansive clay, drainage measures may also help reduce sudden variations in soil moisture. However, excessive drying or uncontrolled groundwater lowering can create additional settlement, so drainage improvements must be based on the site’s geotechnical conditions.
Soil Replacement and Foundation Reconstruction
In some cases, the soil immediately beneath a shallow foundation may be unsuitable for supporting the building. If the affected layer is relatively shallow and accessible, engineers may consider removing the weak material and replacing it with properly selected and compacted fill.
This method is generally more practical for limited-depth problems than for deep compressible soil layers beneath large buildings. Excavation close to an existing foundation requires careful sequencing and temporary support to avoid undermining the structure.
Where the existing foundation is severely damaged or fundamentally unsuitable, partial or complete foundation reconstruction may be necessary. Such work involves transferring loads safely to temporary supports, constructing the replacement foundation, and restoring the permanent load path. It is usually more disruptive than localised repairs and requires detailed planning.
Comparison of Structural Correction Methods
| Correction method | Primary purpose | Suitable conditions |
| Foundation underpinning | Strengthen or extend foundation support | Inadequate bearing capacity or settlement |
| Micropiles or deep piles | Transfer loads to deeper, stronger strata | Weak near-surface soil or restricted access |
| Helical piles | Provide additional foundation support | Suitable soil profiles and compatible loading |
| Ground improvement | Improve soil strength or reduce deformation | Weak or loose ground amenable to treatment |
| Controlled hydraulic jacking | Adjust foundation elevation and building alignment | Structures suitable for carefully controlled lifting |
| Structural retrofitting | Strengthen damaged structural components | Cracked or weakened columns, beams, walls, or connections |
| Drainage correction | Control water-related soil movement | Leakage, erosion, or problematic moisture variation |
| Foundation reconstruction | Replace an inadequate or severely damaged foundation | Major foundation defects where repair is insufficient |
The methods listed above are not interchangeable. Engineers may combine several techniques, such as micropile underpinning, controlled jacking, and structural strengthening, to address different aspects of the same problem.
Preventive Measures to Reduce Building Tilt
Preventing unintended building tilt begins during site investigation and continues through design, construction, and building operation.
- Conduct detailed geotechnical investigations: Establish soil strength, compressibility, groundwater conditions, and the presence of weak or variable soil layers before selecting a foundation system.
- Design foundations for actual site conditions: Account for building loads, settlement limits, soil variability, adjacent structures, and possible changes in groundwater.
- Maintain construction quality: Follow approved foundation drawings, reinforcement details, concrete specifications, excavation procedures, and soil compaction requirements.
- Control water around foundations: Inspect drainage systems, repair leaks, and prevent uncontrolled runoff or groundwater changes near the building.
- Assess structural alterations: Obtain appropriate engineering assessments before adding floors, installing heavy equipment, or modifying load-bearing components.
- Monitor neighbouring construction: Where deep excavation, piling, tunnelling, or dewatering takes place nearby, establish baseline measurements and monitor potentially affected buildings.
- Carry out periodic structural inspections: Record new cracks, changes in floor levels, door and window misalignment, and any measurable movement. Investigate significant changes promptly.
Safety Considerations During Tilt Correction
Correcting a tilted building can introduce additional forces into the structure and foundation. Work should therefore proceed only after an appropriately qualified structural engineer and geotechnical specialist have assessed the building and developed a repair strategy.
If a building develops a sudden lean, rapidly widening cracks, unusual structural noises, significant floor distortion, or signs of foundation failure, occupants should move away from potentially unsafe areas and contact the relevant emergency or building-safety authorities. Monitoring alone is not an adequate response where there is an immediate risk of collapse.
Before remedial work begins, the engineering team should establish acceptable movement limits, temporary support requirements, monitoring procedures, and contingency measures. During underpinning, grouting, or jacking, unexpected movement should trigger a reassessment of the operation rather than an automatic continuation of the planned sequence.
Following the correction, engineers should verify the stability of the repaired foundation, inspect the superstructure, document the final alignment, and establish a monitoring schedule where necessary.
Conclusion
Unintended building tilt is a complex structural and geotechnical problem that can arise from differential foundation settlement, weak soil, groundwater fluctuations, construction defects, nearby excavation, or changes in structural loading. Effective correction depends on identifying the mechanism responsible for the movement and determining whether the building requires stabilisation, realignment, structural strengthening, or a combination of measures.