
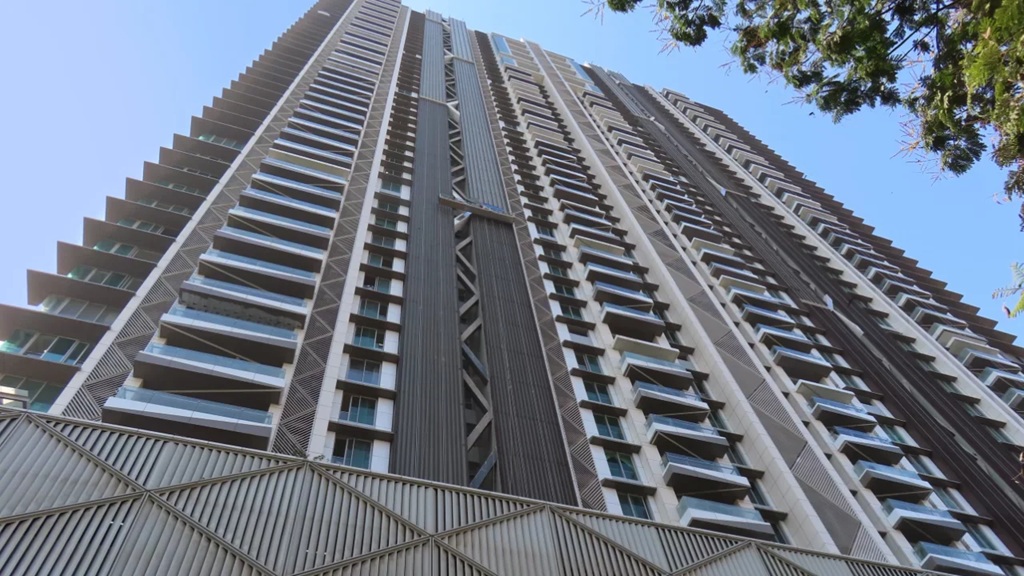
A high-rise façade can be visually resolved, structurally sound and thermally efficient, yet still contain a serious flaw: nobody has established how it will be inspected, cleaned or repaired once the building is occupied.
This problem often begins when access is treated as equipment selection rather than design coordination. A building maintenance unit may appear on the roof plan, anchors may be specified, and coverage diagrams may look complete. None of that proves technicians can perform the work the façade will eventually require.
The important question is not simply whether access has been provided. It is whether every foreseeable task can be completed safely, repeatedly and without avoidable cost or damage.
Façade Access Changes the Design
Access strategies are sometimes introduced after the main geometry has already been agreed. By then, roof layouts, parapet heights, terraces, structural zones and façade projections may be largely fixed.
That limits the available options.
A roof-mounted building maintenance unit, commonly known as a BMU, needs more than a parking position. Its track, structural loads, operating path and outreach must be coordinated with plant, drainage and other rooftop services. Davit systems need suitable fixing points and safe handling areas. Rope access requires appropriate anchors and rigging routes.
Even a relatively small architectural feature can affect the entire strategy. Deep overhangs may prevent a suspended cradle from reaching the glazing below, while fins and recessed terraces can obstruct vertical access.
High-rise façade access planning should therefore be treated as a design input, not a maintenance detail added after the building form has been settled.
Coverage Does Not Always Mean Practical Access
One of the most important distinctions in façade access planning is between geometric coverage and operational access.
A line on an elevation may indicate that a cradle can pass a section of façade. That drawing does not show whether workers are able to position themselves close enough to replace a sealant joint, examine a fixing or remove a damaged panel.
Maintenance is task-specific. Window cleaning generally requires light equipment. Replacing a large glazing unit may involve lifting capacity, temporary storage and a clear transfer route. Inspection work can require technicians to reach narrow interfaces around vents, brackets and façade transitions.
This is why I believe access should be reviewed against work scenarios rather than surface area alone.
For each zone, the design team should establish what work is likely to take place, which tools or materials will be needed and how technicians will reach a stable working position. A system can provide apparent coverage while leaving the most maintenance-sensitive details difficult to reach.
Select Systems Around the Building
No access method is right for every high-rise building.
BMUs provide repeatable access across large elevations, but they require roof space, structural support and sufficient outreach. Rope access can suit irregular geometry and localised inspections, although it may not be as practical for frequent heavy maintenance. Davits, monorails, and mobile elevating work platforms can serve more certain areas where the main system cannot.
Many buildings, therefore, need a mix of methods. The priority is to define clearly which system serves each zone and ensure the different arrangements work together.
Cost should also be judged over the building’s life. A cheaper installation may lead to repeated equipment hire or longer maintenance visits, while an expensive permanent system may be difficult to justify if it is rarely used.
Access Planning Protects Façade Performance
Façade access is often discussed as a cleaning and working-at-height issue. That interpretation is too narrow.
A building envelope depends on regular observation. Sealants deteriorate, drainage paths become blocked, fixings loosen, and panels suffer local damage. Many defects begin as manageable maintenance items before developing into water ingress, corrosion or extensive replacement work.
Areas that are difficult or expensive to reach tend to be inspected less often. Maintenance becomes reactive because every visit requires temporary equipment or specialist mobilisation.
Good access makes preventive maintenance more realistic. It allows technicians to inspect vulnerable interfaces, investigate early signs of failure and complete specific repairs before wider damage occurs.
The process can also improve the original design. When architects and engineers examine how technicians will physically reach a detail, they may discover that the same area will be difficult to construct, inspect or replace. Access planning, therefore, acts as a useful form of design verification.
Test the Strategy Before Geometry Is Fixed
The most valuable reviews take place while the building can still change.
Three-dimensional coordination allows teams to test cradle movement, clearances and potential clashes with fins, overhangs or stepped rooflines. Static elevations may suggest complete coverage while concealing how a system behaves around corners or changing building profiles.
Facilities management input is equally useful. Operators can provide realistic information about cleaning frequency, acceptable disruption and the types of work likely to occur after handover.
Before finalising the design, project teams should confirm:
- Which system serves each façade area
- Whether important joints and interfaces can be reached
- How replacement materials will be lifted and positioned
- Whether structural loads and equipment clearances are accommodated
- Where workers will launch and recover safely
- How rescue operations will be carried out
The final strategy should describe more than equipment locations. It should explain what each system is expected to do and identify any limitations that facilities teams will need to manage.
Designing for the Work That Comes Later
High-rise façade access planning is not a secondary maintenance exercise. It tests whether architectural ambition can be supported by practical building operation.
The strongest strategies begin with the work the façade will require, then select access methods around those tasks. They account for inspection, cleaning, repair and eventual component replacement rather than assuming one system will cover everything.
When that thinking happens early, designers retain more options, and coordination becomes easier. A façade is not fully resolved when the drawings are complete. It is resolved when the people responsible for its upkeep can safely reach every part that matters.






