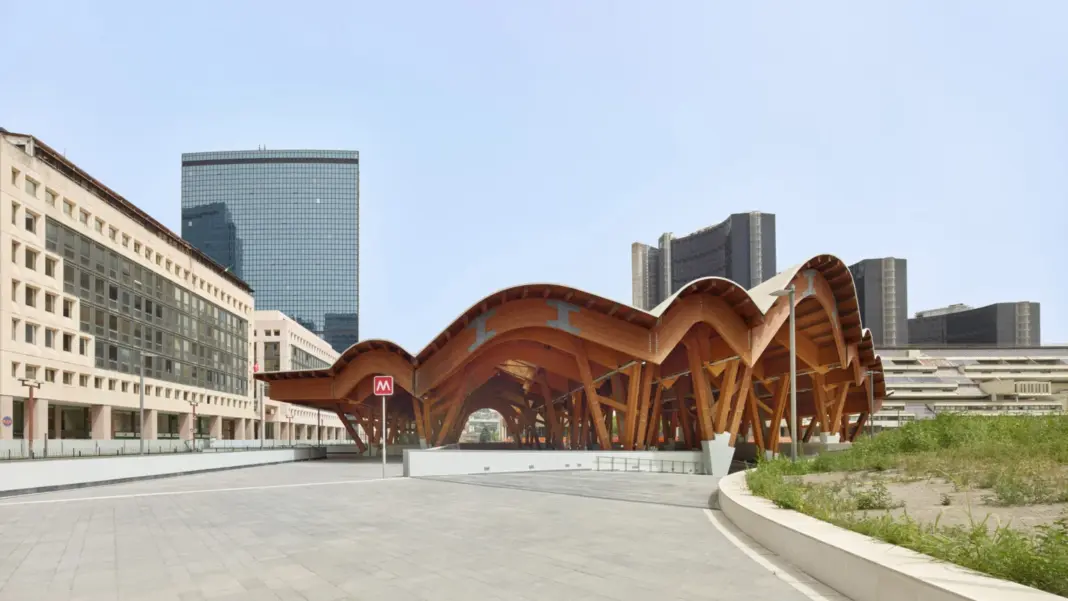
Spanish architecture studio Miralles Tagliabue EMBT has completed the Naples Underground Central Station in Naples, Italy, introducing a distinctive vaulted timber roof, a new public plaza and colourful underground interiors. The 10,000-square-metre transport facility has been designed to improve the connection between the city’s underground metro network and its surrounding urban environment. The project replaces an understated metro entrance with a more prominent public space that combines transport infrastructure, architectural design and landscape elements.
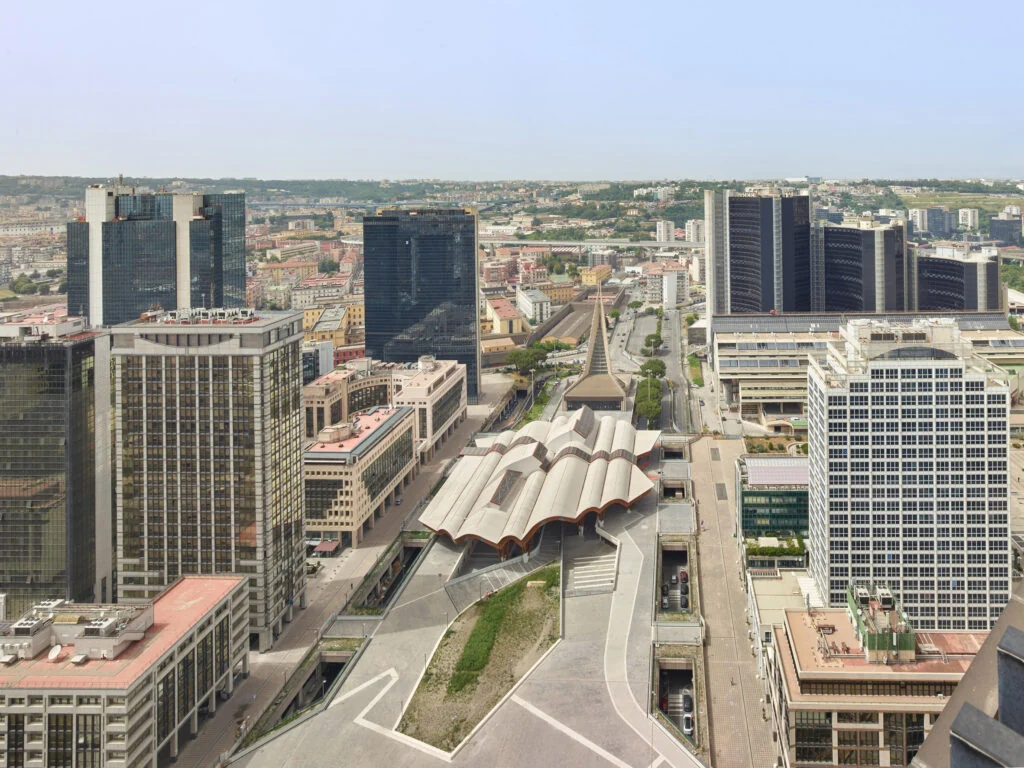
Located within the Centro Direzionale business district, the station forms part of an urban setting originally planned in the 1970s by Japanese architect Kenzo Tange. The district is characterised by reflective skyscrapers, concrete structures and modernist public spaces. EMBT’s design introduces a contrasting architectural language through curved timber forms, natural materials and a more welcoming pedestrian environment.
The project has also been shortlisted in the Infrastructure and Transport category of the Dezeen Awards 2026, recognising its approach to integrating public transport infrastructure with the surrounding city.
Timber Roof Design Creates a More Natural Station Environment
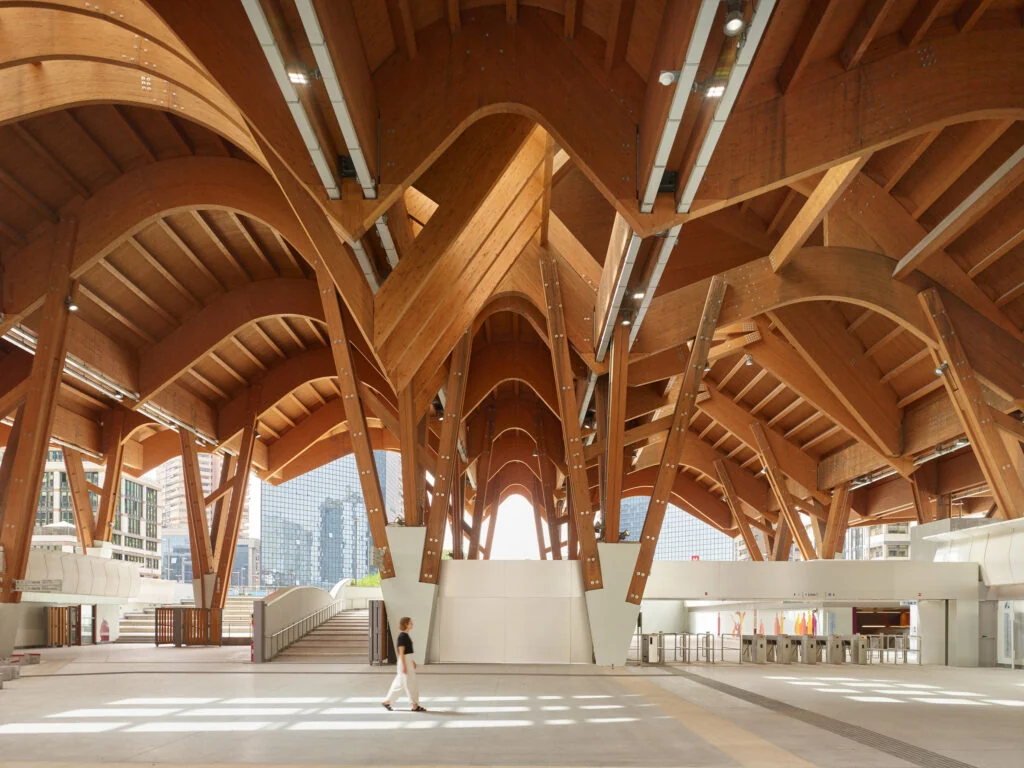
One of the defining features of the Naples Underground Central Station is its large vaulted timber canopy. The roof has been designed with a series of curved arches and beams made from glue-laminated timber (glulam). These structural elements are partially supported by the existing concrete framework, creating a combination of traditional construction materials and contemporary structural design.
The design responds to the predominantly glass-and-concrete character of the Centro Direzionale district. EMBT founder Benedetta Tagliabue explained that the studio wanted to introduce natural elements into an urban environment that felt different from the historic character of Naples.
The branching columns and supporting members of the timber arches create an appearance resembling a forest. The architectural approach also draws inspiration from the vaulted roofs of historic railway stations, bringing together references from traditional transport architecture and contemporary construction.
According to Tagliabue, the intention was to make the everyday experience of using public transport feel more natural and welcoming. The use of timber adds warmth and texture to the station while creating a visual contrast with the surrounding commercial buildings.
Key design features of the timber roof include:
- Glulam construction: The roof uses glue-laminated timber arches and beams to create the vaulted structure.
- Branching supports: The columns and supporting members are arranged to create a forest-like architectural appearance.
- Integration with concrete: Parts of the timber structure are supported by the existing concrete framework.
- Track-inspired geometry: The roof follows the geometry of the underground railway tracks, translating the concealed infrastructure into the visible form of the building.
- Natural material palette: Timber introduces warmth and texture into a district largely characterised by glass and concrete.
Limestone Flooring and Public Plaza Connect the Station with the City
The architectural design extends beyond the station roof to the surrounding public realm. The floor is finished with locally sourced Etna and Trani limestone, adding natural stone surfaces to the interior and pedestrian areas.
The vaulted canopy extends towards the newly developed paved plaza on both sides of the station. This arrangement creates sheltered access areas while connecting the underground transport facility with the surrounding urban spaces.
The public plaza has been planned in response to the existing neighbourhood layout. The northern side faces a church, while the southern section incorporates new planting. These elements help establish a more integrated relationship between the station, nearby buildings and pedestrian movement.
The new entrance and plaza also replace the previous understated metro access with a more visible public destination. Rather than functioning only as a point of entry and exit, the station has been designed as an extension of the surrounding city.
The main components of the public-space design include:
- A paved plaza connecting the station with the surrounding pedestrian network.
- Sheltered access routes beneath the extended timber canopy.
- New planting along the southern side of the development.
- A northern-facing public area oriented towards the nearby church.
- Limestone flooring using locally sourced materials.
Colourful Underground Interiors Draw Inspiration from Pompeii
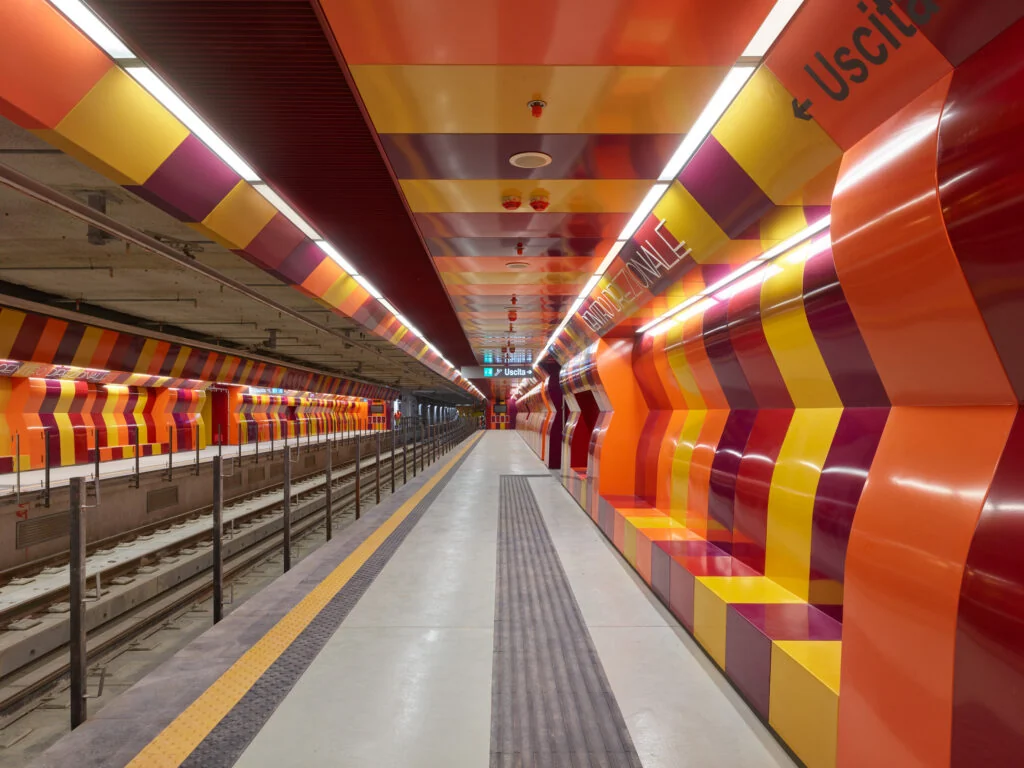
The architectural character continues below ground, where the station platforms feature striped wall panels in shades of red, orange and yellow. The colour scheme draws inspiration from the frescoes of Pompeii, reflecting the historical and cultural identity of the Naples region.
The colourful surfaces introduce a different visual experience from the timber and limestone elements above ground. The design also incorporates silhouettes and figures that appear across the station’s surfaces, creating visual references to the city’s history.
Tagliabue explained that the station is not directly located above archaeological remains. Instead, the architects introduced their own interpretation of the region’s historical references through colours and graphic elements.
The use of red and yellow tones creates a connection with Pompeian art, while the figures appearing across the walls provide visual interest for passengers moving through the station.
This approach demonstrates how architectural design can incorporate cultural references into transport infrastructure without directly reproducing historical structures. The interiors are intended to make everyday journeys more engaging while establishing a connection between passengers and the city’s heritage.
Project Combines Transport Infrastructure with Architectural Design
The Naples Underground Central Station reflects a broader approach to designing public transport facilities as part of the urban environment. The project combines structural timber construction, locally sourced stone, public-space development and culturally inspired interior design within a single transport facility.
Its architectural strategy focuses on three main aspects:
- Urban integration: Replacing the previous metro entrance with a public plaza that connects the station to the surrounding neighbourhood.
- Material selection: Combining glulam timber, existing concrete structures and local limestone to create contrasting architectural surfaces.
- Cultural references: Using colours and graphic elements inspired by Pompeii to introduce regional identity into the underground station.
The project also forms part of Naples’ wider investment in underground transport infrastructure. By connecting the station to the new subway line, the development provides an updated access point while introducing a new public space within the Centro Direzionale district.
Other Metro Station Developments in Naples
The Naples Underground Central Station is among several transport infrastructure projects contributing to the city’s evolving metro network. Another notable development is the Monte Sant’Angelo Subway Station, designed by architect Anish Kapoor in collaboration with architecture studio AL_A.
The project features two sculptural station entrances, one constructed in weathered steel and the other in aluminium. These entrances form part of an initiative to connect the underground transport network with Naples’ Traiano district.
Together, these projects demonstrate different approaches to integrating architecture and public transport infrastructure. While the Monte Sant’Angelo station uses sculptural metal forms, EMBT’s Central Station introduces timber structures, natural stone and landscape elements.
The Naples Underground Central Station, with its 10,000-square-metre development, vaulted glulam roof and new public plaza, presents an approach in which transport facilities also contribute to the character of the surrounding urban environment.
Images- www.dezeen.com