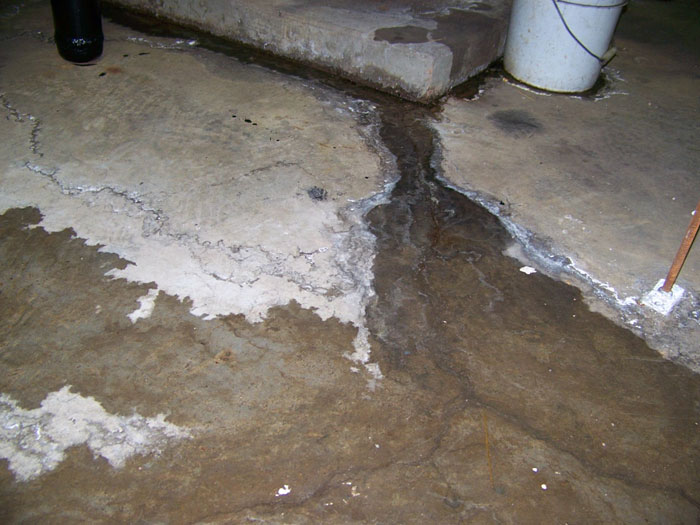
Converting subterranean foundation spaces into functional, climate-controlled living quarters requires addressing complex soil hydrology, hydrostatic pressure, and concrete vapor transmission. Legacy basement structures across residential properties frequently exhibit damp concrete slabs, efflorescence along foundation walls, and inadequate ceiling heights that complicate subfloor installations. Without specialized below-grade waterproofing and thermal insulation, moisture continuously migrates through porous concrete walls via capillary action, causing framing studs to warp, drywall to soften, and toxic mold colonies to flourish behind finished surfaces. Furthermore, uninsulated concrete slabs create severe cold bridges that draw heat out of living spaces, resulting in uncomfortable floor temperatures and inflated winter utility bills. Executing a successful subterranean build requires addressing sub-grade drainage mechanics and structural load distribution before installing interior framing.
When planning a high-performance basement renovation, homeowners rely on general contractors to assess foundation wall integrity, install continuous vapor barriers, and optimize interior ceiling clearances. Qualified structural specialists at Millennial Contracting evaluate concrete compressive strength, install dimpled drainage membranes, and upgrade sump pump capacities to ensure permanent sub-grade dryness.
Prioritizing sub-slab insulation and perimeter drainage prior to interior drywall installation protects structural framing from invisible moisture degradation. Proactive subterranean engineering stabilizes interior relative humidity, preserves indoor air quality, and ensures the long-term durability of below-grade living spaces.
Below-Grade Vapor Barriers, Thermal Breaks, and Floating Subfloor Hydraulics
Achieving an airtight, thermally efficient subterranean envelope demands installing high-density insulation and continuous air-vapor barriers directly against raw concrete surfaces. Traditional fiberglass batt insulation installed directly against exterior concrete walls traps humid air, leading to interstitial condensation and hidden fungal growth behind drywall. Modern building science dictates applying closed-cell spray foam or rigid extruded polystyrene insulation boards directly to foundation walls, creating an impenetrable thermal break that stops condensation formation.
To protect finished floor coverings from ground moisture, contractors install engineered floating subfloor panels or dimpled air-gap membranes over raw concrete slabs. Dimpled polyethylene membranes create a continuous drainage air gap beneath subfloor panels, allowing moisture vapor to evaporate naturally without making contact with wooden subflooring or luxury vinyl planking. Seaming subfloor panels with moisture-resistant tape creates a seamless vapor barrier that isolates interior living areas from damp concrete.
Additionally, installing radiant hydronic heating loops within subfloor assemblies or over insulated channels provides uniform floor warmth while eliminating cold drafts. Efficient floor heating systems reduce overall HVAC energy loads while creating a comfortable living climate across sub-grade spaces.
Egress Window Structural Lintels, Concrete Wall Sawing, and Municipal Permitting
Converting below-grade areas into legal bedroom suites or multi-unit residential spaces involves strict compliance with municipal building codes regarding emergency egress and natural illumination. Building codes require installing dedicated egress window assemblies with minimum clear opening areas, allowing occupants to exit safely during emergency events. Cutting large window openings into existing poured concrete or cinder block foundation walls requires specialized hydraulic diamond saw equipment and precise structural load calculations.
Before removing concrete sections to accommodate wide egress frames, structural engineers evaluate surrounding wall loads and design reinforced steel lintels or structural headers to span the opening. Installing heavy-gauge steel lintels prevents foundation wall deflection, ceiling sagging, and masonry cracking around upper window corners. Exterior excavation around egress openings must include corrugated steel window wells equipped with dedicated gravel drain basins connected directly to the home’s perimeter weeping tile network.
Executing structural foundation modifications requires obtaining municipal building permits and passing mandatory site inspections. Working alongside licensed general contractors guarantees that concrete cutting, electrical subpanel distribution, and plumbing rough-ins comply fully with all regional residential building standards.