
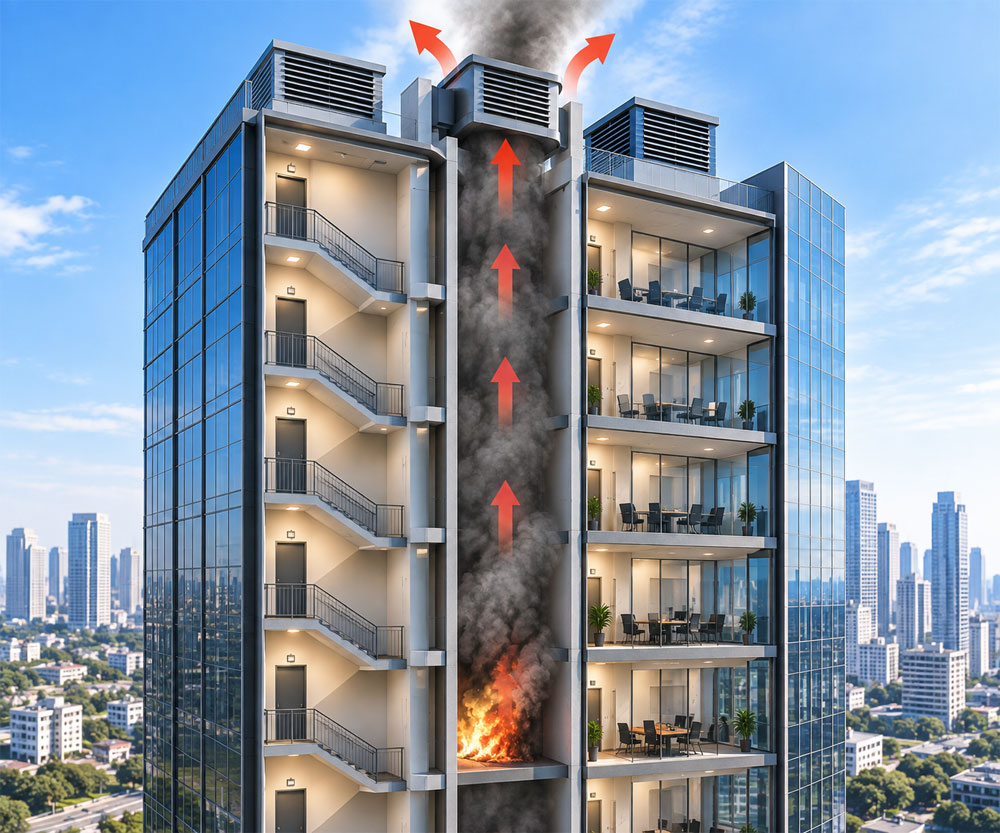
As buildings become taller and more complex, controlling smoke movement has become an important part of fire and life safety design. In a fire, smoke can spread beyond the room of origin through corridors, staircases, lift lobbies, service shafts, air-conditioning ducts and other openings. In a high-rise building, vertical movement can allow smoke to reach multiple floors quickly, potentially affecting evacuation routes and access for firefighting teams.
A smoke control system is designed to manage this movement by containing, exhausting, diluting or directing smoke.
Why Smoke Control Is Important in High-Rise Buildings
Smoke is one of the major hazards during a building fire. Apart from reducing visibility, it can contain toxic gases, particulates and products of combustion. Smoke movement is influenced by temperature differences, pressure differences, wind, building geometry and mechanical ventilation systems.
High-rise buildings present additional challenges because of their vertical configuration. Staircases, lift shafts, electrical shafts, plumbing shafts and other vertical openings can provide pathways for smoke movement. The stack effect can further influence airflow, particularly when there is a significant temperature difference between the building interior and exterior.
NFPA describes stack effect as vertical airflow caused by temperature-created density differences between the building interior and exterior or between different internal spaces.
An effective smoke control strategy therefore aims to maintain a tenable environment along important evacuation and firefighting routes for the required period rather than simply removing all smoke from the building.
What Is a Smoke Control System?
A smoke control system is an engineered arrangement of equipment and building components used to modify the movement of smoke during a fire.
According to NFPA terminology, smoke control can include smoke containment, pressurisation, smoke exhaust and combinations of these approaches. A dedicated smoke control system is installed specifically for smoke management, while a non-dedicated system can use components of the building HVAC system that change operating modes during a fire
In practical building design, smoke control generally involves four objectives:
- Preventing smoke from entering protected escape routes
- Containing smoke within the fire-affected zone
- Removing smoke from designated areas
- Maintaining suitable conditions for evacuation and firefighting
The exact strategy depends on building height, occupancy, floor layout, fire compartmentation, escape routes, HVAC configuration and applicable regulations.
How Smoke Moves Through a High-Rise Building
Understanding smoke movement is essential before designing a smoke management system.
When a fire develops, hot smoke rises because of buoyancy. As it travels away from the fire, it can cool and become increasingly influenced by pressure differences and air currents. Smoke movement can also be affected by mechanical fans, HVAC systems, exhaust systems, doors and building openings.
Stack Effect
Stack effect is particularly relevant to tall buildings. Differences between indoor and outdoor temperatures can create pressure differences across the building envelope.
Vertical shafts can act as pathways through which air and smoke move. Depending on building conditions, this can either increase or reduce smoke migration.
Pressure Differences
Smoke tends to move from areas of higher pressure towards areas of lower pressure. Smoke control systems use this principle to create pressure relationships between different zones.
For example, a protected staircase can be maintained at a higher pressure than an adjacent fire-affected area. This helps reduce the movement of smoke into the staircase when doors are closed.
HVAC Airflow
Normal HVAC operation can influence smoke movement. If air-conditioning systems continue operating without an appropriate fire mode, ducts and air-handling equipment can potentially transport smoke between zones.
Smoke control design therefore needs to consider the interaction between normal HVAC operation and fire-mode operation.
Major Types of Smoke Control Systems
Several smoke management strategies can be used in high-rise buildings.
Staircase Pressurisation
Staircase pressurisation is one of the most important smoke control strategies used to protect escape staircases.
A dedicated fan supplies outdoor air into the stair enclosure to create a pressure difference between the staircase and adjacent areas. When the system operates correctly, the higher pressure within the staircase helps restrict smoke entry.
The system needs to account for leakage through doors and construction joints as well as airflow when doors are opened during evacuation.
A pressurisation system may use air supplied at multiple locations rather than at a single injection point. NFPA identifies both single-injection and multiple-injection pressurisation systems. (NFPA)
Lift Lobby Pressurisation
Lift lobbies may also require smoke protection depending on the building’s fire safety strategy and applicable requirements.
The objective is to reduce smoke migration into protected lift lobby areas. However, lifts themselves are generally not treated as ordinary evacuation routes, and the fire strategy needs to define how lifts, lift shafts and lobbies interact with the overall evacuation plan.
Smoke Exhaust Systems
Smoke exhaust systems mechanically remove smoke from a designated area and discharge it to the exterior.
These systems may be used in large-volume spaces, basements, atria, car parks and other areas where smoke accumulation can create significant hazards.
An exhaust system normally consists of:
- Smoke exhaust fans
- Exhaust ductwork
- Smoke dampers
- Grilles or extraction points
- Motorised controls
- Fire-rated electrical supply
- Automatic controls
- Fire detection interface
NFPA defines a smoke exhaust system as a mechanical or gravity system intended to move smoke from a smoke zone to the exterior, including smoke removal, purging and venting systems.
Zoned Smoke Control
Zoned smoke control combines smoke containment and smoke management methods.
The fire-affected zone may be placed under controlled exhaust while adjacent areas are pressurised or maintained at a different pressure. This approach can be particularly useful in complex buildings where evacuation occurs progressively rather than through immediate full-building evacuation.
Key Components of a Smoke Control System
A smoke control system consists of several interconnected components rather than a single piece of equipment.
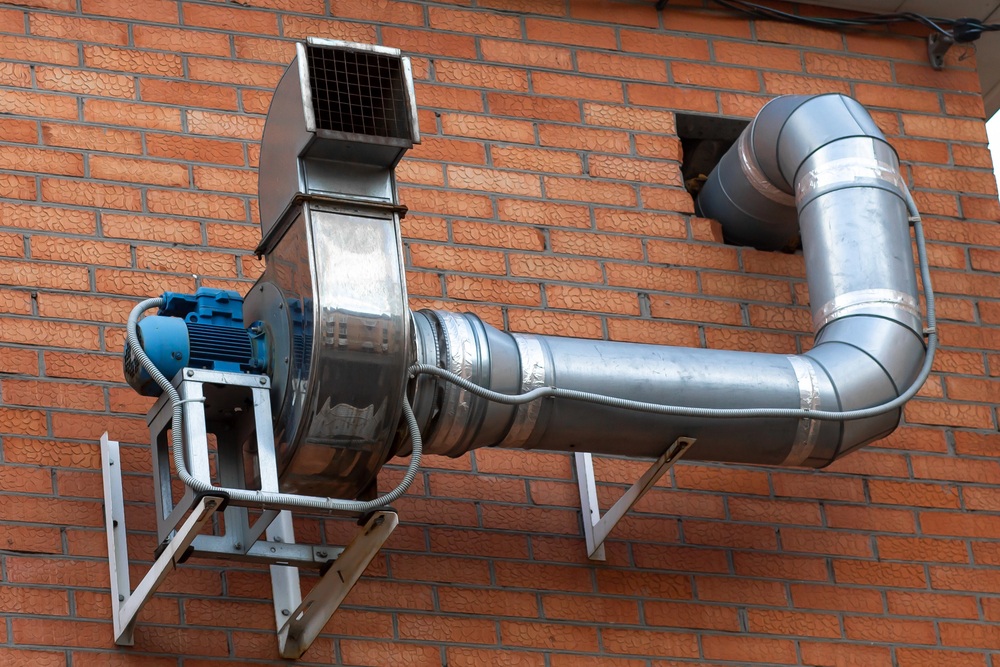
Smoke Control Fans
Fans provide the airflow required for pressurisation or smoke extraction. Depending on their function, fans may operate under high-temperature conditions and therefore need suitable fire-performance characteristics.
Fan selection should consider:
- Required airflow
- Static pressure
- Temperature conditions
- Operating duration
- Duty and standby requirements
- Location
- Electrical supply
- Maintenance access
Smoke Dampers
Smoke dampers control airflow through ducts and openings. They can prevent smoke from moving between fire or smoke zones and can also direct airflow when the smoke control system changes into fire mode.
Damper selection needs to consider fire resistance, smoke leakage performance, actuator operation and accessibility for inspection.
Fire and Smoke Doors
Doors form an important part of the smoke control strategy. A pressurised staircase, for example, cannot perform as intended if doors remain open unnecessarily or have excessive leakage.
Door closers, seals, frames, hardware and installation quality therefore have a direct influence on system performance.
Ductwork
Smoke extraction and pressurisation systems require appropriately designed ductwork. Duct routing should limit unnecessary penetrations through fire compartments.
Where ducts pass through fire-rated barriers, suitable fire and smoke protection measures need to be incorporated.
Sensors and Detectors
Smoke control systems can receive signals from fire alarm systems, smoke detectors, heat detectors and other fire detection devices.
These signals initiate predefined sequences, such as:
- Starting smoke exhaust fans
- Starting staircase pressurisation fans
- Closing selected dampers
- Opening designated smoke exhaust dampers
- Switching HVAC equipment to fire mode
- Sending system status to the fire command centre
Integration With the Fire Alarm System
Smoke control cannot be treated as an isolated mechanical system.
The fire alarm system generally provides the trigger for the smoke control sequence. Once a fire is detected, the building automation and fire safety systems may need to execute a predetermined sequence.
For example:
Fire detection → Alarm signal → Smoke control sequence → Fan operation → Damper operation → HVAC changeover → System monitoring
The exact sequence depends on the building’s fire strategy.
The system should also provide feedback indicating whether critical equipment has actually operated. A command to start a fan is different from confirmation that the fan has reached the required operating condition.
Interaction With HVAC Systems
Modern high-rise buildings depend heavily on HVAC systems for thermal comfort and indoor air quality. These systems can also influence smoke movement.
The smoke control strategy should therefore establish what happens to:
- Air-handling units
- Fresh-air fans
- Return-air fans
- Exhaust fans
- Supply-air systems
- Mechanical ventilation
- Smoke dampers
- Fire dampers
- Pressurisation fans
Some systems may shut down during a fire, while others may change operating modes and become part of the smoke management system.
NFPA recognises both dedicated smoke control systems and non-dedicated systems that use components shared with other building systems.
Smoke Control in Staircases
Staircases require particular attention because they are important components of emergency egress in many high-rise buildings.
A pressurised staircase typically includes a fan, fresh-air intake, ductwork or direct supply arrangement, pressure monitoring and controls.
The design challenge is to maintain adequate pressure without making doors excessively difficult to open.
If pressure is too low, smoke may enter when doors are opened or through leakage. If pressure is too high, occupants may experience difficulty opening doors.
This makes pressure control and airflow balancing important parts of the design.
Smoke Control in Basements and Car Parks
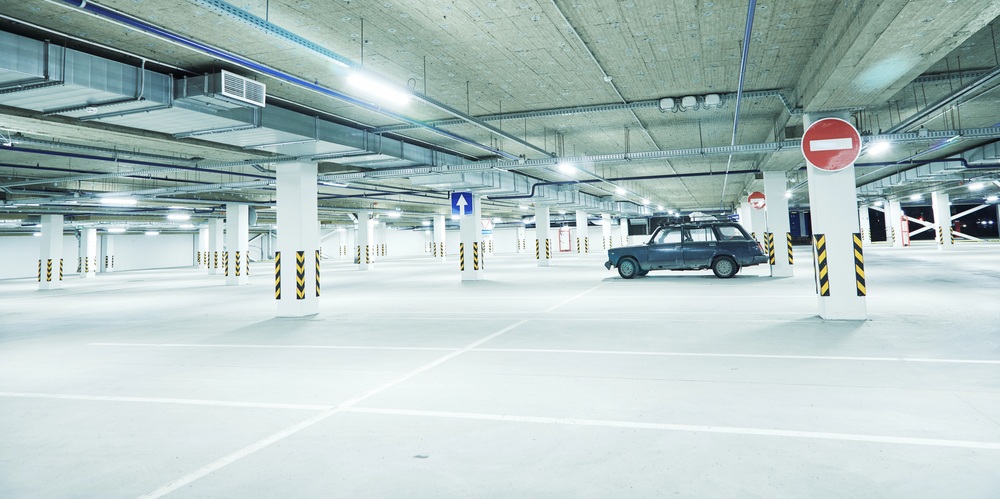
Basements and underground car parks present different smoke management requirements because natural ventilation may be limited.
Mechanical ventilation systems may be designed to provide smoke extraction during a fire. Depending on the design, fans can operate in normal ventilation mode during everyday conditions and change to smoke exhaust mode during a fire.
Key considerations include:
- Smoke extraction rate
- Exhaust fan location
- Fresh-air supply
- Ramp openings
- Duct routing
- Fire-rated equipment
- Carbon monoxide monitoring during normal operation
- Fire alarm interface
- Emergency power
- Access for firefighting teams
NBC 2016 specifically includes additional fire and life safety provisions for underground and multi-storey parking facilities.
Smoke Control in Atriums
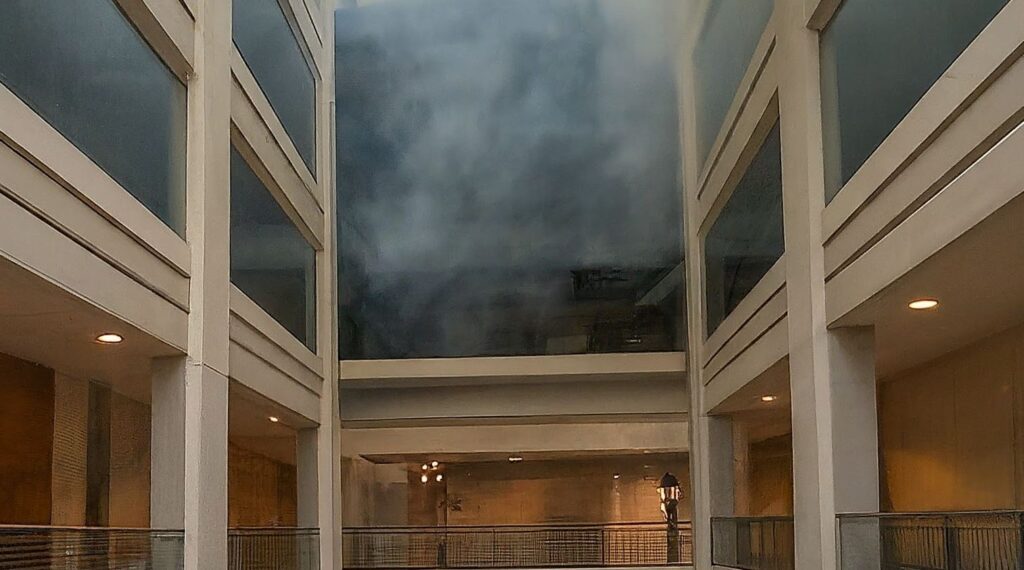
Atriums create large interconnected volumes where smoke can rise and accumulate above the fire.
A smoke management system for an atrium may use mechanical smoke exhaust, replacement air and smoke reservoirs to control the movement and accumulation of smoke.
The design needs to consider:
- Atrium geometry
- Ceiling height
- Fire size
- Smoke production
- Exhaust capacity
- Make-up air
- Balcony arrangements
- Adjacent occupied areas
- Evacuation routes
Because large-volume spaces behave differently from conventional enclosed rooms, smoke movement modelling can be important during design.
Design Considerations for High-Rise Buildings
A smoke control system should be developed as part of the overall fire strategy rather than added after architectural and MEP design is complete.
Important considerations include:
Building Geometry
The height, floor plate, vertical shafts, atria and interconnected spaces influence smoke movement.
Occupancy
Residential towers, hotels, offices, hospitals and mixed-use buildings have different evacuation characteristics and occupant profiles.
Escape Routes
The location and configuration of staircases, corridors, lobbies and exits determine which areas require smoke protection.
Fire Compartmentation
Smoke control works together with compartmentation. Fire-rated walls, floors, doors and smoke barriers restrict the movement of smoke and provide controlled zones.
Building Envelope
External openings, facade systems and leakage paths can influence pressure relationships and smoke movement.
Power Supply
Smoke control equipment must remain operational when normal power is interrupted. The emergency power strategy should therefore be coordinated with the smoke control design.
Firefighter Operations
The system should support access and operations by firefighting personnel rather than focusing only on occupant evacuation.
Computational Smoke Modelling
For complex high-rise buildings, computational modelling can help designers understand smoke movement under different fire scenarios.
Computational Fluid Dynamics (CFD) models can simulate parameters such as:
- Temperature
- Smoke concentration
- Air velocity
- Pressure
- Smoke layer height
- Fan performance
- Door opening conditions
- Fire size
- Smoke movement between zones
Modelling can be particularly useful for atria, large-volume spaces and buildings with complex geometries.
However, modelling is only as useful as the assumptions and input data used. Fire size, leakage, ventilation conditions, material properties and boundary conditions need to be selected carefully.
Testing and Commissioning
A smoke control system should not be considered complete simply because fans and dampers have been installed.
Commissioning should verify that the complete system operates according to the intended fire sequence.
Testing can include:
- Fan start-up testing
- Airflow measurements
- Pressure measurements
- Damper operation
- Door-opening force checks
- Fire alarm interface testing
- Emergency power testing
- Automatic sequence testing
- Fault indication testing
- Control panel testing
- Communication with the fire command centre
Integrated testing is particularly important because smoke control depends on multiple systems operating together.
Common Smoke Control System Problems
Several issues can reduce system performance after installation.
Incorrect Fan Sizing
Undersized fans may fail to achieve the required airflow or pressure. Oversized systems can create excessive pressure and door-opening problems.
Poor Ductwork Installation
Leaks, inappropriate joints and incorrect duct routing can reduce system efficiency.
Damper Failures
A damper that fails to open or close during an emergency can disrupt the intended smoke-control sequence.
Poor Door Sealing
Excessive leakage around doors can reduce the pressure difference required to protect a staircase or lobby.
Lack of Maintenance
Fans, dampers, sensors and control panels may remain unused for long periods. Without regular inspection and testing, faults may remain undetected.
Incorrect Fire Alarm Integration
A smoke control system may be mechanically sound but fail to operate correctly if its interface with the fire alarm system has not been properly commissioned.
Maintenance of Smoke Control Systems
Regular maintenance is essential because smoke control equipment may remain dormant for extended periods.
Maintenance programmes should include inspection and testing of:
- Fans
- Motors
- Belts and bearings
- Dampers
- Actuators
- Sensors
- Pressure switches
- Control panels
- Emergency power connections
- Ductwork
- Grilles
- Fire alarm interfaces
- Manual controls
Records of inspections and tests should be maintained so that faults can be identified and corrected before an emergency occurs.
Role of Fire Command Centres
Large high-rise buildings may incorporate a Fire Command Centre where fire safety systems can be monitored and controlled.
NBC 2016 identifies the Fire Command Centre as part of its fire and life safety provisions. (Bureau of Indian Standards)
Depending on the building design, the fire command facility can provide information about:
- Fire alarm activation
- Smoke control fan status
- Damper position
- Staircase pressure
- Lift status
- Fire pump status
- Electrical power
- Emergency systems
- Building zones
Centralised monitoring can help building operators and emergency personnel understand the status of critical systems during an incident.
Passive and Active Smoke Control
Smoke management does not depend exclusively on mechanical equipment.
Passive measures include:
- Fire-rated walls
- Smoke barriers
- Fire-rated floors
- Smoke doors
- Compartmentation
- Sealed penetrations
- Protected shafts
Active measures include:
- Smoke exhaust fans
- Staircase pressurisation
- Lobby pressurisation
- Mechanical ventilation
- Motorised dampers
- Automatic controls
NFPA notes that passive and active approaches can be combined to modify smoke movement, with passive barriers forming an important part of an effective smoke management strategy. (NFPA)
Designing for Reliability
A smoke control system is an emergency life-safety system and therefore needs a higher level of reliability than ordinary mechanical ventilation.
Designers should consider redundancy, emergency power, equipment accessibility, monitoring, fault indication and manual override.
The system should also be designed so that maintenance personnel can inspect major components without creating unacceptable disruption to the building.
Conclusion
Smoke control in high-rise buildings is a coordinated engineering function involving architecture, HVAC, fire protection, electrical systems and building controls. Its purpose is not simply to remove smoke but to control its movement so that escape routes, protected areas and firefighting access can remain usable for the required period.
Staircase pressurisation, smoke exhaust, lobby protection, compartmentation, fire-rated construction, smoke dampers and HVAC controls can form different parts of an integrated strategy. The selection and configuration of these systems should be based on the building’s occupancy, geometry, fire strategy and applicable regulations.
In India, NBC 2016 Part 4 – Fire and Life Safety provides the national framework covering fire prevention, life safety and fire protection, including smoke control and specific provisions for high-rise and other complex buildings.
For successful performance, the smoke control system needs to be considered from the design stage, coordinated with other building services, properly commissioned and regularly maintained. A system that works only on drawings but has not been tested as an integrated installation cannot provide the same level of assurance during an actual fire.






