
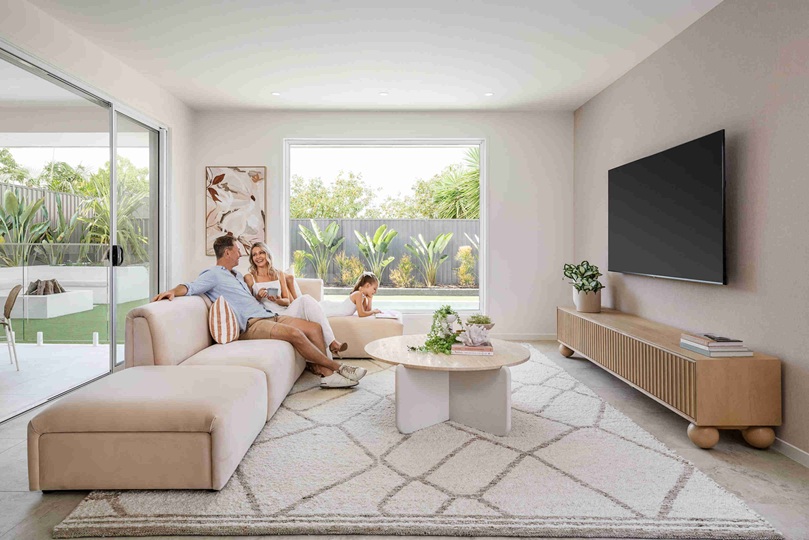
A new home can feel finished the moment you collect the keys, but the quality of its design becomes clearer over years of everyday living. Decisions about layout, storage, natural light, energy use and future flexibility can influence how comfortably your household functions long after the excitement of moving in has passed. Thinking beyond immediate appearance helps you create a home that continues to suit your family as routines, children and priorities change.
Get the Floor Plan Right From the Start
Your floor plan determines how easily people can move, gather and find privacy within the home. Room sizes matter, but relationships between spaces can be even more important. A kitchen positioned near dining and outdoor areas can simplify entertaining, while separation between bedrooms and busy living zones can make everyday family life quieter.
When comparing builders and design approaches, it can help to look at providers such as Neptune Homes experienced residential building specialists, alongside other residential builders to see how different floor plans handle family zoning, shared spaces and future flexibility. The aim is to find an arrangement that suits how you live now without limiting how the home can function later.
Plan Storage Around Everyday Life
Storage often receives less attention than kitchens, bathrooms or living areas during the design stage, yet it has a major effect on how organised your home feels. Built in wardrobes, linen cupboards, pantry space and garage storage can prevent belongings from gradually overwhelming living areas.
Think beyond your current possessions. Babies accumulate equipment, school age children need space for bags and sporting gear, and teenagers often require more personal storage. Well placed cabinetry and generous utility spaces can help your home absorb these changes without requiring major renovations.
Make Natural Light Work Harder
Window placement affects much more than appearance. Carefully positioned glazing can improve daylight, ventilation and the connection between indoor and outdoor areas. Orientation is especially important because the direction your home faces influences how sunlight reaches different rooms throughout the day and across the seasons.
Good design can also encourage cross ventilation, where openings on different sides of a room or home allow air to move naturally through the building. Considering sunlight, shade and airflow together can make living spaces more comfortable while reducing unnecessary reliance on artificial lighting and mechanical cooling.
Separate Spaces Without Losing Connection
Open plan living remains practical for many families, but completely open spaces are not always ideal as households change. Younger children may benefit from being visible from the kitchen, while teenagers, parents working from home and visiting relatives can require greater privacy.
Creating several usable living zones gives you more options. A secondary lounge, study or multipurpose room might function as a playroom initially, become a homework area later and eventually serve as a quieter retreat. Designing rooms with more than one possible purpose can extend their usefulness considerably.
Build Energy Efficiency Into the Design
Energy efficiency is easiest to address before construction rather than after you move in. Insulation, window specifications, shading and building orientation all influence how effectively your home retains or releases heat.
Materials with suitable thermal mass can help moderate indoor temperatures by absorbing and gradually releasing heat. Combined with appropriate insulation and passive design principles, these choices can improve comfort while reducing the amount of heating or cooling your household needs over time.
Allow the Home to Adapt With Your Family
A house designed only around today’s circumstances can become restrictive surprisingly quickly. Wider circulation areas, flexible bedrooms and accessible bathrooms can make your home easier to use through different stages of family life.
Principles associated with universal design focus on creating spaces that can accommodate people of different ages and physical abilities. You may not need every accessibility feature immediately, but allowing space for future modifications can make adapting the home considerably easier.
Design for the Years Ahead
The most valuable design decisions are often the ones you stop noticing because they simply make daily life easier. A practical layout, sufficient storage, comfortable natural light, adaptable rooms and thoughtful energy performance can continue delivering benefits for decades. By designing around how your family may live tomorrow as well as how you live today, you create a home that is better prepared to grow and change with you.






