
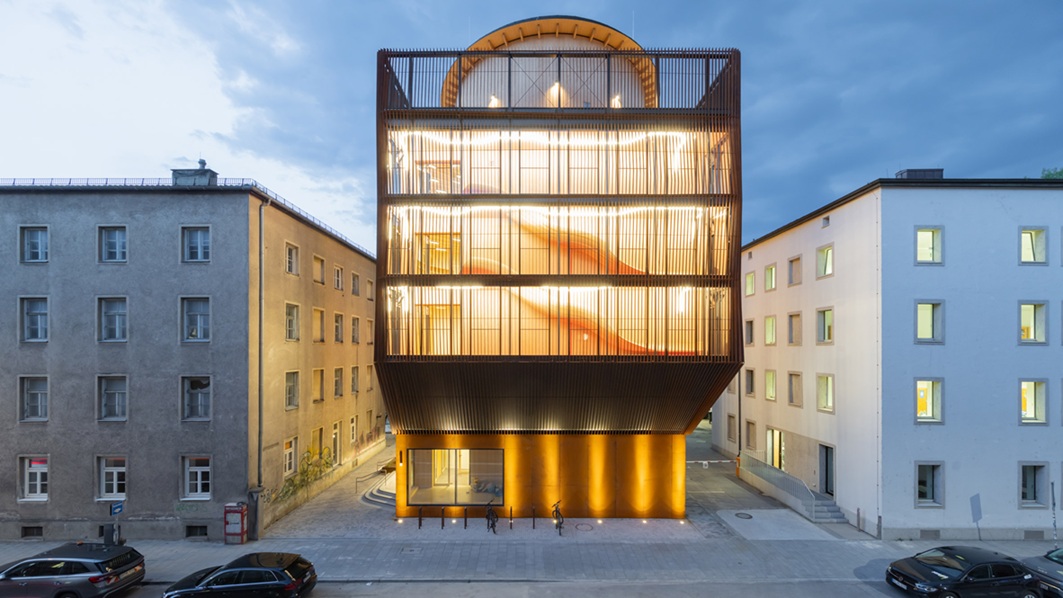
Berlin-based Kéré Architecture has completed Kinderoase an der TUM, a five-storey kindergarten on the campus of the Technical University of Munich (TUM). Designed as a compact childcare facility for university staff, researchers and students, the 1,540-square-metre project transforms a constrained urban site into an engaging environment where learning and play are seamlessly integrated. The building responds to the growing need for accessible childcare while supporting young professionals in balancing work, education and family life.
Developed on the site of a former parking lot between the university campus and its cafeteria, the kindergarten demonstrates how vertical planning can maximise space without compromising the quality of educational and recreational facilities. The design revolves around movement, exploration and interaction, encouraging children to experience the building as an active learning environment.
Highlights of the Project
- Project Name: Kinderoase an der TUM
- Location: Technical University of Munich, Germany
- Architect: Kéré Architecture, Berlin
- Built-up Area: Approximately 1,540 sq m
- Primary Structure: Timber construction
- Exterior Finish: Weathered steel façade with blackened timber
- Purpose: On-campus childcare facility for university staff and students
A Vertical Playground That Encourages Exploration
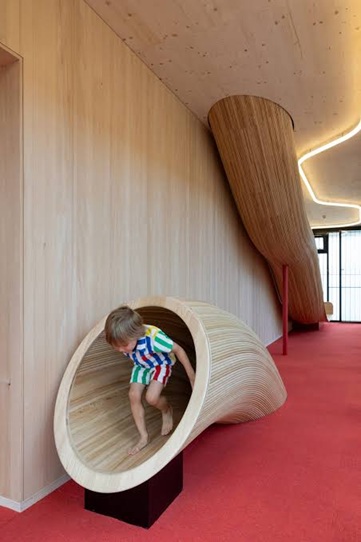
Unlike conventional childcare centres, Kinderoase an der TUM has been conceived as a “vertical playground.” Instead of treating circulation spaces as simple corridors and staircases, the architects integrated play into the building’s overall design.
A circular staircase illuminated by a large skylight forms the central spine of the building, connecting all five floors. Wooden slides installed between multiple levels allow children to move through the building in an engaging and playful manner, making everyday movement part of the educational experience.
The architects designed the building to encourage physical activity, curiosity and interaction while making efficient use of a relatively small urban site.
Planning Responds to Site Constraints
The project occupies a busy urban location overlooking a city street. To improve the indoor learning environment, Kéré Architecture positioned the multi-level playground along the front of the building. This arrangement creates an effective acoustic buffer, reducing traffic noise before it reaches the classrooms located behind.
The interior layout has been carefully organised to accommodate different age groups while ensuring smooth circulation and supervision.
Facilities Include:
- Reception and administrative offices
- Childcare rooms organised by age group
- Communal dining and activity areas
- Indoor sports room
- Multi-level play zones
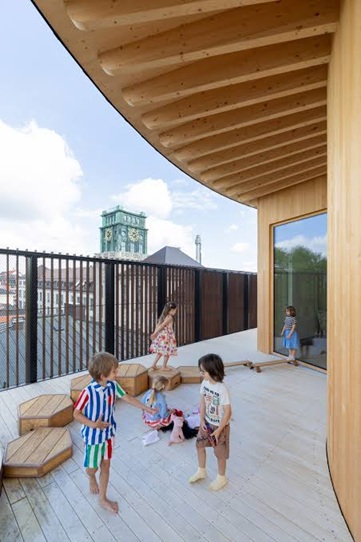
- Rooftop playground with city views
At roof level, the terrace known as “Himmelswiese” or “Meadow in the Sky” provides an additional outdoor recreation space. This elevated play area allows children to enjoy outdoor activities despite the limited ground-level footprint of the site.
Timber Creates a Comfortable Learning Environment
Timber forms the primary structural material throughout the project, developed in collaboration with Austrian practice HK Architekten. The exposed timber structure remains visible across the interiors, creating warm, naturally lit spaces suited to early childhood education.
According to the architects, timber was selected for several reasons:
- Creates warm and welcoming interiors
- Reflects natural daylight effectively
- Supports natural ventilation
- Provides tactile surfaces suitable for children
- Contributes to lower environmental impact compared to conventional materials
Custom-designed furniture developed specifically for the kindergarten complements the timber interiors while supporting flexible learning and play activities.
Weathered Steel Gives the Building a Distinct Identity
Externally, the kindergarten combines blackened timber with suspended slats of weathered steel. The façade develops a natural protective patina over time, reducing maintenance while creating a distinctive architectural appearance.
Beyond aesthetics, the façade also contributes to:
- Solar shading
- Weather protection
- Long-term durability
- A strong visual identity within the university campus
The combination of timber and weathered steel creates a contemporary architectural expression while reflecting the project’s emphasis on durable and natural materials.
Supporting Families at the Technical University of Munich
The childcare centre has been developed to make university life more accessible for parents, particularly young researchers and academic professionals. By providing high-quality childcare within walking distance of teaching and research facilities, the project helps reduce travel time and supports better work-life balance.
The kindergarten also reflects the university’s commitment to creating an inclusive campus environment where family support services form part of academic infrastructure.
Architecture That Combines Learning and Play
Kinderoase an der TUM demonstrates how educational architecture can respond to dense urban conditions through innovative planning and thoughtful material selection. Rather than allowing the limited site to restrict opportunities for children’s activities, Kéré Architecture transformed the vertical layout into an advantage by integrating movement, recreation and learning throughout the building.
With its timber construction, weathered steel façade, rooftop playground and interconnected play spaces, the kindergarten offers a contemporary model for childcare facilities in urban environments. The project illustrates how architecture can support child development while addressing practical challenges such as limited land availability, noise mitigation and the growing demand for accessible childcare on university campuses.
Images Credit:- dezeen.com






