
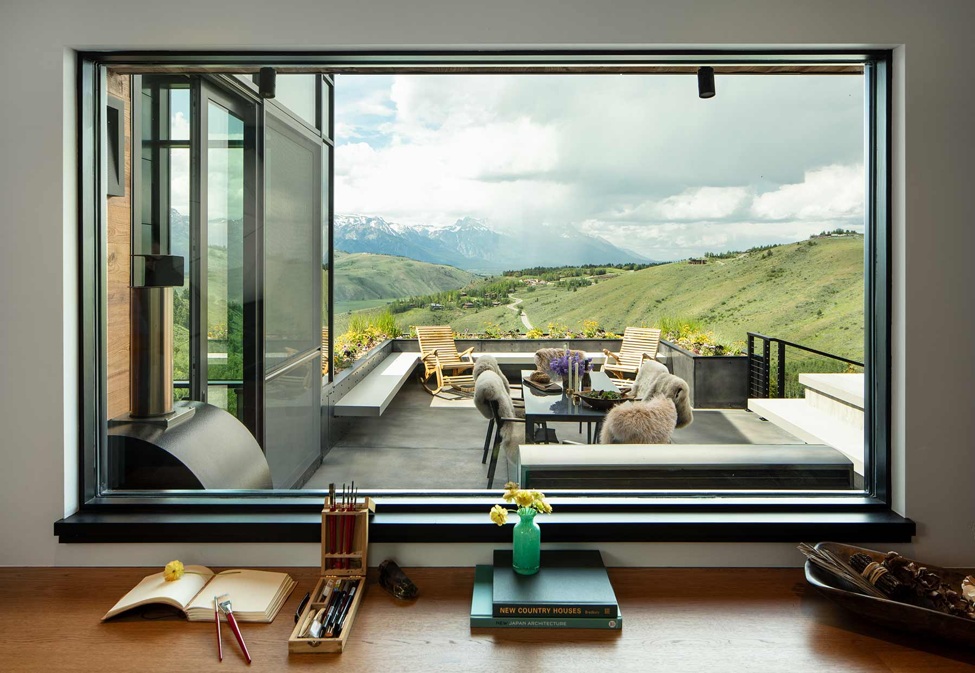
A mountain home begins long before anyone chooses its finishes or draws its final elevations. The first design decisions come from reading the land, including its slopes, sun, vegetation, views, access, and seasonal conditions. For architects Jackson Wyoming and other professionals working in mountain regions, these site characteristics can become some of the most important influences on a project. When the architecture grows from an understanding of its setting, the home can feel connected to the landscape rather than placed on top of it.
Read the Land Before Drawing the Building
Every mountain site has its own physical logic. Some properties rise sharply from the road, while others sit within valleys or open toward distant peaks. Trees, rock formations, drainage patterns, existing paths, and neighboring structures can all influence where a building belongs. Spending time understanding these conditions gives the design team a stronger starting point.
A site plan can provide essential information, but direct observation adds another layer. Walking the property at different times can reveal where the land feels sheltered, where views open unexpectedly, and how the experience changes as someone moves across the site. These observations can help architects develop a building that responds to the character of the property.
Let Topography Inform the Form
Sloping terrain can influence the shape and organization of a mountain home. Rather than treating changes in elevation as a problem to remove, architects can study whether the building might follow them. Floor levels, terraces, entries, and outdoor areas can respond to the natural rise and fall of the site.
This approach can also create more interesting relationships between rooms and the landscape. One part of a home might open directly onto grade while another gains a higher view across the property. The resulting form can feel more closely tied to the terrain because its organization reflects conditions that were already present.
Study the Sun Throughout the Day
Mountain settings can create complex patterns of light and shadow. Ridges, trees, nearby slopes, and the orientation of the property can affect when sunlight reaches different parts of a home. These conditions deserve attention early because they can influence room placement, windows, outdoor areas, and the atmosphere of interior spaces.
The experience may also shift through the seasons. A terrace that feels exposed at one time of year may become an appealing place to sit at another. Understanding these patterns helps the design team think about where people will spend time and how the building can make better use of natural light throughout the day.
Frame Views With Intention
A dramatic landscape can encourage the use of large areas of glass, but more glazing does not always create a stronger connection to place. A carefully positioned opening can make a particular view more memorable because it gives the eye a clear focus. Architecture can reveal the landscape gradually rather than presenting every view at once.
Circulation can play a role in this experience. A distant peak might appear at the end of a hallway, while a courtyard could frame nearby trees or rock formations. These moments give movement through the home a sense of discovery and allow different rooms to form their own relationships with the setting.
Work With Existing Vegetation
Trees and other established vegetation contribute to the character of a site long before construction begins. They may create privacy, frame views, define outdoor rooms, or give certain parts of the property a more sheltered feeling. Understanding these features can help architects decide where the building and its outdoor spaces should sit.
Existing vegetation can also influence how people experience the house from inside. A window facing a stand of trees creates a different atmosphere from one directed toward an open mountain view. Preserving that variety can give the home a richer connection to its surroundings and prevent every room from seeking the same visual experience.
Let Regional Character Guide Material Choices
Mountain architecture has a long relationship with materials such as timber, stone, and metal. Contemporary design can work with this history without copying traditional lodge forms. The goal is to understand why certain materials feel connected to a region and how they can support a modern architectural language.
Material choices can also respond to the colors and textures already present on the site. Stone may relate to nearby geology, while timber can echo the warmth of the surrounding landscape. Used with restraint, these relationships can help a building feel grounded without turning regional character into a decorative theme.
Make Outdoor Space Part of the Plan
Outdoor living in mountain regions often depends on location and orientation. One side of a property may feel open and exposed, while another offers shelter and privacy. Terraces, courtyards, covered areas, and paths can respond to these differences rather than being added after the main building is designed.
The transition between inside and outside deserves equal attention. Doors, changes in floor level, framed views, and material continuity can make outdoor spaces feel connected to the rooms they serve. A terrace beside a kitchen will support a different pattern of use from a quiet courtyard outside a bedroom or study.
Consider the Arrival Experience
The relationship between a mountain home and its landscape begins before someone reaches the front door. The approach may move through trees, climb a slope, follow the contour of the land, or reveal the building gradually. These early moments influence how people understand both the architecture and the site.
A thoughtful arrival does not need to be dramatic. Sometimes the strongest approach protects the main view until a person enters the house. In other cases, the building may appear in stages as the road or path moves across the property. Designing this sequence can make the home feel like part of a larger journey through the landscape.
Allow the Site to Lead
Mountain architecture gains much of its character from the conditions that make each property different. Terrain, light, vegetation, views, materials, and access are not separate concerns to address after the design takes shape. They can provide the ideas that shape it from the beginning.
When architects allow the site to guide early decisions, the resulting home can develop a clearer relationship with its surroundings. Rooms sit where they make sense, views feel deliberate, outdoor spaces have purpose, and materials connect with the setting. In that sense, a mountain home does not truly begin with the building. It begins with learning what the land already has to say.






