
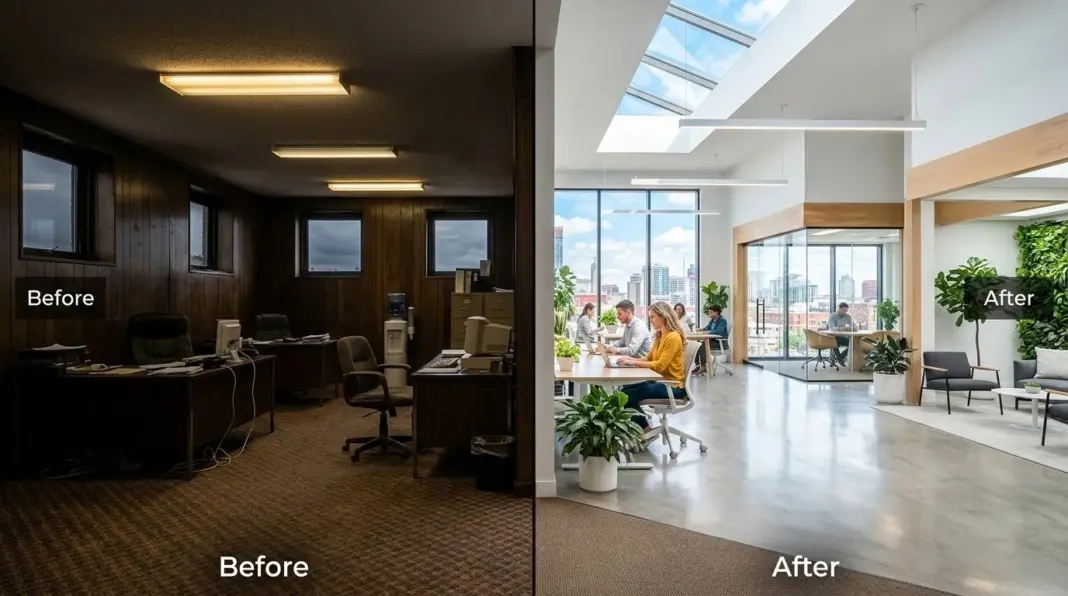
The Leasing Trap of Dark Tenancies
Anyone scouting commercial real estate often notices a familiar pattern: you find a prime location with ample square footage, perhaps in an older industrial pocket or a heritage brick building, only to find the interior feels like a cave. Deep floor plates, low ceilings, and tiny perimeter windows are standard in much of the older Australian commercial stock.
Fixing a dark tenancy goes beyond making the space presentable. Poor lighting directly affects utility bills, staff focus, and general occupancy comfort. When committing capital to a fit-out, optimizing natural light is crucial, as it dictates how all other materials and finishes will perform. Simply adding cheap LED panels is a band-aid solution that rarely addresses the root cause of a deep floor plan’s gloom.
Flipping the Traditional Floor Plan
A common mistake in legacy office layouts is placing enclosed rooms directly against exterior walls. Because solid plasterboard stops light, perimeter meeting rooms or private offices condemn the rest of the floor to permanent shadow.
The solution is to flip the layout. Move your solid structures into the building’s dark core—storage, utilities, server rooms, and enclosed meeting spaces belong furthest from the glazing. Keep the perimeter open, placing workstations or collaborative zones within three or four metres of the windows. This zoning strategy ensures the maximum number of occupants benefit from available daylight.
Transparent and Translucent Partitions
When an enclosed room must be near a light source, avoid standard stud-and-plasterboard walls.
Floor-to-ceiling frameless glass allows daylight to penetrate deep into the tenancy. For areas requiring privacy, such as HR or executive offices, you don’t need to sacrifice light. Fluted glass, frosted films, or switchable smart glass offer privacy without blocking light transmission. Even a solid wall featuring high-level glass highlight windows is a superior alternative to a floor-to-ceiling barrier.
Structural Glazing and Roof Penetrations
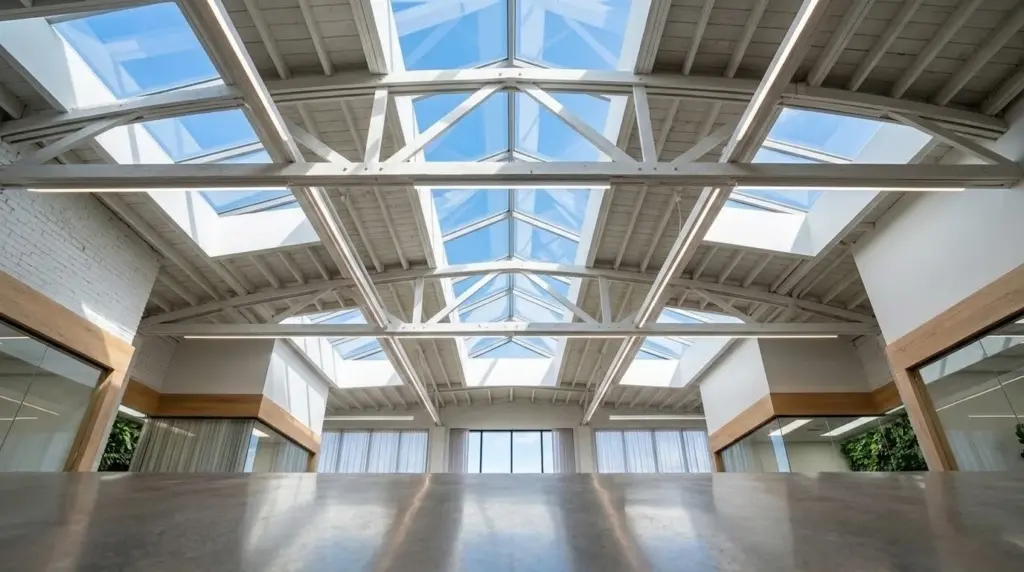
Cosmetic changes have limits; eventually, you may need to modify the structure.
For single-level spaces or top-floor warehouse conversions, roof penetrations are an excellent option. Skylights and sawtooth roof designs flood the central core with daylight, significantly reducing the need for artificial lighting.
Expanding window openings on a facade is more challenging but often necessary. This process requires engineering, structural steel, and often navigating load-bearing brickwork, council planning overlays, and body corporate approvals. Engaging reliable custom builders early is critical. They can accurately price steel lintels and determine if a window expansion is budget-viable before you commit to the formal council application process.
Managing Glare and Solar Gain
Increased light introduces new operational challenges. An unshaded, west-facing window can blind staff by 3 PM and force air conditioning systems to run overtime. Maximizing light shouldn’t come at the expense of thermal comfort.
Manage solar gain effectively. Automated roller blinds linked to timers or sun sensors offer a robust defense. For a passive approach, high-performance low-E window films reject heat and glare while permitting visible light. If landlords allow facade modifications, external louvres are highly effective. The ultimate goal is diffused daylight, not harsh direct beams hitting computer screens.
Light Reflectance and Material Selection
Light needs to bounce. Dark, matte surfaces absorb natural light, while lighter materials amplify it. You don’t need to paint everything clinical white, but pay attention to the Light Reflectance Value (LRV) of your finishes.
Most paint brands list LRV on the tin; higher values reflect more light. Flooring is equally critical: polished concrete or light timber floors bounce light upward. If carpet is required for acoustic control, choose light greys or warm neutrals; these tones reflect light effectively, whereas heavy, dark carpets will absorb light and diminish the space’s brightness.
Ceilings also demand attention. Painting exposed concrete and ductwork in a light grey creates an illusion of height and distributes light far better than low, dark suspended grid ceilings.
The Impact of Glazing Maintenance
Investors often spend thousands on architectural glass, only to neglect it post-opening. A layer of dust on windows or skylights significantly cuts light transmission.
Commercial zones generate airborne dust, exhaust particulates, and grime. If operating in the inner north, establishing a regular office cleaning Brunswick schedule ensures your perimeter glass and internal partitions remain transparent. Since staff cannot safely clean high-level glazing, professional maintenance is essential; otherwise, accumulated grime will make even a high-end fit-out look neglected, undermining your investment.
Automated Lighting Integration
Even well-glazed buildings become dim on rainy winter afternoons. You need an artificial lighting system that adapts to exterior conditions.
Daylight harvesting sensors are the standard solution. These sensors measure ambient light and automatically dim perimeter LED panels when the sun is out, ramping them back up when cloud cover or late afternoon arrives. This maintains office brightness while saving power when natural light is abundant.
Keep colour temperatures consistent. Around 4000K is standard for commercial environments, as it blends seamlessly with natural daylight. Focus on optimizing the physical layout and structural openings first, then let your automated lighting system manage the balance as the sun goes down.






