
When people think about building design, they often focus on the big features—entrances, workspaces, lighting, and aesthetics. Yet one of the most frequently used spaces in any building is often overlooked: the washroom. Whether in offices, shopping centers, airports, schools, or hospitality venues, washrooms play a crucial role in shaping the overall experience of visitors and employees alike. A well-designed washroom is not only clean and efficient but also comfortable, accessible, and welcoming for everyone who uses it.
Creating washroom facilities that meet the needs of a wide range of users requires thoughtful planning, careful design, and a focus on both hygiene and usability. Accessibility standards, modern technologies, and user-focused layouts all contribute to washrooms that feel intuitive and inclusive rather than frustrating or difficult to navigate.
Understanding the Importance of Inclusive Design
Accessibility in washroom design goes beyond simply complying with regulations. While building codes and accessibility standards provide important guidelines, true inclusivity means considering the real-world experiences of people with different needs. This includes individuals with mobility limitations, older adults, parents with small children, and anyone who may require additional space or assistance when using a facility.
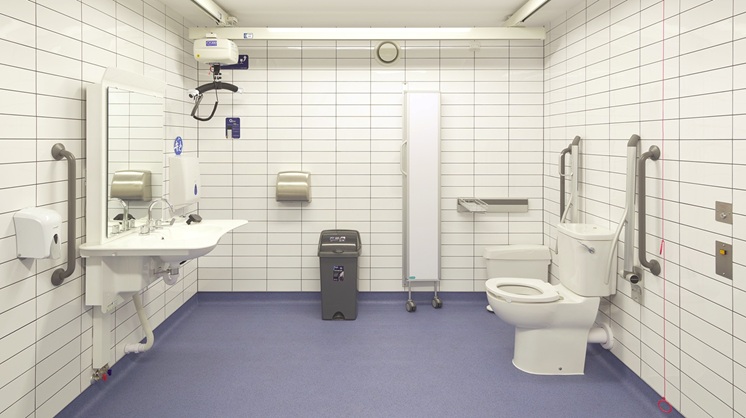
An accessible washroom should allow people to move freely, operate fixtures easily, and maintain their privacy and dignity. For example, someone using a wheelchair should be able to enter the space, turn around comfortably, and access sinks, soap dispensers, and hand dryers without difficulty. Similarly, individuals with visual impairments benefit from clear signage, good lighting, and intuitive layouts that reduce confusion.
Organizations that prioritize these elements often find that accessible washrooms improve overall satisfaction for everyone—not just those with specific accessibility requirements. Businesses exploring modern commercial washroom solutions frequently look at providers such as Dolphin Solutions AU when considering how technology, design, and sustainability can work together to enhance both hygiene and user comfort.
Space Planning and Layout
One of the most important factors in accessible washroom design is space planning. A cramped or poorly arranged washroom can create obstacles even for people without mobility challenges. When planning the layout, designers should consider how users move through the space and interact with fixtures.
Accessible stalls, for example, need sufficient room for wheelchairs and other mobility aids. Doors should open easily and allow adequate clearance. Grab rails positioned near toilets provide stability and support for those who need assistance when sitting down or standing up.
The sink area also requires thoughtful design. Counters and basins should be installed at heights that accommodate different users, including wheelchair users and children. Knee clearance beneath sinks allows for comfortable positioning, while lever or sensor-operated taps make water control easier for people with limited hand strength.
A well-planned layout ensures that essential elements—such as soap dispensers, paper towel units, and hand dryers—are placed within easy reach. These details may seem small, but they significantly affect how comfortable and convenient a washroom feels.
The Role of Lighting and Visibility
Lighting has a major impact on how people perceive and use a washroom space. Poor lighting can create safety hazards and make navigation more difficult, particularly for older adults or individuals with visual impairments.
Bright, evenly distributed lighting helps users clearly see fixtures, signage, and pathways. Mirrors should be positioned so they are usable by people of varying heights, and reflective surfaces should not create glare or visual confusion.
Contrast is another important design principle. For example, using contrasting colors between walls, floors, and fixtures helps users distinguish different elements within the space. This makes it easier for people with limited vision to identify key features such as doors, sinks, and handrails.
Hygiene and Touchless Technology
Comfort and accessibility go hand in hand with hygiene. In recent years, there has been a growing demand for touchless washroom technologies that minimize contact with shared surfaces. These systems help reduce the spread of germs while also making facilities easier to use.
Sensor-activated taps, soap dispensers, and hand dryers allow users to wash and dry their hands without pressing buttons or turning handles. Automatic flushing systems for toilets and urinals can also improve cleanliness and convenience.
Beyond hygiene, touchless features benefit individuals with limited mobility or dexterity. Someone who struggles to grip or twist traditional fixtures will find automated systems far more accessible.
Facility managers are increasingly integrating smart technologies that monitor usage levels and maintenance needs. These systems can alert cleaning staff when supplies run low or when high-traffic areas require attention, helping maintain consistently clean and functional facilities.
Comfort and User Experience
Accessibility standards provide the foundation for inclusive design, but comfort is equally important. People expect washrooms to feel clean, safe, and welcoming. Small details can significantly influence how users perceive the space.
Temperature control, ventilation, and odor management all contribute to a comfortable environment. Proper airflow prevents unpleasant smells and keeps the space feeling fresh. Quiet and efficient hand dryers reduce noise levels, which can otherwise make the environment stressful or uncomfortable.
Materials also play a role in user experience. Durable surfaces that are easy to clean help maintain hygiene while ensuring the facility remains visually appealing over time. Anti-slip flooring improves safety, particularly in areas where water may accumulate.
Adding thoughtful touches—such as hooks for bags or coats, shelves for personal items, and baby-changing stations—can make the washroom more practical for a wider range of users.
Supporting Families and Caregivers
Inclusive washroom design should also consider the needs of families and caregivers. Parents with young children often face challenges when using public facilities, particularly if there are no dedicated spaces for changing diapers or assisting children.
Family-friendly washrooms provide additional room for strollers and include changing stations that are safe and easy to use. Some facilities also offer gender-neutral family rooms, allowing caregivers to assist children or dependents without feeling restricted by traditional gender-separated spaces.
These types of features help make public environments more welcoming for everyone, particularly in places such as shopping centers, museums, and transportation hubs where families spend significant time.
Clear Signage and Wayfinding
Even the best-designed washroom can become frustrating if people cannot easily find it. Clear signage helps visitors navigate buildings quickly and confidently. Symbols should be simple and widely recognized, while text should be easy to read and positioned at visible heights.
For accessibility, signage should include tactile or braille elements where appropriate. Placing signs at consistent locations throughout a building helps users develop familiarity and reduces confusion.
Inside the washroom, additional signs may guide users toward accessible stalls, baby-changing stations, or handwashing areas. Thoughtful wayfinding ensures that visitors can locate what they need without unnecessary stress.
Maintenance and Long-Term Performance
Designing an accessible washroom is only the first step. Regular maintenance is essential to ensure that facilities remain functional and hygienic over time. Broken fixtures, empty soap dispensers, or blocked accessible stalls can quickly undermine the benefits of good design.
Routine inspections help identify issues early and keep the washroom operating smoothly. Durable fixtures and high-quality materials reduce the need for frequent repairs, while smart monitoring systems can provide valuable data on usage patterns and cleaning requirements.
By combining thoughtful design with proactive maintenance, organizations can maintain washrooms that remain comfortable and accessible for years to come.
Looking Toward the Future
As technology and design practices continue to evolve, commercial washrooms are becoming more sophisticated and user-focused. Innovations in water-saving systems, energy-efficient devices, and smart monitoring tools are transforming how facilities are managed and experienced.
However, the core goal remains the same: creating spaces that respect the needs of every user. Accessible washrooms are not simply a legal requirement—they are a reflection of a building’s commitment to inclusivity, hygiene, and well-being.
When businesses invest in comfortable and accessible facilities, they demonstrate that they value the people who use their spaces. Employees feel supported, visitors feel welcome, and the overall environment becomes more positive and functional.
In the end, a well-designed washroom may seem like a small detail in a larger building, but its impact is surprisingly significant. By prioritizing accessibility, comfort, and thoughtful design, organizations can ensure that their washroom facilities truly serve everyone who walks through the door.






