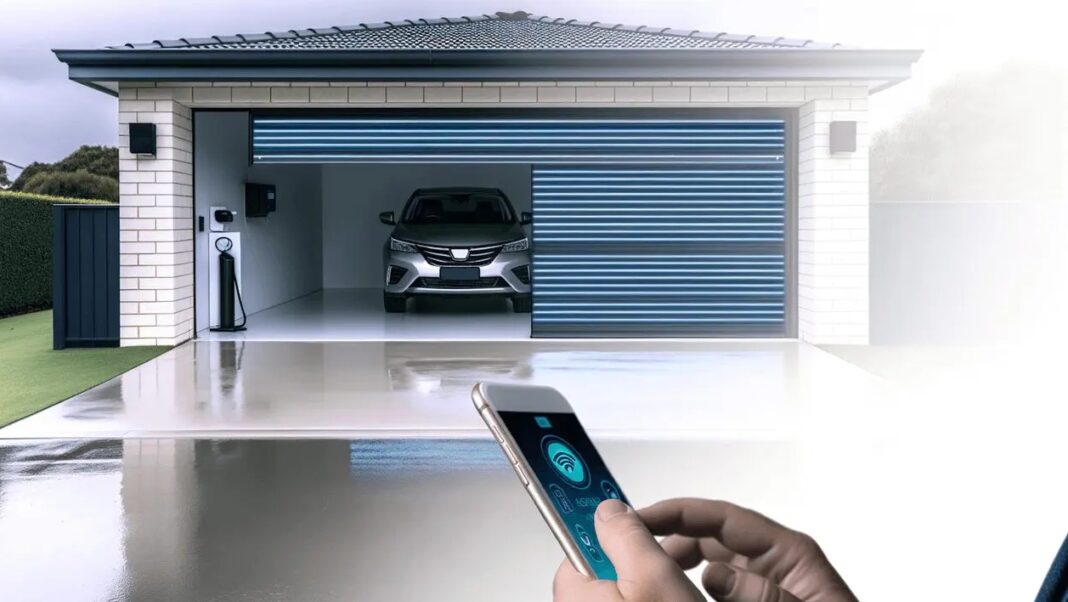
In the current architectural engineering design, the exterior of the building is designed to be responsive to heat and provide strength. These components are the core structural components without support in most of the low-rise buildings in the system. Civil engineers and architects have to make sure that aesthetics balance strength, air-tightness, and durability of the mechanical system.
In terms of the consideration of longevity and ensuring safety, it would be important to have a professional monitor it in order to make sure the components perform without compromising the integrity of the area. In terms of special projects and emergency help outside the city, the call of a local professional for garage door repair Santa Clarita guarantees that the components are compliant with the local regulations on wind and soil movements.
1. Load Transfer and Structural Framing Integration
The main problem with installing big automatic doors revolves around how one can deal with issues like load at some specific point and side loads. The components that include the upper bars and side bars need to withstand any kind of torsion while the door is working.
2. Managing Wind Loads and Envelope Pressures
When the garage door breaks in strong winds, the air pressure inside goes up fast. This can push the roof trusses off. It also can make the outside walls fall down.
Envelope Integrity Flowchart
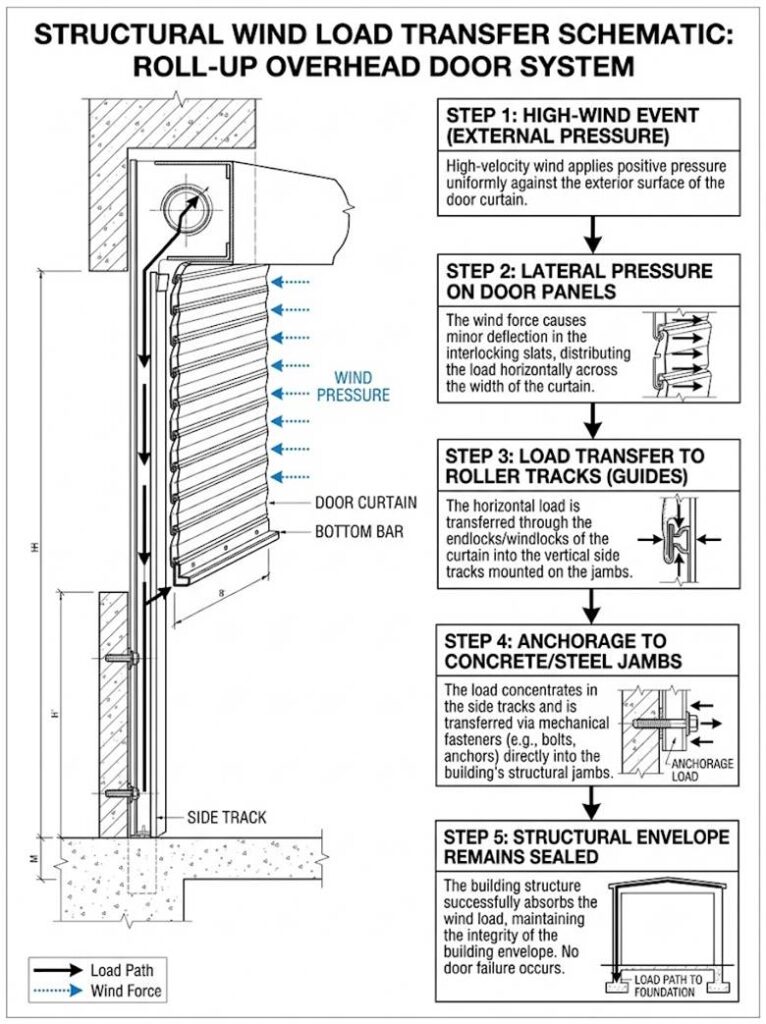
Real-Time Example: In places near the sea or where wind is strong, putting in stronger horizontal bars and tough 11-gauge steel tracks stops doors from being pushed in during big wind storms. This keeps the building safe and whole.
3. Thermal Bridging and Air Barrier Continuity
Automated garage doors can let a lot of heat out if not insulated the right way. The doors keep moving in and out. This makes it hard to keep air and vapor from getting through. This problem is tough for engineers to fix.
Points to Remember:
- Polyurethane foam-in-place panel cores give better R-values (
 to
) than expanded polystyrene inserts.
- Perimeter weather seals use dual-elastomer vinyl seals that stay soft in very hot or cold weather.
- Threshold details should have a part in the concrete slab right below the door that keeps cold from moving into indoor areas.
4. Mechanical Component Lifecycle and Security Protocols
Automated door systems use strong springs and electronic boards. To keep the place safe, there need to be extra safety parts in the hardware and automated controls for access.
- These torsion springs have been made to endure more than 25,000 turns to ensure that the system remains operational throughout, despite there being a lot of car movements each day.
- The solid steel components minimize twisting to make sure that the sensors remain properly positioned even with rapid and automated use.
- Additional locking mechanisms inside the motor prevent the doors from being forced open manually in case of power failure.
5. Preventive Maintenance and Field Interventions
Even the best set up needs regular care. This helps stop things from breaking, track going off, and sensors not working right.
Keypoints:
- Spring Tension Check:Torsion springs lose their pull with time. This makes the motor work harder and can cause the gears to break too soon.
- Track Realignment:Small movement in building foundations can bend guide tracks. This can make them stick or go off track.
- Safety System Review:Infrared photo-eyes and sensors for auto-reverse need to be checked and set every six months. This keeps the safety standards on point.
Frequently Asked Questions
FAQ 1: How does an automated garage door affect a building’s overall structural fire rating?
Garage doors, which fall between the garage and inside part of the house, should satisfy the minimal fire requirements. The doors shall have ratings of fire resistance ranging from 20 minutes to 1 hour in case of heat.In most cases, the engineers choose doors that consist of an outer layer made up of steel, while the inner layer of the doors is non-combustible and fireproof. Moreover, the doors also have seals that swell when heated to prevent smoke.
FAQ 2: What structural modifications are required for heavy glass-panel modern doors?
Full-view glass doors for a garage add more weight to the upper section of the garage door. Therefore, heavy-duty steel tracks, strong motorized openers, and sturdy commercial tracks are required for the process of lifting and opening the door.
Final Thoughts
Integration of automatic doors to structures being constructed requires coordination of efforts by the individuals involved in constructing, operating, and insulating the structure. In addition to that, the engineers consider the door to be one of the components of the building and not simply one of the features of its beauty. Thus, as a result of such an approach, the building is safeguarded from being blown apart by the winds. In case of malfunctioning or adjustments in the field, it is recommended that assistance is sought from certified professionals in santa clarita garage door repair. They will ensure that the building stays safe according to how it was originally designed, address the problems in the correct way, and also comply with the building codes