
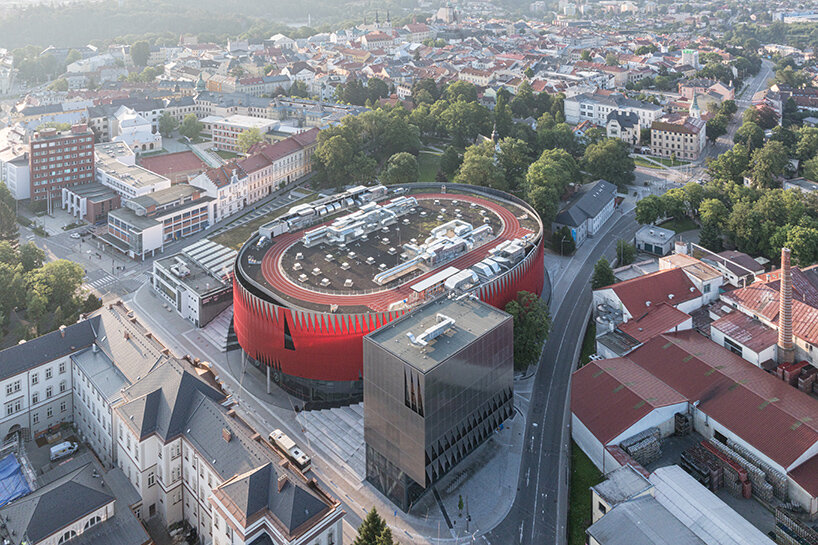
CHYBIK + KRISTOF has completed the Jihlava Municipal Arena in Jihlava, Czech Republic, transforming the site of an ice rink that had served the city since the 1950s into a new multipurpose sports and events venue. The 5,650-seat arena is designed primarily for ice hockey but can also accommodate concerts and other events. Its public circulation spaces, pedestrian routes and rooftop running track extend the building’s use beyond scheduled sporting programmes.
Located beside Jihlava’s historic centre, the arena occupies a prominent urban site between a university, residential streets and a nearby park. The project responds to the challenge of placing a large sports building within an established city environment by maintaining connections across the site and introducing publicly accessible spaces around and within the venue.
Project Details
- Project: Jihlava Municipal Arena
- Architect: CHYBIK + KRISTOF
- Location: Jihlava, Czech Republic
- Capacity: 5,650 seats, expandable to more than 7,400
- Landscape: Zdeněk Sendler
- Seating: mmcité
- Lighting Design: BOMMA
- Running Track: 230 metres around the roof
Red Aluminium Envelope Defines the Arena
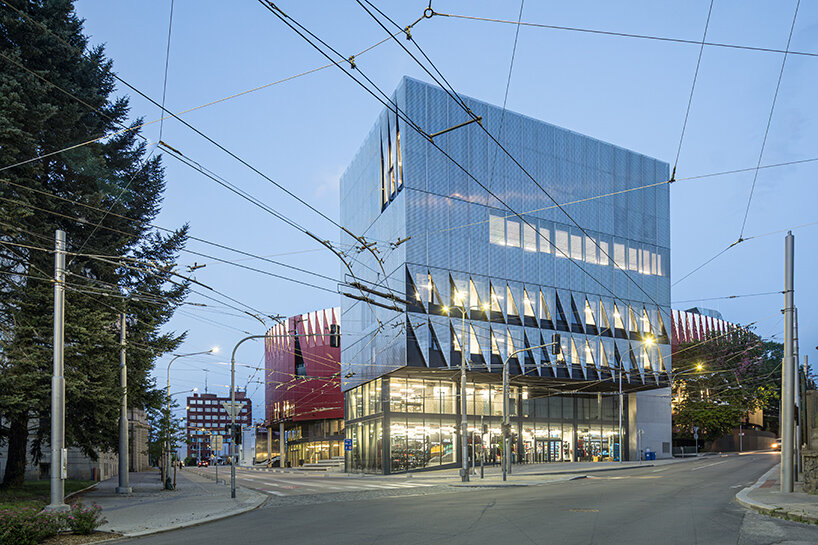
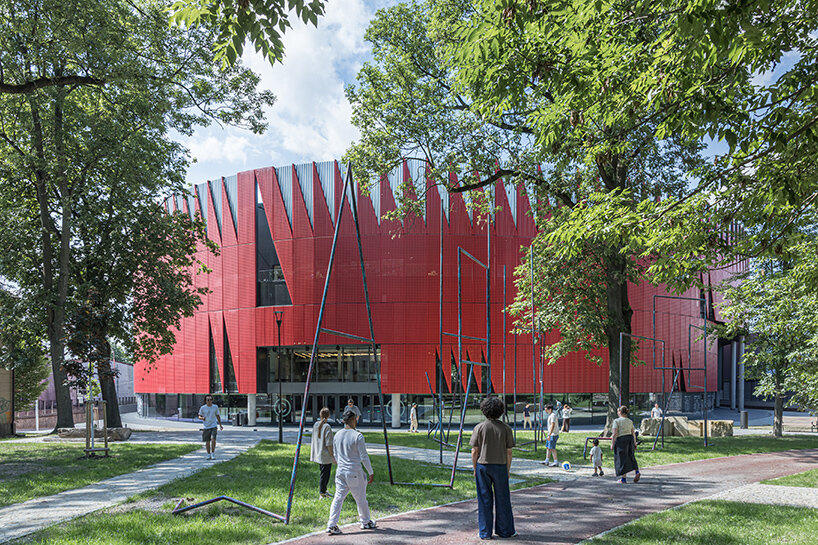
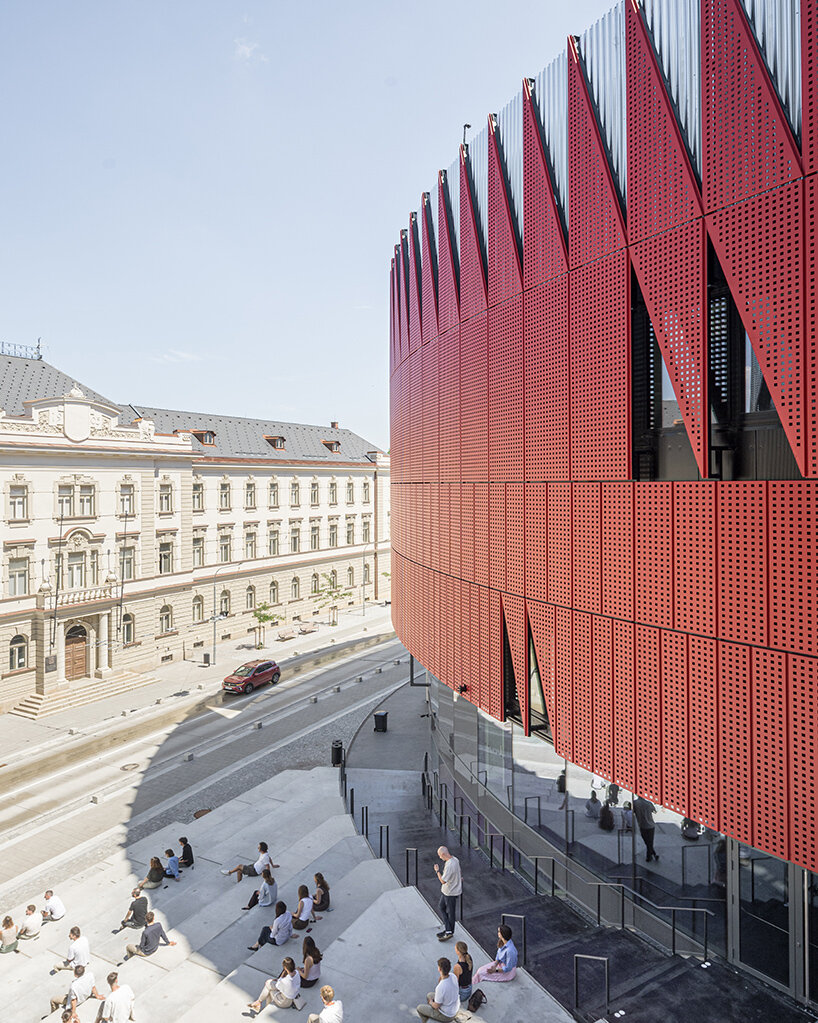
The most prominent feature of the Jihlava Municipal Arena is its red aluminium facade. The elliptical volume is wrapped in perforated aluminium panels, while a jagged triangular crown runs around the roofline.
CHYBIK + KRISTOF developed the geometric language with references to Jihlava’s Gothic architecture and the hedgehog, a local symbol associated with the city. The angular roofline gives the building a distinctive profile while connecting its contemporary form with elements of the local context.
After dark, integrated lighting changes the appearance of the facade according to activity inside the arena. During hockey matches, the lighting can respond when HC Dukla Jihlava scores, while different lighting configurations can be used for other events.
At ground level, large entrances and glazed sections maintain visual connections between the arena and its surroundings. This helps reduce the sense of the building as a closed sports facility and allows activity inside to remain visible from the public realm.
Arena Circulation Connects With the City
The architects have treated circulation as an important part of the building rather than simply providing functional routes between entrances and seating.
- A continuous concourse runs around the seating bowl and works as an internal gathering space.
- Wheelchair users have access to selected sightlines within the arena.
- Pedestrians can pass beneath an overhanging section of the roof while moving between the university and nearby park.
- A staircase addresses a six-metre change in level and also functions as stepped seating.
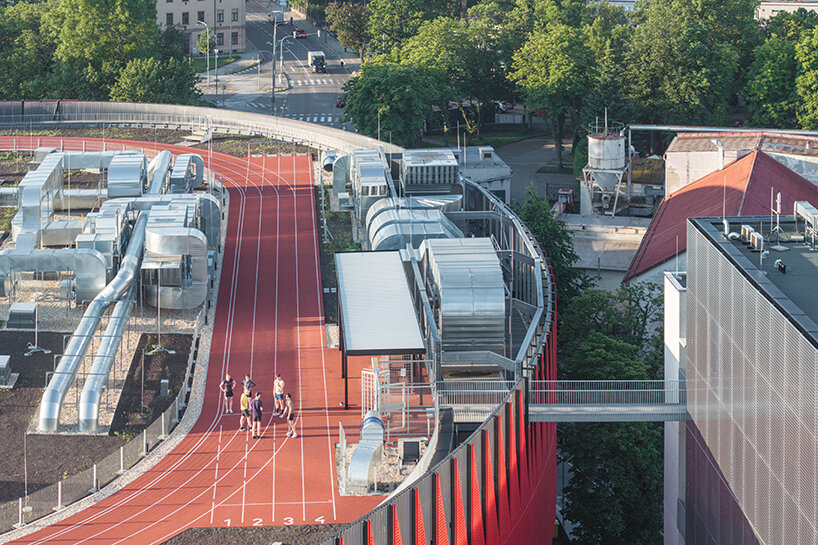
- A 230-metre running track circles the roof and can be used by the public through a booking system.
The approach allows parts of the arena to remain useful even when no major event is taking place. The rooftop track, in particular, adds a recreational function to the building and places a public activity directly above the main arena volume.
Flexible Seating Supports Different Events
The Jihlava Municipal Arena has a standard capacity of 5,650 spectators. Retractable seating can increase capacity to more than 7,400, allowing the venue to accommodate larger events.
The seating bowl is arranged across two tiers for hockey. The arena floor can also be used for concerts and other events. A curtain can close the upper seating tier during smaller programmes, creating a more compact acoustic volume.
This arrangement provides flexibility in how the building is operated. Instead of maintaining the same configuration for every event, the seating and internal divisions can be adjusted according to audience size and programme requirements.
Inside, prefabricated concrete seating stands are pigmented in the same deep red tone as the exterior. Steel roof trusses remain exposed, giving the interior a direct structural character.
Acoustic and Interior Design Elements
Acoustic considerations extend to the seating. CHYBIK + KRISTOF worked with designer David Karásek of Kovostal to develop the Highlands folding chair. A geometric pattern on the underside of the chair contributes to sound absorption within the arena.
The triangular motif used on the facade also appears in smaller interior elements. Hand-cast triangular fixtures produced by Czech glassmaker BOMMA are incorporated into the concrete walls.
Graphic designer Lukáš Kijonka translated the angular geometry into the arena’s wayfinding system and custom typeface. This creates a consistent visual language across the exterior, interior and signage.
The use of prefabricated concrete, exposed steel and perforated aluminium also keeps the material expression of the building relatively direct. Rather than concealing the primary structural elements, the design allows them to contribute to the character of the interior.
A Multipurpose Venue Within an Established Urban Area
The arena replaces a long-standing ice rink while retaining the site’s connection with hockey and the wider city. Its location close to Jihlava’s historic centre required the project to address the scale of a large sports venue within an established urban setting.
The building combines several functions within one structure:
- A 5,650-seat standard spectator capacity
- Expandable seating for more than 7,400 people
- Two-tier seating for ice hockey
- Concert and event configurations
- A continuous internal concourse
- Accessible spectator circulation
- Public pedestrian connections through the site
- A 230-metre rooftop running track
- Stepped public seating along the site’s level change
The red aluminium facade provides the arena with a strong external identity, while the jagged crown reflects the project’s references to Jihlava’s architecture and local symbolism. At the same time, the open ground-level areas and pedestrian connections help integrate the building with its surroundings.
The completed Jihlava Municipal Arena combines sports, entertainment and public recreation within a single urban project. Its design retains the site’s sporting identity while introducing flexible event spaces, public circulation and rooftop recreation, creating a venue intended to remain connected with everyday activity in Jihlava.
Photography: Laurian Ghinitoiu, Fabrice Fouillet and Pavel Bartak
Source- designboom.com






