
Workplace clutter, restricted floor space, and disorganized inventory slow down daily operations in industrial workshops and distribution facilities. When stock sits on the floor or is packed into overcrowded corners, workers spend excessive time searching for parts, leading to missed deadlines and increased workplace safety hazards.
This case study examines how a growing Australian equipment maintenance facility eliminated spatial bottlenecks, improved picking speeds, and achieved compliance with national WHS standards by overhauling its storage setup.
The Operational Challenge
An expanding machinery repair workshop operating out of a 500-square-metre facility was struggling to manage its growing inventory of spare parts and components.
The workshop faced three main issues:
- Lost Floor Space: Pallets and oversized parts were stored directly on the concrete floor, blocking main pathways and reducing usable floor space.
- Slow Picking Times: Technicians spent up to 20 percent of their daily shifts locating specific components across unorganized storage areas.
- Safety Hazards: Overcrowded walkways created trip hazards and forced staff to lift heavy items manually from awkward floor positions.
The management team needed to increase internal storage capacity without taking on the major financial burden of moving to a larger building.
The Overhaul Strategy
The workshop management team implemented a multi-stage spatial redesign focused on vertical integration and logical inventory zoning.
| Step | Phase | Action Description |
| 1 | Inventory Audit | Categorised stock by movement frequency |
| 2 | Vertical Setup | Replaced floor storage with heavy-duty bays |
| 3 | Zone Labeling | Implemented barcode bin-location tracking |
| 4 | Safety Guards | Installed floor barriers and column guards |
Stage 1: Stock Categorisation
The facility conducted a comprehensive stock audit using an ABC analysis:
- Fast-Moving Stock (Category A): Placed near processing benches at chest height for immediate access.
- Medium-Turnover Stock (Category B): Stored in middle shelf tiers along central aisles.
- Slow-Moving Stock (Category C): Moved to high vertical shelf tiers accessible via mobile safety ladders.
Stage 2: Structural Upgrade
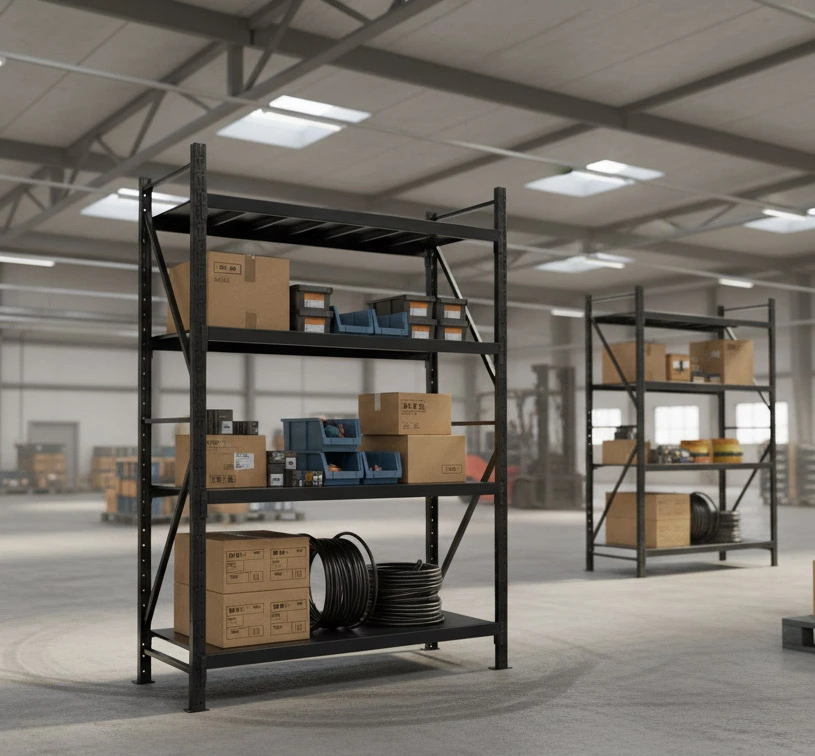
The company replaced lightweight, mismatched shelving units with high-capacity, heavy-duty frameworks. Upgrading to industrial shelving from ADS provided the high weight tolerances required for heavy steel parts while keeping item tiers fully accessible for hand-picking.
Stage 3: Floor Markings and Safety Clearances
Line marking was applied to define pedestrian walkways and keep forklift travel lanes completely clear of stock. Steel barrier rails were installed to shield storage bays from accidental vehicle impacts.
The Operational Results
Within 60 days of completing the storage overhaul, the facility recorded significant performance improvements across all key operational metrics:
- Available Floor Area: Increased by 40 percent due to vertical consolidation.
- Retrieval Speeds: Average part pick times dropped from 10 minutes to under 90 seconds.
- WHS Incidents: Manual handling incidents dropped to zero over the subsequent 12-month period.
- Inventory Accuracy: Reached 99 percent accuracy using barcode bin-location labels.
Frequently Asked Questions
What is the advantage of using adjustable shelf tiers over fixed frameworks?
Adjustable shelf tiers allow facilities to alter shelf heights as inventory profiles change. This eliminates wasted vertical space above short items and allows quick reconfiguration when new product lines arrive.
How do longspan storage systems differ from standard pallet racking?
Longspan systems are designed primarily for manual hand-picking of small-to-medium items, boxes, and components. Pallet racking features heavier structural profiles built specifically to support full timber pallets moved by forklifts.
How often should industrial storage frameworks undergo safety inspections?
Australian WHS standards recommend daily informal checks by facility operators, quarterly internal reviews, and a formal structural inspection by a qualified inspector at least once every 12 months.
Can industrial storage units be installed on timber or asphalt floors?
Heavy commercial storage systems must be installed on reinforced, level concrete floor slabs. Timber and asphalt surfaces lack the point-load capacity required to securely anchor heavy vertical frameworks under full load conditions.






