
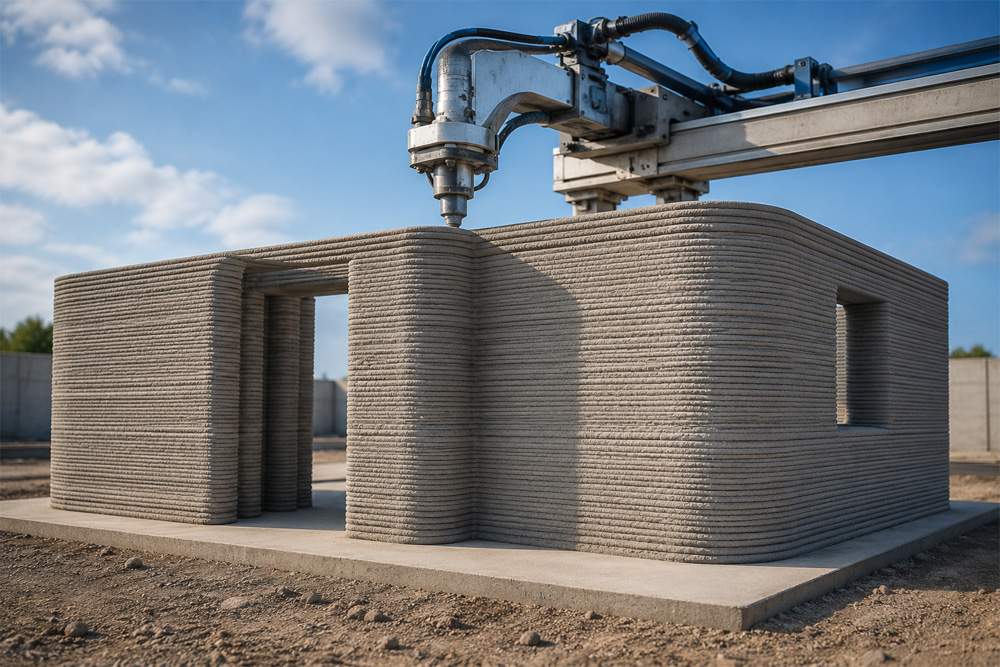
The construction industry is adopting digital technologies that can change how buildings and infrastructure are designed, fabricated and constructed. Among these technologies, 3D printed concrete is emerging as an alternative construction method that uses automated equipment to deposit concrete layer by layer according to a digital model.
What Is 3D Printed Concrete?
3D printed concrete is a construction process in which a specially formulated cementitious mixture is extruded through a nozzle to create a component or building layer by layer.
The process generally begins with a digital 3D model. The model is converted into a machine-readable printing path. The printer then moves along programmed coordinates while continuously depositing concrete.
Unlike traditional concrete construction, the material must satisfy specific requirements because it has to perform both during printing and after hardening.
Important characteristics include:
- Extrudability – The concrete must pass through the printer nozzle without blockage.
- Buildability – Each printed layer must support the weight of subsequent layers.
- Shape stability – The deposited material should retain its intended geometry.
- Layer adhesion – Successive layers should bond adequately.
- Pumpability – The mix must be transported through pipes without excessive pressure or segregation.
- Early-age strength – The material needs sufficient strength development to maintain the printed shape.
- Durability – The hardened concrete must meet the required service-life conditions.

How 3D Concrete Printing Works
The process starts with architectural or engineering design. A digital model is developed using CAD or Building Information Modelling software. The model is then divided into printable paths or layers.
The major stages generally include:
1. Digital Design
The required building or component is designed digitally. Designers can create curved walls, customised openings, complex geometries and other shapes that may be difficult to produce using conventional formwork.
2. Model Slicing
The digital model is divided into horizontal layers. The thickness of each layer depends on the printer, nozzle size, material characteristics and required surface finish.
3. Concrete Mix Preparation
A printable cementitious mixture is prepared. The mix is designed to provide the required flow characteristics, pumpability, extrusion performance and early-age stability.
4. Material Pumping
The concrete is transferred from a mixing unit to the printer through a pumping system. Continuous and controlled material flow is important because interruptions can affect layer bonding.
5. Layer-by-Layer Printing
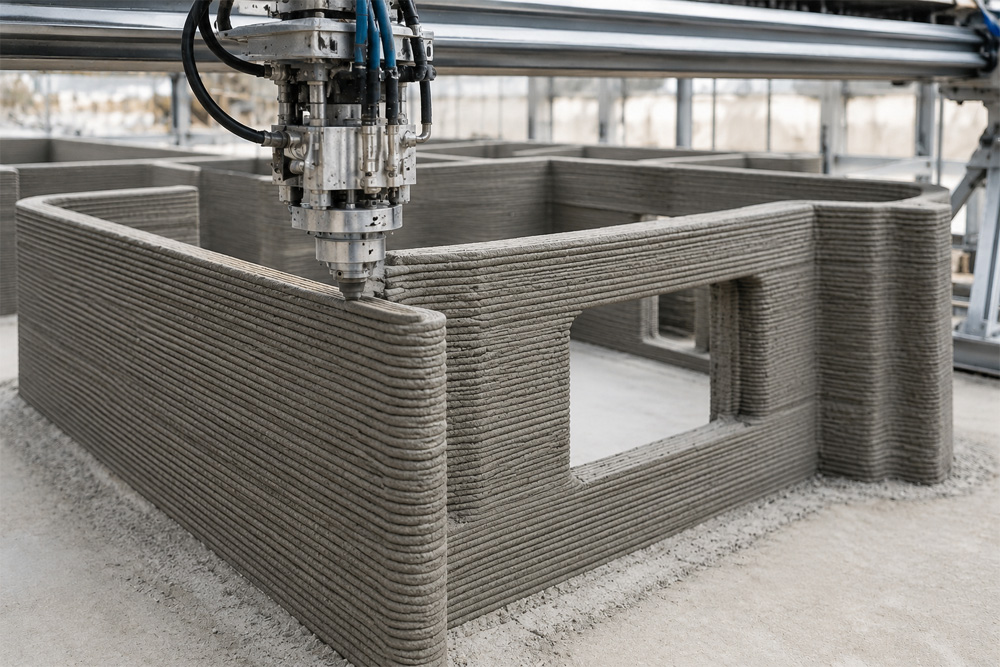
The printer nozzle deposits concrete according to the programmed path. Each layer is placed over the previous layer until the component reaches the required height.
6. Curing and Finishing
After printing, the concrete undergoes curing. Additional operations may include surface treatment, installation of reinforcement, connection of services and application of finishes.
Materials Used in 3D Printed Concrete
The concrete used for 3D printing is different from conventional ready-mix concrete in terms of its rheological behaviour and printing requirements.
A typical printable mixture may contain:
- Cement
- Supplementary cementitious materials
- Fine aggregates
- Water
- Chemical admixtures
- Viscosity-modifying agents
- Fibres, where required
- Other performance-enhancing additives
The material must balance two opposing requirements. It needs to remain sufficiently fluid for pumping and extrusion while being sufficiently stiff after deposition to support additional layers.
This makes mix design one of the most important aspects of 3D concrete printing.

Role of Automation
Automation is central to 3D printed concrete construction. The printer can follow programmed coordinates with limited manual intervention.
The printing system generally consists of:
- Concrete mixing unit
- Pumping equipment
- Delivery pipes
- Robotic arm or gantry
- Printing nozzle
- Control software
- Digital design interface
- Monitoring and positioning equipment
The printer’s movement is controlled through digital instructions. Changes in geometry can therefore be implemented by modifying the digital model and printing path rather than manufacturing a new formwork system.
Reduction in Formwork
One of the major differences between conventional construction and 3D concrete printing is the reduced dependence on traditional formwork.
Conventional concrete construction often requires formwork to hold fresh concrete until it gains sufficient strength. Formwork can involve material procurement, fabrication, transportation, installation, alignment, removal and storage.
3D printing can directly create the required geometry without conventional moulds for every printed wall or component.
This can provide advantages such as:
- Reduced formwork requirements
- Faster production of repetitive components
- Lower material use in selected applications
- Greater geometric flexibility
- Reduced site activities associated with formwork installation
- Potential reduction in construction waste
However, formwork may still be required for certain components, connections and construction stages.
Construction Speed
3D concrete printing has the potential to reduce construction time by automating repetitive material-placement activities.
Once the printer, mix and digital model are prepared, printing can continue according to a programmed sequence. This reduces the need for repeated manual setting-out and formwork operations.
The actual construction speed depends on:
- Printer capacity
- Printing layer thickness
- Pumping rate
- Material formulation
- Building geometry
- Reinforcement requirements
- Site conditions
- Number of interruptions
- Curing requirements
Therefore, the printer’s nominal speed alone does not determine overall project productivity.
Design Freedom
3D printing provides greater freedom in producing non-linear and customised geometries.
Traditional construction often becomes more complex when a building contains curved walls, unusual shapes or customised architectural elements because such designs may require specialised formwork.
With digital fabrication, the printing path can be modified to produce different geometries.
Potential applications include:
- Curved walls
- Architectural façade elements
- Landscape structures
- Street furniture
- Drainage components
- Small buildings
- Utility structures
- Structural components
- Specialised infrastructure elements
This capability can allow architects and engineers to explore geometries that may be difficult or expensive to construct using conventional methods.
Material Efficiency
3D printing can place concrete only along predefined paths instead of filling a complete conventional form.
This opens opportunities for material optimisation. Hollow walls, internal voids and customised geometries can be incorporated into the digital model where engineering requirements permit.
Material efficiency can also be influenced by the accuracy of the printing process. Automated deposition can reduce some forms of over-ordering and placement waste.
However, material savings are not automatic. Printable concrete may require specialised binders, admixtures or higher cementitious content to achieve the required printing properties. The complete material life cycle therefore needs to be considered.
Reinforcement: A Major Challenge
Reinforcement remains one of the important engineering challenges for 3D printed concrete.
Conventional reinforced concrete construction commonly places steel reinforcement inside formwork before concrete placement. In automated printing, reinforcement has to be integrated into the construction sequence.
Possible approaches include:
- Printing around prefabricated reinforcement
- Placing reinforcement between printed layers
- Using continuous reinforcement
- Incorporating fibres into the concrete
- Printing channels for subsequent reinforcement
- Using hybrid construction methods
The appropriate solution depends on structural design, building regulations, loading requirements and printing technology.
Quality Control
Quality control is particularly important because the final product is created through successive layers.
Potential quality concerns include:
- Variation in layer dimensions
- Poor interlayer bonding
- Voids
- Material segregation
- Nozzle blockage
- Printing interruptions
- Dimensional deviations
- Uneven surface finish
- Differential curing
- Variation in material properties
Quality control can involve monitoring concrete temperature, flow, extrusion behaviour, layer dimensions, printing speed and environmental conditions.
Digital monitoring can also be integrated with the printing process to identify deviations from the intended geometry.
Sustainability Potential
3D printed concrete can contribute to sustainable construction when the process is appropriately designed.
Potential benefits include:
- Reduced formwork waste
- Optimised material placement
- Lower construction waste
- Reduced manual handling
- Potential reduction in transportation requirements
- Greater scope for material-efficient geometries
- Integration of alternative cementitious materials
The environmental performance depends on the complete system rather than the printing process alone. Cement consumption, energy used by equipment, transportation, curing and material sourcing must all be considered when evaluating carbon emissions.
Applications of 3D Printed Concrete
The technology is being explored across different areas of construction.
Residential Construction
3D printing can be used to construct walls and selected building components for residential projects. It can be particularly useful where repetitive wall geometries and controlled construction sequences are possible.
Infrastructure
The technology can also be considered for selected infrastructure components such as drainage structures, barriers, utility structures and specialised architectural elements.
Precast Components
3D printing can produce customised components without requiring dedicated moulds for every design. This can be useful for low-volume or geometrically complex products.
Architectural Construction
Architectural projects can benefit from the ability to create customised shapes, curved surfaces and decorative elements.
Remote Construction
Automation may offer advantages in locations where transportation of conventional construction materials and labour availability create logistical challenges. The feasibility depends on the availability of raw materials, equipment and technical support.
Famous 3D-Printed Projects in India
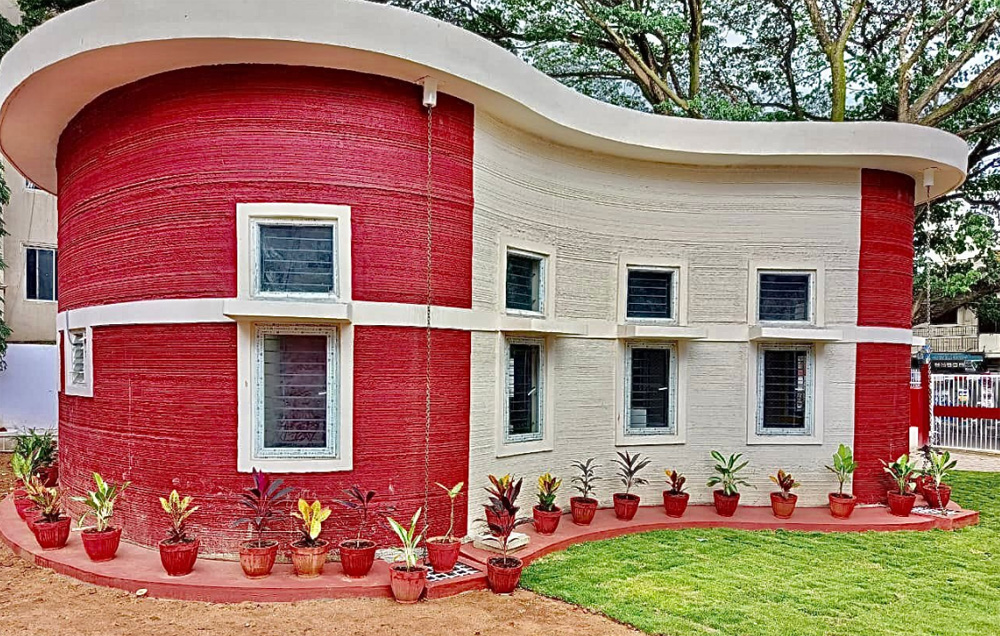
- India’s First 3D-Printed House – IIT Madras, Chennai: Built by Tvasta Manufacturing Solutions in collaboration with IIT Madras.
- 3D-Printed G+1 House – Kanchipuram, Tamil Nadu: Developed by L&T Construction using 3D concrete printing technology.
- 3D-Printed Rural House – CBRI, Roorkee: Developed by the Central Building Research Institute for demonstrating 3D printing in rural housing.
- 3D-Printed House – Kerala: Tvasta and Kerala State Nirmithi Kendra explored 3D concrete printing for housing construction.
- 3D-Printed Construction Projects – Tvasta: The IIT Madras-based company has developed and demonstrated construction-scale concrete 3D printing technology in India.
Future of 3D Printed Concrete
The future development of 3D printed concrete is likely to focus on improving material performance, automation, reinforcement methods and digital construction workflows.
Integration with BIM, robotics, artificial intelligence, sensors and digital quality monitoring could further improve the process. Automated systems may eventually identify dimensional deviations during printing and make adjustments in real time.
Research is also focusing on lower-carbon printable materials, recycled materials, fibre reinforcement and improved structural performance.
As standards, testing procedures and construction regulations develop, the range of applications could expand beyond experimental projects toward larger-scale commercial construction.
Conclusion
3D printed concrete represents a shift from conventional construction based heavily on manual material placement and formwork toward digitally controlled material deposition. Its ability to produce structures layer by layer can reduce formwork requirements, support customised geometries and improve material placement in selected applications.As printing equipment, materials and engineering practices continue to develop, 3D printed concrete could become an increasingly useful method for producing buildings, components and infrastructure.






