
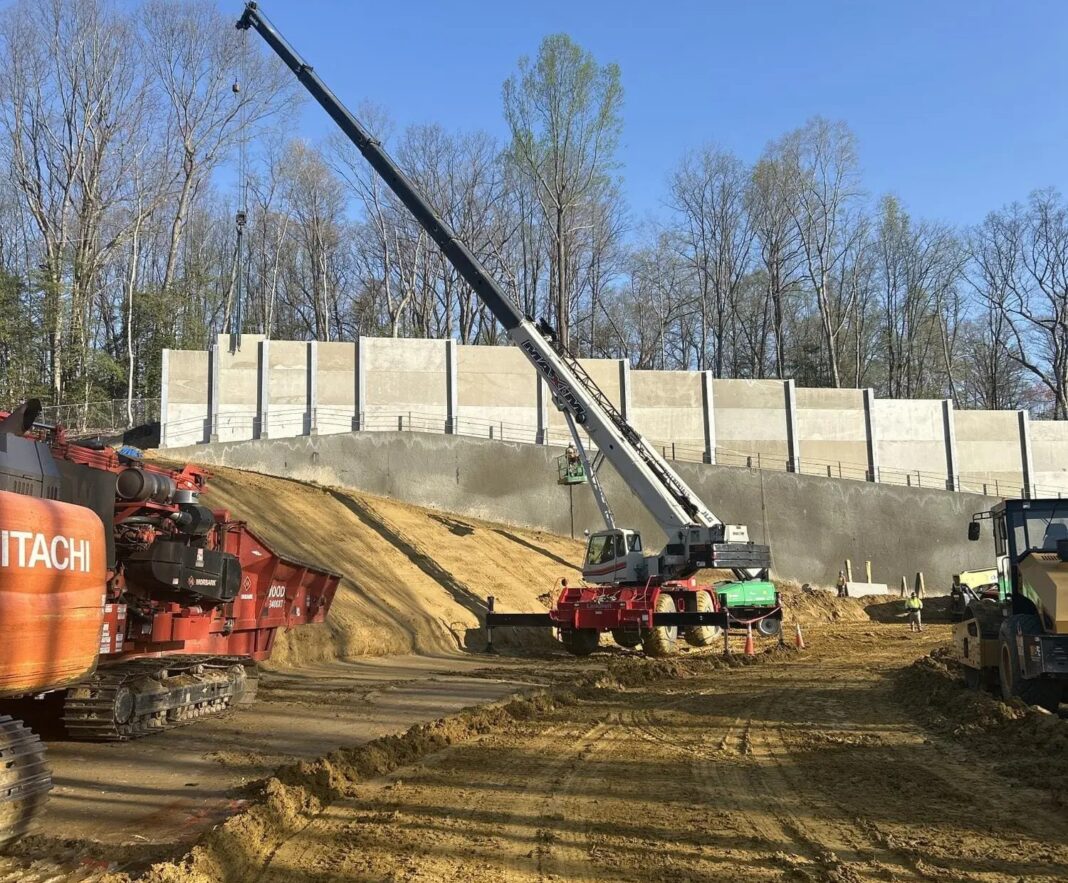
Every commercial development sits on ground that has a story. Sometimes that story is stable and forgiving. Other times it involves grade changes, poor soils, tight property lines, or adjacent structures that cannot tolerate movement. When the site demands a change in elevation that the soil cannot hold on its own, permanent retaining walls become part of the solution.
For general contractors, developers, and design teams, choosing the right retaining wall system is one of the earlier and more consequential decisions on a commercial project. The wrong choice can drive up cost, extend the schedule, or create constructability problems that ripple through every trade that follows. The right choice keeps the project moving and protects the investment for decades.
This comparison looks at three of the most common permanent retaining wall systems used in commercial development: Mechanically Stabilized Earth (MSE) walls, cast-in-place concrete walls, and tieback walls. Each has a distinct set of conditions where it performs best, and each carries tradeoffs that project teams should understand before committing.
Why Wall System Selection Happens Early
Retaining wall selection is not a detail that can be deferred to the end of design. It affects site geometry, earthwork quantities, drainage design, utility routing, and in many cases the structural footprint of the building itself. On tight urban sites, the wall type can also influence how close a structure can be built to the property line and whether temporary shoring will be needed during construction.
For project managers and preconstruction teams, this means the geotechnical and structural conversation needs to happen early. Soil reports, loading assumptions, and site constraints should all be on the table before a system is specified. Waiting too often leads to value engineering after the fact, which is rarely the same thing as good engineering.
Mechanically Stabilized Earth (MSE) Walls
MSE walls are among the most widely used retaining systems in commercial and infrastructure development. They rely on compacted soil reinforced with steel or geosynthetic elements, faced with precast concrete panels or modular blocks. The reinforcement and the soil mass work together to create a stable gravity structure.
Where MSE Walls Perform Best
MSE walls are well suited to sites with enough room to excavate and place reinforced fill behind the wall face. They are commonly used for highway ramps, bridge abutments, commercial site development with significant grade changes, and loading dock areas where large retained heights are required.
They tend to be cost effective on taller walls, often above 10 to 15 feet, where cast-in-place concrete becomes more expensive. They also handle settlement better than rigid walls because the system is inherently more flexible.
Considerations and Limitations
MSE walls require space. The reinforcement length is typically 70 to 80 percent of the wall height, which means the footprint behind the wall must be available for construction and cannot be occupied by foundations, utilities, or other structures during or after placement. On tight sites, that requirement can rule the system out.
Corrosion is another factor. Steel reinforcement has a service life that depends on soil chemistry, moisture, and the presence of chlorides or sulfates. Geosynthetic reinforcement avoids corrosion but has its own long term creep and durability considerations. The design life of the wall has to match the design life of the development.
MSE walls also depend heavily on construction quality. Compaction, reinforcement spacing, facing connection, and drainage all have to be installed correctly. A well designed MSE wall can still underperform if the field work is poor.
Cast-in-Place Concrete Retaining Walls
Cast-in-place walls are rigid reinforced concrete structures built in forms on site. They resist earth pressure through their own weight and structural strength, often acting as cantilever walls or as braced walls depending on the geometry and loading.
Where Cast-in-Place Walls Perform Best
These walls are a strong fit for sites where space is limited and the reinforced fill zone required for MSE is not available. They are commonly used for basement walls, lower height site walls, and conditions where the wall also serves as a structural element for the building or a below grade space.
Because they are rigid, cast-in-place walls work well where strict movement control is required. Adjacent structures, sensitive utilities, or occupied buildings nearby often push the design toward a stiffer system that limits deflection.
Considerations and Limitations
Cast-in-place walls become less economical as height increases. A 20 foot cantilever wall requires a substantial footing and significant reinforcement, and the cost curve steepens quickly compared to MSE at similar heights.
They also require temporary excavation support in many cases. Unless the wall is being built in a cut condition with stable backslope, the contractor will need shoring or sheeting to hold the excavation open while the wall is formed and poured. That adds cost and schedule.
Drainage is critical. A rigid wall with hydrostatic pressure behind it is a common failure mode. Proper drainage design, including weep holes, drainage composite, and collector systems, has to be part of the package, not an afterthought.
Tieback Walls
Tieback walls use anchors installed into competent soil or rock behind the wall to resist lateral earth pressures. The wall face is typically a soldier pile and lagging system, a concrete diaphragm wall, or a secant pile wall, with tiebacks installed at one or more elevations to provide additional lateral support.
Where Tieback Walls Perform Best
Tieback walls are often the right answer on deep excavations, tight urban sites, and projects where the wall must perform double duty as both temporary excavation support and a permanent structure. They are common on high rise developments, transit projects, and any site where the retained height is significant and the available footprint is small.
They allow for tall walls in constrained spaces where neither MSE nor a cantilever cast in place wall would be practical. The tiebacks carry the load into the ground behind the wall, which reduces the structural demand on the wall face itself.
Considerations and Limitations
Tieback walls come with a set of complexities that the other systems do not. Anchor installation requires drilling equipment and access behind the wall. On tight sites, that can mean working from inside the excavation, which affects sequencing and schedule.
Tiebacks also require easements or rights to install anchors below adjacent property. On urban sites, that often means negotiating with neighboring owners or agencies, and in some cases it is not possible at all. Where tiebacks cannot be used, the design may shift to an internally braced system, which has its own geometry and access tradeoffs.
Testing is another consideration. Every tieback wall program includes load testing of anchors to verify capacity. That adds time and requires coordination between the design team, the specialty contractor, and the inspection engineer.
How to Choose Between the Three Systems
There is no universal answer to which wall type is best. The decision depends on a combination of factors that are specific to each site.
Available space. If the site has room for reinforced fill, MSE is often the most economical choice for taller walls. If space is tight, cast in place or tieback systems become more attractive.
Retained height. Lower walls are often best served by cast in place concrete. Mid range heights can go either way. Tall walls in tight spaces tend to push toward tieback systems.
Movement tolerance. Sensitive adjacent structures, strict deflection limits, or occupied buildings nearby favor stiffer systems. MSE and tieback walls both have movement characteristics that need to be understood and designed for.
Soil conditions. Poor soils that cannot support a traditional footing may push the design toward ground improvement or a deep foundation supported wall. Competent rock or dense soil makes tieback installation more efficient.
Schedule and access. Systems that require extensive temporary work, easements, or specialized equipment will affect the schedule. The fastest wall to build is the one that fits the site conditions without workarounds.
Permanent versus temporary use. When the wall will serve as both excavation support and a permanent structure, tieback walls often make sense because they avoid building a second wall inside the first.
The Role of the Specialty Contractor
On most commercial projects, the retaining wall is not something the general contractor self performs. It is a specialty scope that requires specific equipment, engineering support, and field experience. The specialty geotechnical contractor often becomes involved during preconstruction to help the team evaluate options, value engineer the system, and identify constructability issues before they become change orders.
The best outcomes usually come from early collaboration between the geotechnical engineer, the structural engineer, the owner, and the specialty contractor. Each party brings information the others need. The geotechnical report defines the soil. The structural design defines the loads. The contractor defines what is buildable on that site, with that access, in that schedule.
When that collaboration happens late, the project pays for it. Rework, redesign, and schedule delays are the common result of wall systems chosen in a vacuum.
A Practical Framework for Project Teams
For project managers and preconstruction leaders, the retaining wall decision can be structured around a few straightforward questions.
What is the retained height and what is the available footprint behind the wall? What are the soil conditions at the wall location and below the foundation? Are there adjacent structures, utilities, or property lines that limit movement or access? Will the wall be permanent only, or will it also serve as temporary excavation support? What is the design life and what are the long term maintenance expectations?
Answering those questions early, with the right people in the room, narrows the options quickly. From there, the team can evaluate cost, schedule, and risk across the viable systems instead of starting from scratch every time.
Closing Thoughts
Retaining wall selection is one of those decisions that looks small on a schedule but has outsized consequences for cost, schedule, and long term performance. MSE, cast in place, and tieback walls each have a place in commercial development, and the best projects are the ones where the system is chosen to fit the site rather than forced onto it.
For project teams, the takeaway is simple. Bring the geotechnical and specialty construction conversation into preconstruction. Understand the tradeoffs between flexibility, rigidity, and anchored systems. And treat the wall as a structural and geotechnical system, not just a line item on the site work budget. The wall you choose will be in the ground for the life of the development. It is worth choosing well.






