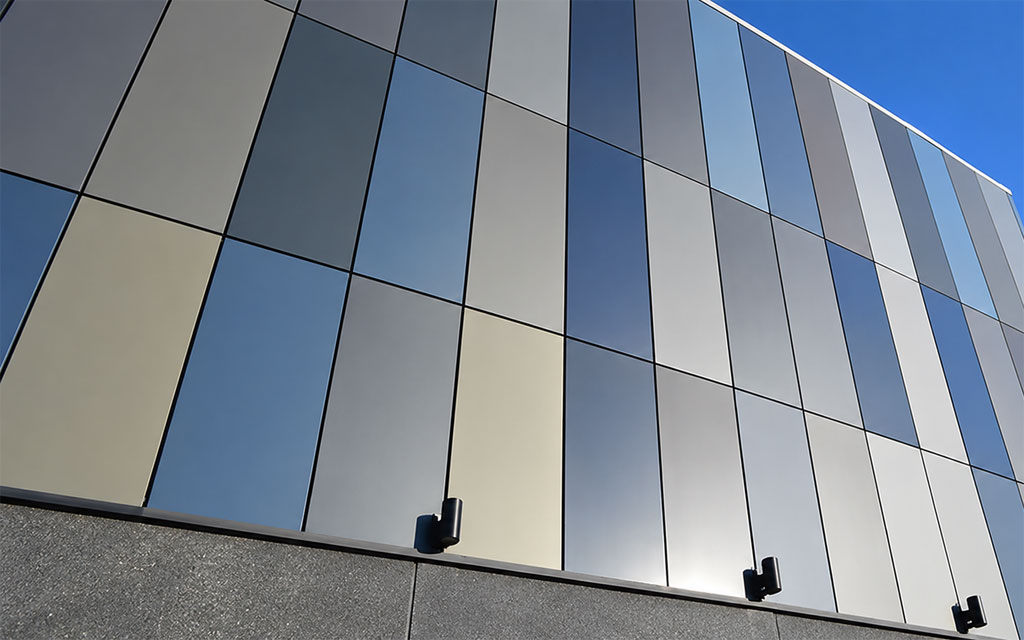
Modern buildings are expected to do far more than provide shelter. They must reduce energy consumption, improve occupant comfort, withstand harsh weather conditions, support sustainability goals, and deliver a visually appealing exterior that remains durable for decades. As architects and developers increasingly seek solutions that balance performance with design flexibility, ventilated facades have emerged as one of the most effective building envelope systems for residential, commercial, institutional, and mixed-use developments.
Understanding Ventilated Facades
A ventilated facade, also known as a rainscreen facade or double-skin facade, consists of an external cladding layer mechanically fixed to the building through an aluminium or steel support framework. Between the cladding and the structural wall lies a ventilated air cavity, often accompanied by insulation.
Instead of allowing heat and moisture to directly impact the building envelope, the ventilated cavity continuously circulates air through natural convection. Warm air rises and exits through the top openings while cooler air enters from below, creating a “chimney effect” that regulates temperature and removes moisture.
The result is a building envelope that performs significantly better than traditional directly fixed facade systems.
Key Components of a Ventilated Facade System
A typical ventilated facade includes several integrated components:
Structural Wall
The main load-bearing wall constructed using concrete, masonry, or steel framing.
Thermal Insulation
Mineral wool, rock wool, or other insulation materials are fixed directly to the structural wall to improve thermal efficiency.
Support Framework
Usually manufactured from corrosion-resistant aluminium or galvanized steel, the framework securely holds the external cladding panels.
Ventilated Air Cavity
Typically ranging from 20 mm to 100 mm, this cavity enables continuous airflow and moisture removal.
Exterior Cladding
The visible architectural finish may consist of:
- Aluminium Composite Panels (ACP)
- Metal Composite Panels (MCP)
- Fibre Cement Boards
- Terracotta Panels
- Natural Stone
- Ceramic Panels
- Porcelain Slabs
- High Pressure Laminate (HPL)
- Glass Panels
- Solid Aluminium Panels

How Ventilated Facades Work
The effectiveness of a ventilated facade depends on continuous airflow.
During hot weather:
- Solar radiation heats the external cladding.
- The air within the cavity becomes warmer.
- Warm air naturally rises and escapes.
- Cooler outside air enters through the bottom.
- Heat is dissipated before reaching the building wall.
During rainy conditions:
- Rainwater that penetrates the outer joints drains downward.
- Continuous airflow quickly evaporates trapped moisture.
- The structural wall remains dry.
This dual protection against heat and moisture significantly improves building performance.
Advantages of Ventilated Facades
- Superior thermal performance with reduced heat transfer
- Lower indoor temperatures and improved occupant comfort
- Reduced dependence on air-conditioning
- Improved energy efficiency and lower HVAC energy consumption
- Reduced operational energy costs
- Lower carbon emissions and enhanced sustainability
- Better green building and energy performance ratings
- Effective moisture management and condensation control
- Prevents water accumulation within the building envelope
- Reduces mould and fungal growth
- Protects insulation performance
- Enhances durability by shielding walls from UV, rain, wind, and pollution
- Extends the service life of the building façade
- Minimises maintenance and repair requirements
- Excellent acoustic insulation and noise reduction
- Improves indoor comfort in high-noise urban environments
Sustainability Benefits
Ventilated facades support sustainable construction by:
- Lowering building energy demand
- Extending building lifespan
- Reducing maintenance materials
- Supporting recyclable facade materials
- Improving indoor environmental quality
Many facade materials, including aluminium, are highly recyclable, contributing to circular construction practices.
Architectural Flexibility
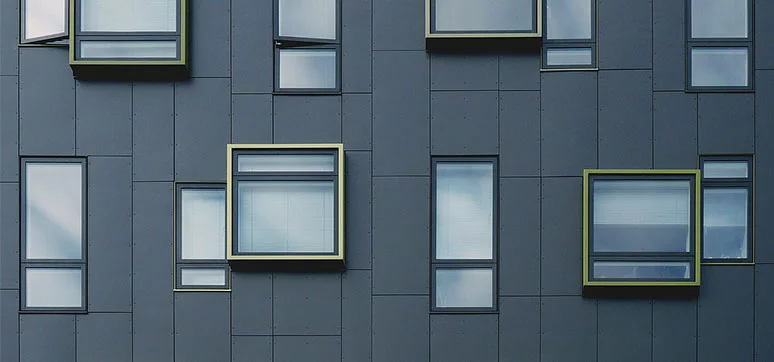
Ventilated facades offer exceptional design freedom.
Architects can combine various:
- Materials
- Colours
- Textures
- Finishes
- Panel sizes
- Installation patterns
Complex geometric facades can be achieved while maintaining high performance standards.
Reduced Maintenance
Since the structural wall remains protected from direct weather exposure, maintenance requirements decrease considerably.
The external panels can also be individually replaced if damaged without dismantling the complete facade system.
Fire Safety Considerations
Modern ventilated facades increasingly utilise:
- Non-combustible insulation
- Fire-rated cladding panels
- Fire barriers within the cavity
- Tested fixing systems
When properly designed according to local fire regulations, ventilated facades provide improved fire safety while maintaining performance.
Materials Used in Ventilated Facades
- Aluminium Composite Panels (ACP): Lightweight, durable, and easy to fabricate, ACPs offer excellent design flexibility with a wide range of colours and finishes, making them one of the most popular choices for modern ventilated facades.
- Solid Aluminium Panels: Known for their exceptional strength, corrosion resistance, and weather durability, solid aluminium panels are widely used in premium commercial buildings that require long-lasting performance and a sleek architectural appearance.
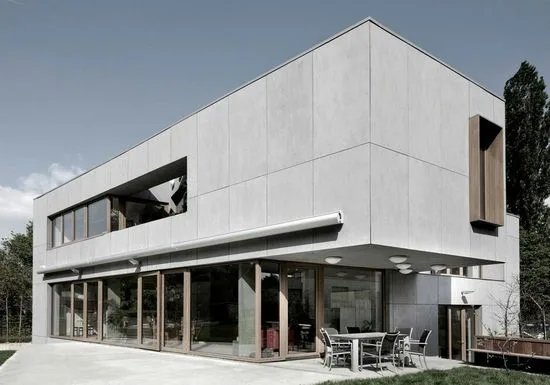
- Fibre Cement Panels: These panels provide excellent fire resistance, durability, and low maintenance while offering a natural, contemporary look, making them suitable for institutional, commercial, and residential projects.
- Porcelain and Ceramic Panels: Highly resistant to scratches, UV exposure, moisture, and stains, porcelain and ceramic panels combine elegant aesthetics with minimal maintenance, making them ideal for luxury and high-end developments.
- Natural Stone: Materials such as granite, marble, limestone, and sandstone deliver timeless beauty, superior durability, and premium architectural appeal, while the ventilated system enhances their long-term performance.
- Terracotta Panels: Terracotta panels offer a warm, natural aesthetic along with excellent weather resistance, durability, and sustainability, making them a preferred choice for environmentally conscious architectural projects.
Applications Across Building Types
Ventilated facades are now widely adopted across diverse sectors.
Commercial Buildings
Corporate offices benefit from improved energy efficiency and premium aesthetics.
Healthcare Facilities
Hospitals require moisture-resistant, hygienic, and durable exterior envelopes.
Educational Institutions
Universities increasingly use ventilated facades to reduce long-term maintenance costs.
Hotels
Luxury hotels combine premium finishes with energy-efficient building envelopes.
Residential Towers
High-rise apartments benefit from better thermal comfort and weather protection.
Airports
Large public infrastructure projects often specify ventilated facades for durability and architectural appeal.
Data Centres
Temperature management and long-term envelope durability make ventilated facades suitable for mission-critical facilities.
Design Considerations
Successful ventilated facade design requires careful planning.
Key considerations include:
- Building orientation
- Wind loads
- Thermal movement
- Structural support design
- Fire compartmentation
- Drainage pathways
- Expansion joints
- Panel fixing systems
- Material compatibility
- Local climate conditions
Close coordination among architects, structural engineers, facade consultants, and contractors ensures optimal performance.
Installation Best Practices
Proper installation is essential for long-term reliability.
Recommended practices include:
- Accurate structural alignment
- High-quality corrosion-resistant anchors
- Continuous ventilation openings
- Correct insulation installation
- Proper cavity dimensions
- Waterproof detailing
- Fire barrier integration
- Routine quality inspections during installation
Even the highest-quality materials cannot perform effectively if installation standards are compromised.
Conclusion
Ventilated facades have evolved from a niche architectural solution into one of the most effective building envelope systems available today. By combining an external protective cladding with a continuously ventilated air cavity, these systems offer substantial improvements in thermal efficiency, moisture control, acoustic insulation, durability, and design flexibility.
As India’s urban landscape continues to evolve with high-rise developments, commercial complexes, institutional campuses, transportation hubs, and smart cities, ventilated facades are poised to become an integral part of future-ready buildings. By integrating high-performance materials, advanced engineering, and thoughtful design, these systems help create structures that are not only visually striking but also resilient, energy-efficient, and built to perform for decades.