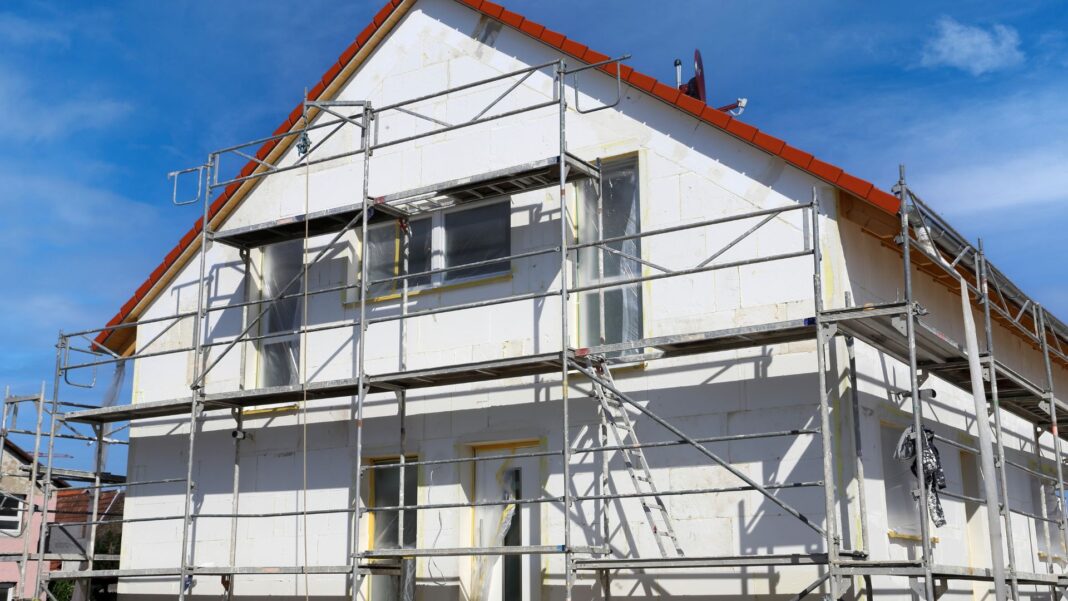
External wall insulation should be specified as a tested, compatible build-up rather than as a collection of insulation boards and render products. The performance of an EWI installation depends on every layer working together, from substrate preparation and board adhesion to reinforcement, weather protection and final detailing.
What Makes EWI a Complete System?
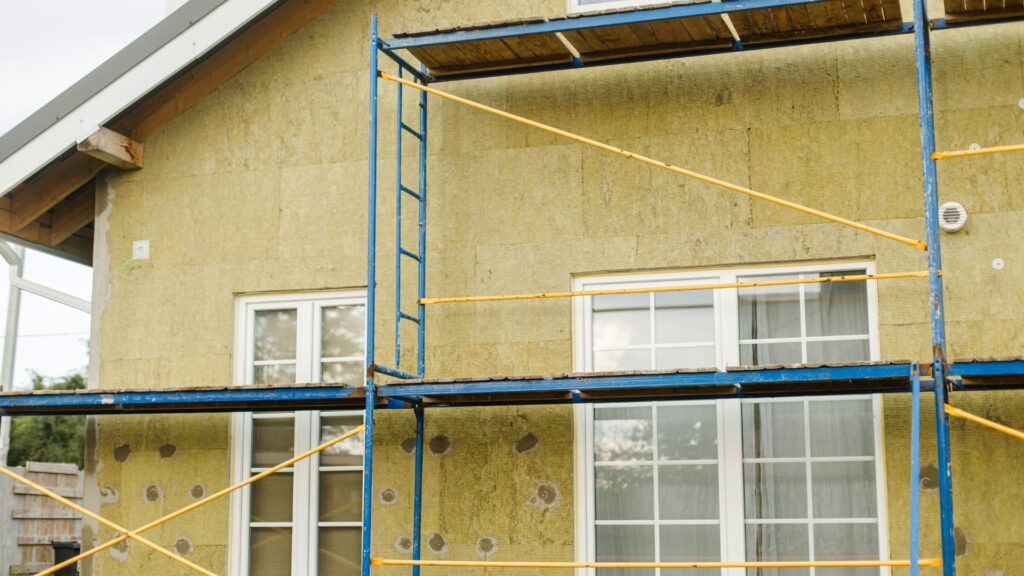
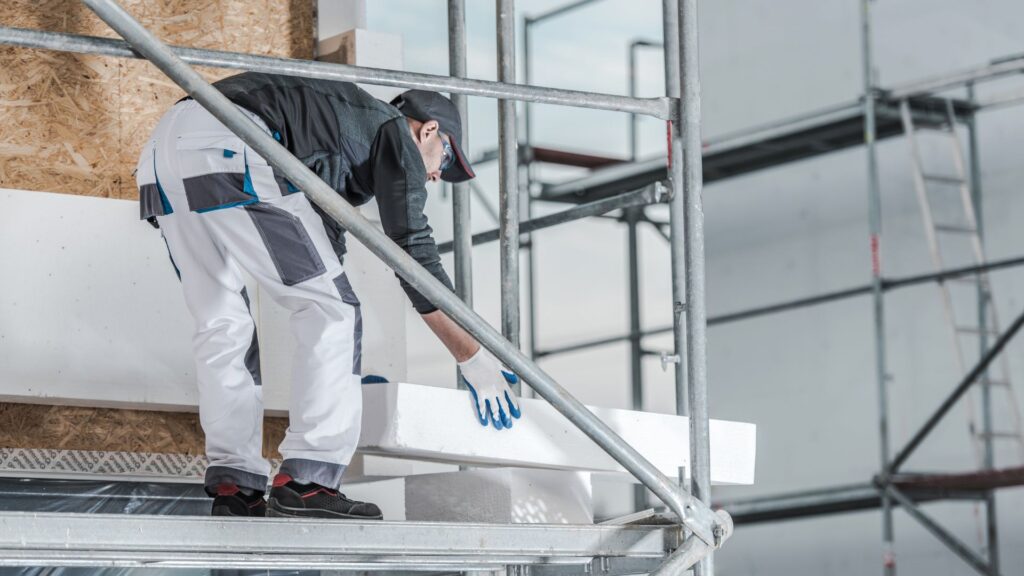
A typical EWI system begins with EPS or mineral wool insulation boards selected to suit the substrate, required thermal performance, fire strategy and exposure conditions. The boards are bonded using a system-approved adhesive and are normally secured with mechanical fixings specified for the wall type, insulation thickness and design wind load.
A reinforced basecoat is then applied over the insulation. Alkali-resistant glass-fibre mesh is embedded within the basecoat, with additional reinforcement introduced at corners, openings and impact-prone areas. Once cured, the surface receives an appropriate primer and a compatible decorative render finish. This layered construction is reflected in certified EWI system specifications and current manufacturer guidance.
Starter tracks, corner beads, stop beads, movement-joint profiles, sealing tapes and window details are not optional accessories. They control alignment, protect exposed edges and help manage water at junctions. Contractors can source complete EWI system components and insulation materials from specialist suppliers rather than combining unrelated products with no verified system compatibility.
Specifying for Thermal Performance
Insulation thickness should be established through a project-specific U-value calculation, not selected from habit. The calculation must consider the existing wall construction, mortar, internal and external finishes, fixings, thermal bridges and the declared lambda value of the insulation.
For renovation work to existing dwellings in England, Approved Document L identifies 0.30 W/m²K as the improved U-value for walls receiving internal or external insulation. Technical, functional and economic feasibility must still be assessed. Projects in Scotland, Wales and Northern Ireland should be checked against the relevant national requirements.
Continuity is equally important. Gaps between boards, poorly insulated reveals and discontinuities at eaves, plinths or service penetrations can reduce real-world performance and increase condensation risk.
EPS vs Mineral Wool
EPS generally offers lower material weight, straightforward handling and competitive thermal performance. Depending on the product, standard white EPS may provide a declared lambda value of approximately 0.038 W/mK, while graphite-enhanced façade boards can achieve around 0.030 to 0.032 W/mK. Individual EPS EWI boards may be classified as Euroclass E, although the fire performance and suitability of the complete installed system must always be verified.
Mineral wool EWI slabs are heavier and require suitable adhesives, fixings and installation techniques. However, they provide high vapour permeability, useful acoustic performance and non-combustible product options. Dedicated stone-wool external wall slabs can achieve Euroclass A1 with declared thermal conductivity of approximately 0.036 W/mK.
Material selection should therefore follow the complete project brief, including fire strategy, substrate condition, building height, exposure, moisture behaviour and required finish.
Common Specification Mistakes
Frequent mistakes include mixing components from different systems, omitting fixing pull-out tests, under-specifying mechanical fixings, using incorrect mesh overlaps and failing to reinforce window corners. Other recurring problems include insufficient plinth protection, render carried below the damp-proof course, unplanned sill extensions and inadequate sealing around penetrations.
The specification should define substrate preparation, adhesive coverage, fixing layout, reinforcement zones, curing conditions and approved finishing products. Manufacturer documentation, declarations of performance and system certification should be reviewed before ordering.
For compatible insulation boards, adhesives, meshes, primers, renders and installation accessories, the full product range is available at penguinbm.com.