
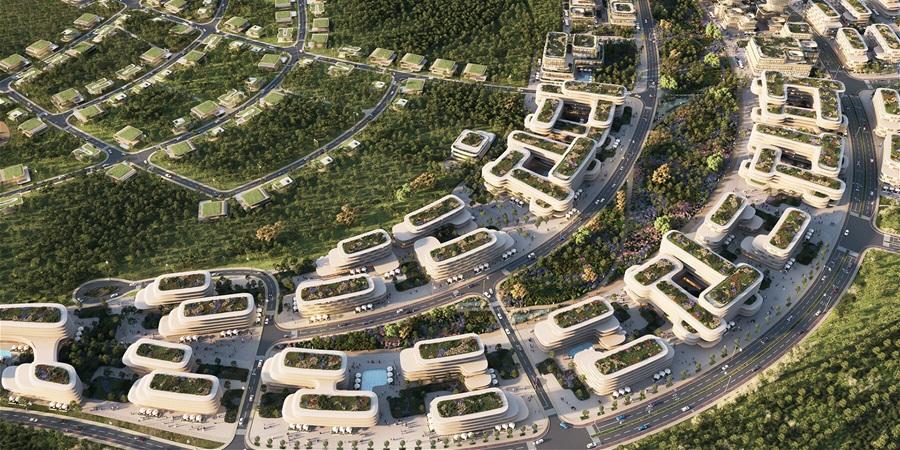
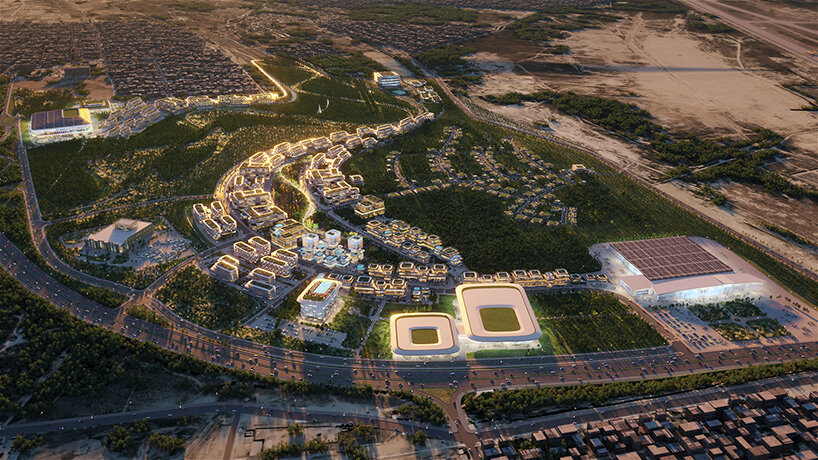
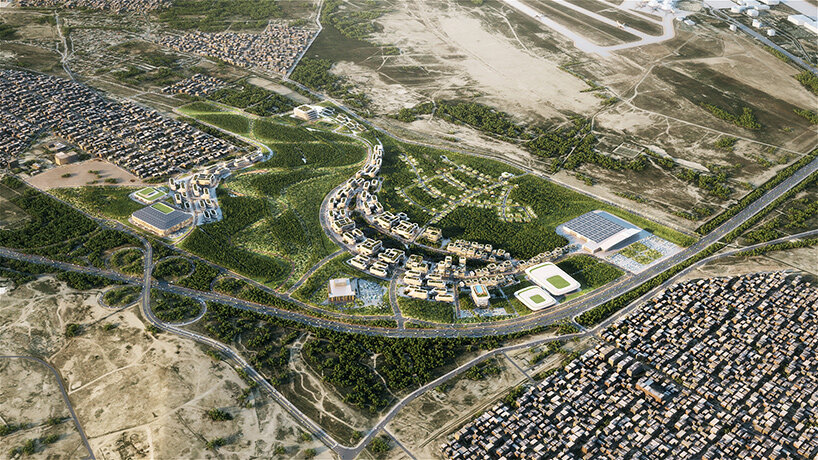
Zaha Hadid Architects (ZHA) has unveiled the masterplan for Baku Expo City, a 198-hectare development in Baku, Azerbaijan, planned around an existing pine forest. The proposal combines residential neighbourhoods, civic facilities, cultural venues, public spaces and an expansion of the Baku Expo Center.
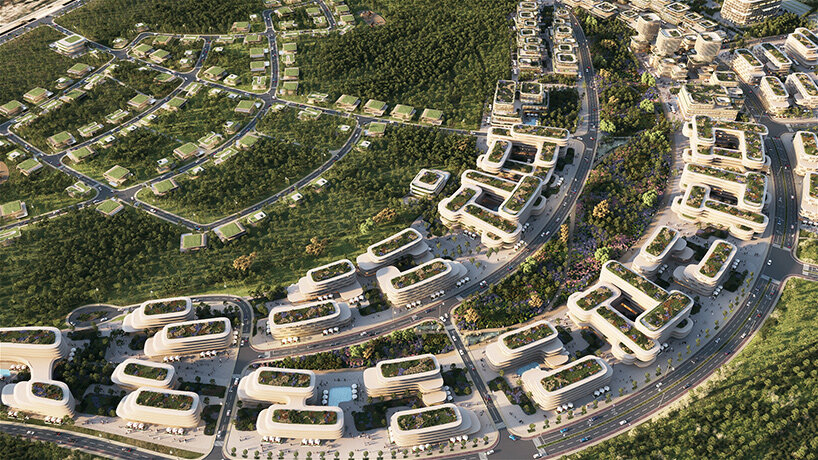
The masterplan places the existing landscape at the centre of the development. According to ZHA, the site contains around 18,000 existing trees, with the majority planned for retention. The residential areas are arranged as interconnected neighbourhoods within the woodland, while landscaped corridors, pedestrian routes and cycle paths connect different parts of the development.
Residential Neighbourhoods Integrated with the Forest
The Baku Expo City masterplan includes housing ranging from one-bedroom apartments to larger family residences. Buildings are planned as overlapping and interconnected forms, creating neighbourhoods that follow the existing landscape rather than replacing it with a conventional urban grid.
The development will also include:
- Schools and medical facilities
- Local shops and civic institutions
- Sports clubs and public parks
- Cultural venues
- Hotels and hospitality facilities
- Pedestrian and cycling routes
- A public square
- An extension to Baku Expo Center
- A new Congress Hall
The central area is planned as a public destination, bringing together cultural, leisure and hospitality uses around a public square.
Buildings Designed to Respond to Baku’s Winds
Climate conditions are an important consideration in the masterplan. Baku is known for strong seasonal winds, including the Khazri, which arrives from the Caspian Sea during winter, and the warmer Gilavar, which comes from the Iranian plateau during summer.
ZHA used pedestrian wind-comfort analysis to determine how buildings could influence wind conditions at ground level. Rather than treating buildings as isolated structures, their arrangement is intended to create sheltered areas for pedestrians and outdoor activities.
The strategy includes:
- Positioning buildings to reduce wind speeds
- Creating sheltered pedestrian routes
- Using building masses as wind barriers
- Combining built form with existing trees
- Introducing additional planting across the development
This approach links architectural planning with microclimate considerations, particularly in outdoor public areas.
18,000 Trees Form the Basis of the Masterplan
One of the main features of Baku Expo City is its relationship with the existing pine forest. ZHA’s proposal retains a substantial proportion of the site’s mature trees while introducing additional planting and forestry management.
The forest is intended to contribute to shading, cooling and wind buffering across the development. New planting will support the landscape as the district develops.
The masterplan therefore treats vegetation as part of the site’s planning framework rather than as landscaping added after buildings are positioned.
Green Roofs Across the Development
Green roofs are another component of the environmental strategy. The proposed buildings will incorporate planted roof areas intended to provide thermal insulation and reduce cooling requirements.
The roofs will also contribute to rainwater management by collecting and filtering rainfall before water is reused or discharged.
Other environmental measures proposed for the development include:
- Renewable solar and wind energy
- Passive design strategies
- Rainwater collection
- Water management measures
- Low-carbon material choices
- Additional tree planting
- Forestry management
These measures are intended to reduce resource consumption while supporting the landscape character of the site.
Expo Centre and Congress Hall at the Centre
The existing Baku Expo Center will be expanded as part of the masterplan. A new Congress Hall is also planned near the centre of the development.
The area around these facilities will include a public square with cafés, cultural uses and hospitality spaces. A hotel is planned to accommodate visitors, exhibition delegates and travellers using the nearby airport.
This central arrangement is intended to provide a connection between the exhibition facilities and the surrounding residential neighbourhoods.
Connectivity to Baku and the Airport
Transport connectivity forms another part of the Baku Expo City proposal. Public transport links are planned to connect the development with central Baku and the international airport.
The planned upgrade of the Bakikhanov–Bina–Gala rail line is identified as part of the wider transport connection serving the area.
Within the development, pedestrian and cycling routes are planned alongside public transport connections, supporting movement between residential, civic and commercial areas.
Key Features of Baku Expo City
- Location: Baku, Azerbaijan
- Site area: 198 hectares
- Existing trees: Approximately 18,000
- Architect: Zaha Hadid Architects (ZHA)
- Housing: One-bedroom apartments to family homes
- Major facilities: Expo Center extension and Congress Hall
- Public realm: Parks, pedestrian routes, cycle paths and public square
- Climate strategy: Wind analysis, green roofs and passive design
- Transport: Connections to Baku city centre and airport
A Landscape-Led Approach to Urban Development
The Baku Expo City proposal demonstrates an approach in which existing landscape conditions influence the arrangement of buildings, public spaces and movement routes.
Instead of clearing the site and creating new landscaping afterward, the masterplan uses the existing pine forest as a starting point. Building locations, pedestrian routes and public areas are organised around the retained vegetation.
The approach also connects landscape planning with climate response. Trees provide shade and help moderate outdoor conditions, while building placement is used to manage wind exposure. Green roofs extend the planted landscape onto the buildings.
The Baku Expo City masterplan brings together housing, exhibition facilities, public spaces and landscape within a single development framework. Its emphasis on retaining existing trees, responding to seasonal winds and integrating green roofs places environmental conditions at the centre of the planning approach. As the project develops, the relationship between the forest, buildings and public spaces will define the character of the new district.
Reference- www.designboom.com






