
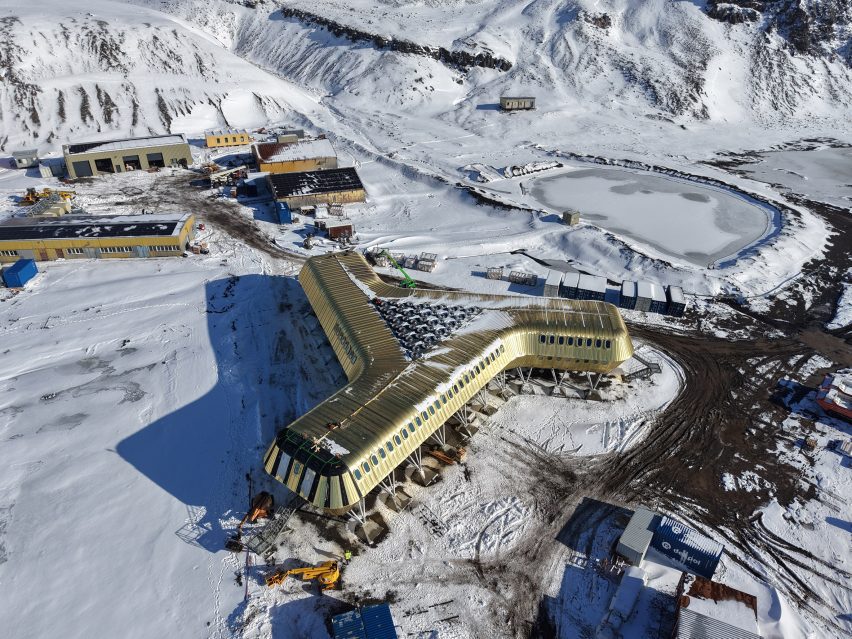
Kuryłowicz + Architects has designed the new Arctowski Station on King George Island in Antarctica as a research facility that combines scientific functions with the qualities of a home. The station is being developed for the Polish Academy of Sciences and is designed to accommodate 28 researchers. The project is currently nearing completion.
Located in one of the most demanding environments on Earth, the station has been shaped by Antarctica’s extreme weather conditions. Strong winds, temperatures below -20°C, snow, sea salt and difficult ground conditions influenced the building’s form, structure and construction approach.
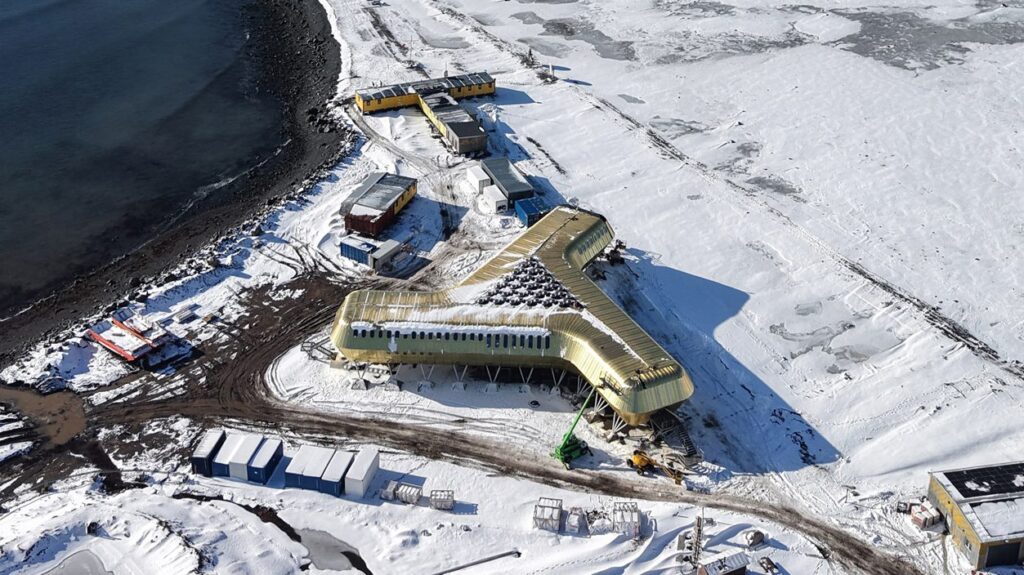
Three-Winged Design Responds to Antarctica
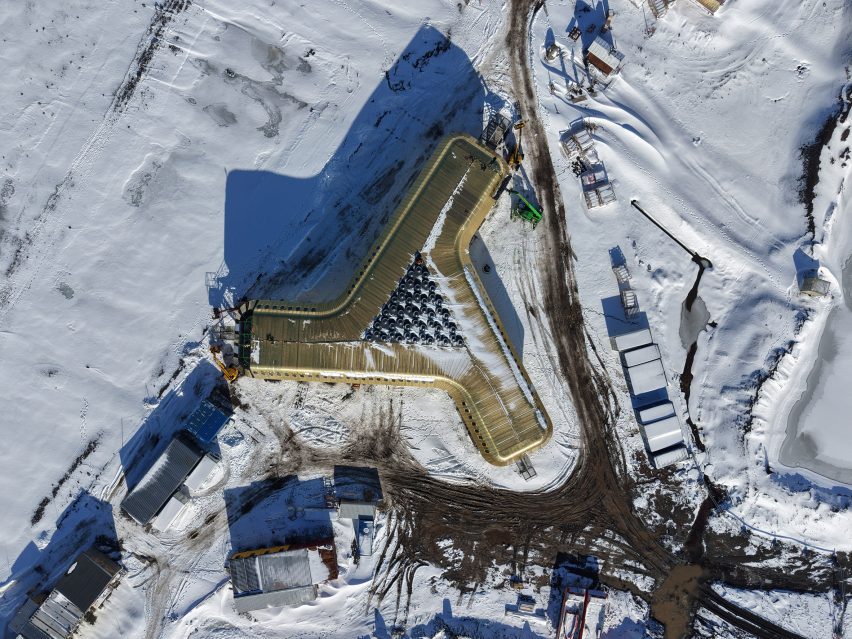
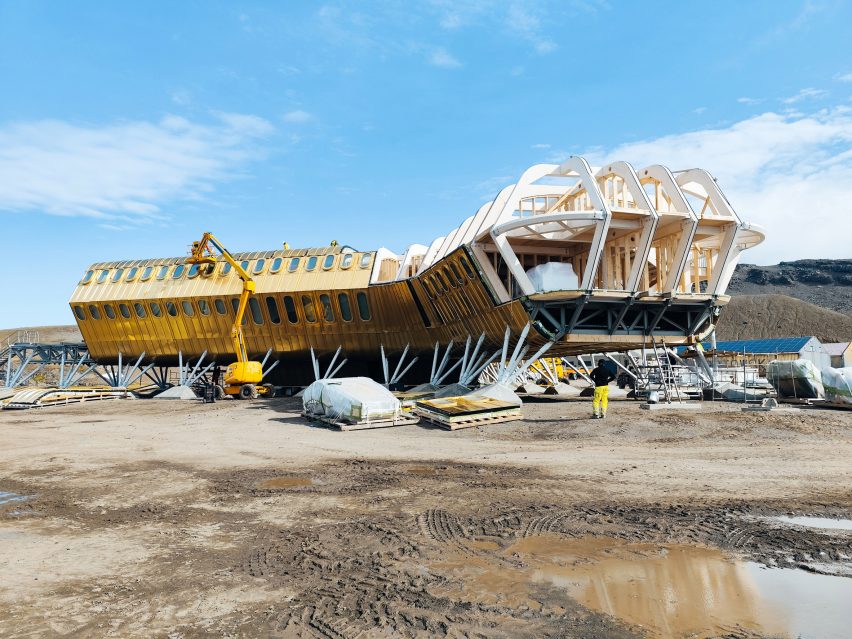
The building consists of three wings extending from a central communal space. This configuration was developed to respond to the environmental conditions of the site while providing access to daylight and reducing snow accumulation.
The station is elevated approximately three metres above the ground on steel supports. This allows wind to pass beneath and around the structure, while also reducing the building’s direct contact with the ground.
Key environmental considerations include:
- Wind speeds of up to 160 km/h
- Temperatures below -20°C
- Snow accumulation
- Sea salt exposure
- Challenging ground conditions
- Limited construction time during the Antarctic summer
The form therefore combines architectural planning with environmental response, with the shape and elevation of the building directly related to the conditions of the site.
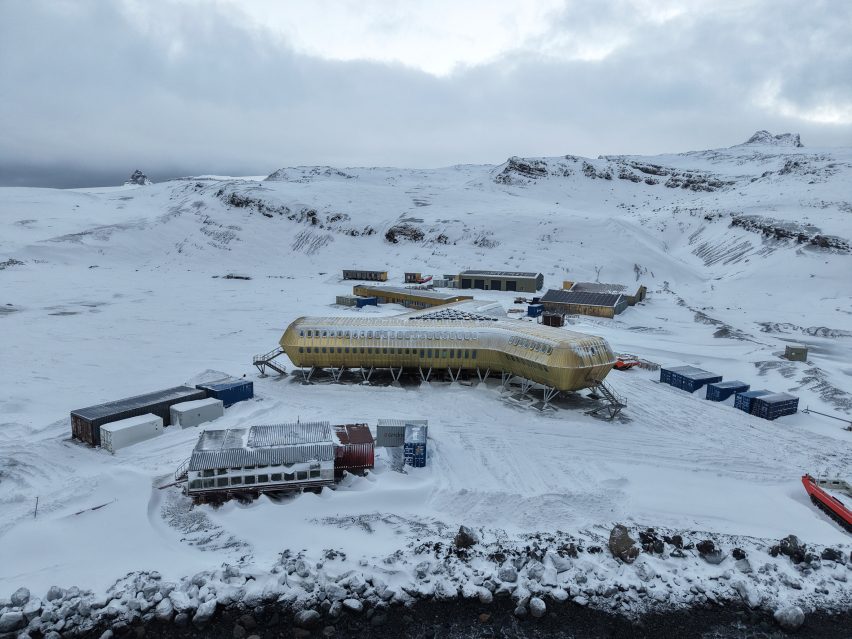
Mass Timber and Insulated Metal Skin
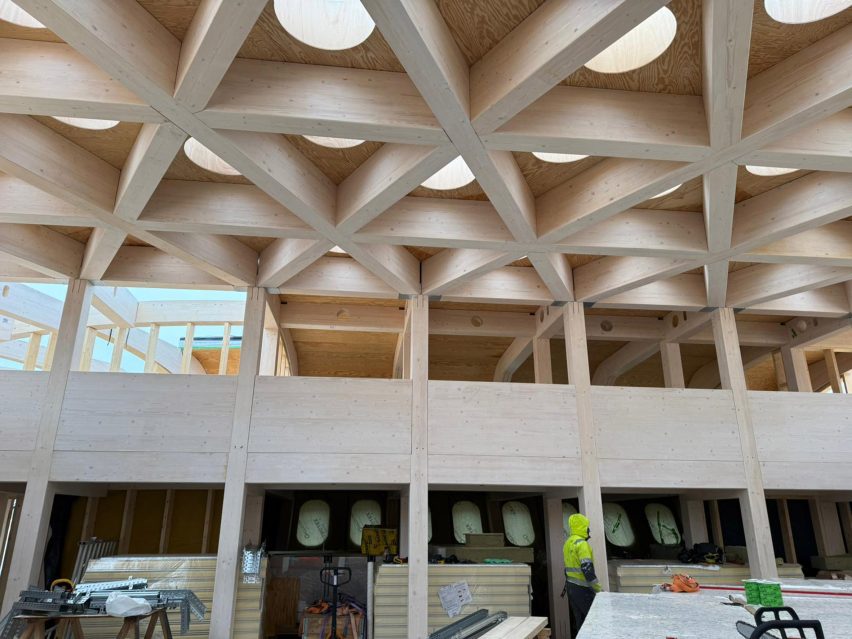
The primary structure uses prefabricated mass-timber elements supported on steel stilts. The timber structure is enclosed by a golden-coloured metal exterior with extensive insulation, creating a protective envelope around the occupied spaces.
The interior retains the character of the timber structure, creating a contrast with the external metal skin. The architects have used this combination to create a warmer internal environment while maintaining a technologically focused exterior suitable for the Antarctic climate.
The timber also contributes to the station’s domestic character. Rather than creating an interior that resembles only a laboratory or industrial facility, the design uses natural materials to provide researchers with a more familiar setting.
A Central Space for Daily Life
At the heart of Arctowski Station is a double-height communal hub with a top-lit interior. The space includes facilities that support researchers beyond their scientific activities.
These include:
- Library
- Gym
- Sauna
- Communal gathering areas
- Spaces for social interaction
- Visual connections with the surrounding landscape
The architects describe the project as more than a laboratory, with the central spaces intended to support the well-being and everyday lives of researchers. This approach gives the station a residential quality alongside its scientific purpose.
Prefabrication and Container-Based Construction
Transporting construction materials to Antarctica presented another major challenge. The station was designed around a modular approach in which components could be manufactured and prepared before being transported to the remote site.
The complete structure is intended to be shipped in 113 shipping containers and assembled during a three-month construction window.
This requirement influenced the building’s architecture as well as its construction process. Each component needed to fit within the available transportation dimensions while also being capable of surviving sea transport and rapid assembly.
The approach involved several considerations:
- Components had to fit inside shipping containers.
- The structure had to withstand sea transportation.
- Assembly needed to take place within a short Antarctic summer.
- Prefabricated elements had to perform in extreme weather.
- The building had to provide functional spaces for long-term research activities.
The architects described modularity as a foundation of the project, with transportation requirements influencing the building’s overall form and character.
Creating a Sense of Home
One of the defining aspects of the project is its focus on creating a sense of home for researchers working in an isolated environment. The station provides spaces for recreation and social interaction alongside research facilities.
The use of timber plays an important role in this approach. The interior wood was sourced from Polish forests, creating a connection between the research station and its country of origin. The architects have used the material to bring warmth into an environment dominated by snow, ice, metal and extreme weather.
The project therefore combines two contrasting ideas. Its external envelope reflects the technological requirements of surviving Antarctica, while its interior aims to provide a familiar and comfortable environment for its occupants.
Architecture Shaped by Extreme Conditions
Arctowski Station demonstrates how environmental conditions can directly influence architectural form. The three-winged configuration, elevated structure, insulation, prefabricated construction and container-based transportation were all developed in response to the Antarctic setting.
The station brings together:
- Mass-timber construction
- Steel support structures
- Insulated metal cladding
- Prefabricated components
- Modular transportation
- Elevated construction
- Communal and recreational facilities
- Research spaces
Designed by Kuryłowicz + Architects with Buro Happold and other members of the project team, the Arctowski Station presents a combination of scientific infrastructure and residential planning.
With its construction approach tailored to a short Antarctic building season and its interior planned around the everyday needs of researchers, the project seeks to make life and scientific work possible in one of the world’s most remote environments.
Images- The Polish Academy of Sciences.






