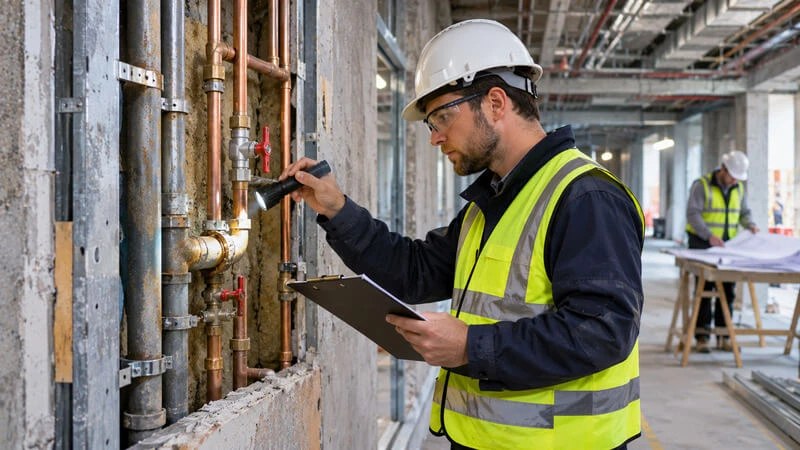
Renovation work can expose plumbing defects that have remained unnoticed for years. Corroded pipe joints, concealed leaks, restricted water supply lines and poorly performing drains may become apparent only after walls are opened or fixtures are removed. When these problems are discovered late, they can disrupt construction schedules, require changes to the scope of work and damage newly installed finishes.
A plumbing inspection before renovation helps project teams identify existing defects, assess the suitability of pipework for the proposed building layout and determine which interventions should be completed before surfaces are closed.
The objective is not necessarily to replace every ageing pipe. It is to establish the condition of the system, identify risks and make informed decisions about maintenance, repair and replacement.
Why Plumbing Inspections Matter Before Renovation
Building renovation frequently changes the accessibility of plumbing installations. Pipes that were previously exposed may become concealed behind partitions, suspended ceilings, cabinetry or new wall finishes.
If deteriorated components are left in place without assessment, future repairs may require the removal of completed construction work.
A pre-renovation plumbing inspection also helps identify conflicts between existing services and proposed modifications. Relocating a kitchen sink, adding sanitary fixtures or changing a bathroom layout may require adjustments to water supply and wastewater drainage routes.
For contractors and facility managers, an early assessment provides several practical benefits:
- Identifying defects before they affect completed finishes.
- Establishing whether existing pipework can accommodate the proposed layout.
- Coordinating plumbing modifications with structural and architectural work.
- Planning access to valves, inspection points and maintainable connections.
- Reducing uncertainty when preparing renovation schedules and work scopes.
The inspection should therefore take place during the initial condition assessment, rather than after installation work has already begun.
Identifying Existing Plumbing Materials and Pipe Conditions
Understanding the existing pipework is a fundamental part of a building plumbing assessment.
Residential and commercial buildings may contain galvanised steel, copper, stainless steel, PVC, CPVC, polypropylene, polyethylene or multilayer piping systems. Different materials have different joining methods, operating characteristics and deterioration mechanisms.
The approximate age of an installation can provide useful context, but it should not determine replacement decisions on its own.
Common signs of pipe deterioration
Visible inspection should focus on accessible pipe runs, fittings, supports, transitions between materials and areas where previous repairs have been completed.
Potential warning signs include:
- Corrosion around metal pipes and threaded connections.
- Moisture, staining or mineral deposits near fittings.
- Cracked or deformed pipe sections.
- Unsupported pipework or damaged brackets.
- Repeated repairs concentrated in the same area.
- Evidence of movement or mechanical stress at connections.
External corrosion does not always establish the condition of the internal pipe wall. Similarly, a pipe that appears sound externally may contain deposits or other defects affecting its performance.
Where pipe condition remains uncertain, additional investigation may be required.
Assessing connections between different materials
Older buildings often contain plumbing systems modified during several renovation cycles.
A single installation may include original metal pipes connected to newer plastic sections. These transitions should be inspected for suitable fittings, secure connections and signs of leakage.
The compatibility of joining components and their suitability for the intended service are important considerations. An inappropriate connection can create a weakness even when the adjacent pipes remain serviceable.
Checking Water Supply Lines and Connections
Water supply systems generally operate under pressure. Their inspection therefore differs from the assessment of gravity drainage networks.
The principal concerns include leakage, pressure irregularities, restricted flow, deteriorated fittings and malfunctioning isolation valves.
Inspecting valves and accessible connections
Inspection should cover supply connections serving sinks, washbasins, showers, toilets, water heaters and relevant building equipment.
Isolation valves should be accessible and capable of performing their intended function. A valve that is seized, leaking or concealed behind permanent finishes can complicate future maintenance.
Flexible connectors, where installed, should also be examined for deterioration, inappropriate positioning and visible damage.
Understanding pressure and flow problems
Low water flow does not always indicate insufficient supply pressure.
A restricted aerator, partially closed valve, blocked filter or internal pipe obstruction can reduce flow at an individual fixture.
If several fixtures experience similar problems, the cause may lie further upstream in the distribution system.
Pressure and flow rate are related but distinct measurements. A system may maintain pressure while delivering inadequate flow through a restricted section.
A systematic assessment compares performance at different outlets and considers whether the issue is localised or affects a larger part of the installation.
Where appropriate, a qualified professional can carry out pressure measurements and further diagnostic checks.
Assessing Drainage and Wastewater Systems
Wastewater drainage systems typically rely on gravity, appropriate pipe gradients and suitable ventilation arrangements.
Unlike pressurised water supply lines, drainage performance depends heavily on pipe configuration, internal condition and the unobstructed movement of wastewater.
Warning signs of drainage problems
Common indicators include slow discharge from fixtures, recurring blockages, gurgling sounds, wastewater odours and occasional backflow.
A slow-draining basin may have a local obstruction in its trap or connecting pipe. However, repeated problems affecting several fixtures can indicate a defect further along the drainage network.
Persistent odours may be associated with compromised water seals, defective connections or ventilation problems.
These symptoms should be investigated rather than automatically attributed to a blocked pipe.
Reviewing drainage routes before layout changes
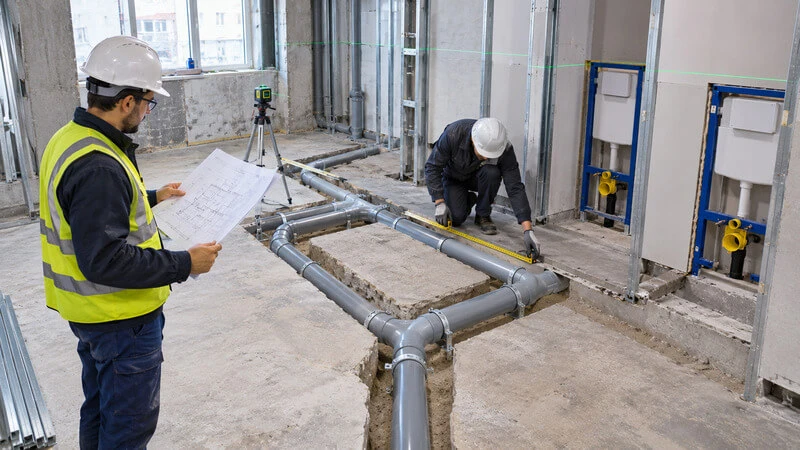
Relocating fixtures during renovation can create additional challenges for gravity drainage.
The proposed route must accommodate the necessary pipe gradient, connection arrangement and maintenance access. Long horizontal runs, poorly planned changes of direction and unsuitable connections can affect drainage performance.
Project teams should assess these constraints before finalising floor levels, service cavities or fixture positions.
Where internal pipe condition is uncertain, a drainage camera survey may help identify accessible obstructions, displaced joints, deformation or other visible defects.
However, camera inspection cannot establish every possible leakage condition or replace all other forms of testing.
Detecting Hidden Leaks and Moisture Damage
Hidden plumbing leaks can remain undetected when pipework is installed beneath floors, inside walls or behind service enclosures.
Possible indicators include unexplained damp patches, peeling finishes, persistent musty odours, localised mould growth and unusual water consumption.
These symptoms require careful interpretation.
Moisture inside a building may originate from plumbing leaks, condensation, defective waterproofing, rainwater penetration or other sources. The presence of dampness alone does not identify its cause.
Separating symptoms from the source
A useful investigation begins by documenting the location, extent and behaviour of the moisture.
For example, a damp patch that becomes more pronounced after using a shower may suggest a relationship with the shower installation. Nevertheless, the cause could involve a supply connection, wastewater outlet, failed seal or waterproofing defect.
Moisture meters can assist in mapping affected areas, while thermal imaging may reveal temperature differences associated with moisture or pipe routes under suitable conditions.
Neither method independently confirms the presence or precise location of every leak.
Where necessary, findings should be combined with other evidence, including visual inspection, operational checks and appropriate testing.
Identifying the source before opening finishes can help limit unnecessary demolition.
When Professional Plumbing Testing Is Necessary
Visual inspection is an important starting point, but it cannot reliably establish the condition of every concealed pipe or connection.
Professional testing becomes particularly relevant when defects are suspected in inaccessible areas, renovation work involves substantial alterations, or the consequences of a future failure would be significant.
Pressure and leak-tightness testing
Pressure testing may be appropriate for new or modified water supply installations, subject to the pipe material, system design and applicable requirements.
The test procedure, medium, pressure and duration must be selected by competent personnel. Excessive or inappropriate testing can damage components, particularly in older installations.
A pressure test can provide evidence of system integrity under defined conditions, but it does not identify every defect or guarantee future performance.
Drainage camera surveys and functional checks
CCTV inspection can help investigate recurring blockages, displaced joints, internal deposits and visible pipe damage.
For drainage networks, appropriate leak-tightness tests and operational checks may also be necessary.
The inspection method should match the suspected defect. A camera survey, for example, may reveal a cracked pipe wall but cannot necessarily establish whether a joint leaks under particular operating conditions.
Test findings should be documented, including the sections examined, methods used, limitations encountered and recommended corrective actions.
These records can support renovation planning and provide a useful reference for subsequent maintenance.
Repairing or Replacing Plumbing During Renovation
Deciding whether to repair or replace existing plumbing requires consideration of the defect, pipe material, accessibility and expected remaining service life.
A localised repair may be appropriate when a single fitting or short pipe section is defective and the surrounding installation remains in satisfactory condition.
Replacement becomes more relevant when corrosion is widespread, failures recur across multiple locations or the existing configuration is unsuitable for the proposed renovation.
Evaluating the scope of intervention
Project teams should distinguish between three approaches:
Maintenance addresses serviceability issues such as accessible valve defects, fixture components or removable obstructions, without necessarily changing the main pipe network.
Localised repair corrects an identified defect while retaining the surrounding serviceable installation.
Replacement or rehabilitation involves more extensive intervention where pipe condition, repeated failures or design changes justify it.
Understanding the scope of plumbing installation, repair and maintenance can help clarify these distinctions before selecting an intervention. The linked technical guide provides additional background on common plumbing work and diagnostic considerations.
Pipe rehabilitation methods may be suitable for certain installations, but their applicability depends on the pipe material, defect type, geometry and operating conditions. They should not be assumed to offer a universal alternative to replacement.
A further consideration is future accessibility. Retaining a questionable connection behind an expensive new finish may create a disproportionate maintenance burden.
Where uncertainty remains, the condition assessment should be completed before the affected section is concealed.
A Practical Pre-Renovation Plumbing Checklist
A structured checklist helps building owners, contractors and maintenance teams coordinate the assessment before construction begins.
- Review available documentation: Identify existing drawings, previous repair records and known problem areas.
- Identify pipe materials: Record accessible pipe types, connection methods and visible transitions.
- Inspect water supply lines: Check for corrosion, moisture, damaged supports and deteriorated fittings.
- Assess valves: Confirm that isolation points are identifiable, accessible and operational.
- Check water delivery: Investigate abnormal pressure, restricted flow or inconsistent fixture performance.
- Examine drainage: Record slow discharge, recurring blockages, unusual sounds and wastewater odours.
- Investigate dampness: Establish whether moisture is associated with plumbing, condensation, waterproofing or another source.
- Review proposed alterations: Confirm that new fixture positions are compatible with water supply and drainage requirements.
- Arrange appropriate testing: Identify where pressure tests, leak-tightness checks or CCTV surveys are justified.
- Plan maintenance access: Preserve access to valves, inspection openings and components requiring servicing.
- Document concealed services: Photograph pipe routes before closing walls, floors and service cavities.
- Verify completed work: Arrange the necessary inspections and tests before installing permanent finishes.
For larger buildings, the checklist should be incorporated into the renovation inspection plan, with responsibilities and completion records assigned to the relevant parties.
Any work affecting shared building services should also be coordinated with those responsible for their operation and maintenance.
Final Considerations
A plumbing inspection before renovation provides a clearer understanding of existing infrastructure and the work required to make it suitable for continued use.
The assessment should cover both pressurised water supply networks and gravity drainage systems, with attention to pipe condition, connections, performance, moisture damage and future accessibility.
Not every ageing installation requires complete replacement, and not every visible defect indicates a major system failure. The appropriate response depends on the extent of deterioration, the reliability of the diagnosis and the proposed building modifications.
Completing the necessary inspections, repairs and tests before closing construction surfaces helps reduce avoidable disruption and supports more effective renovation planning.