What Is Passive Design in Architecture?
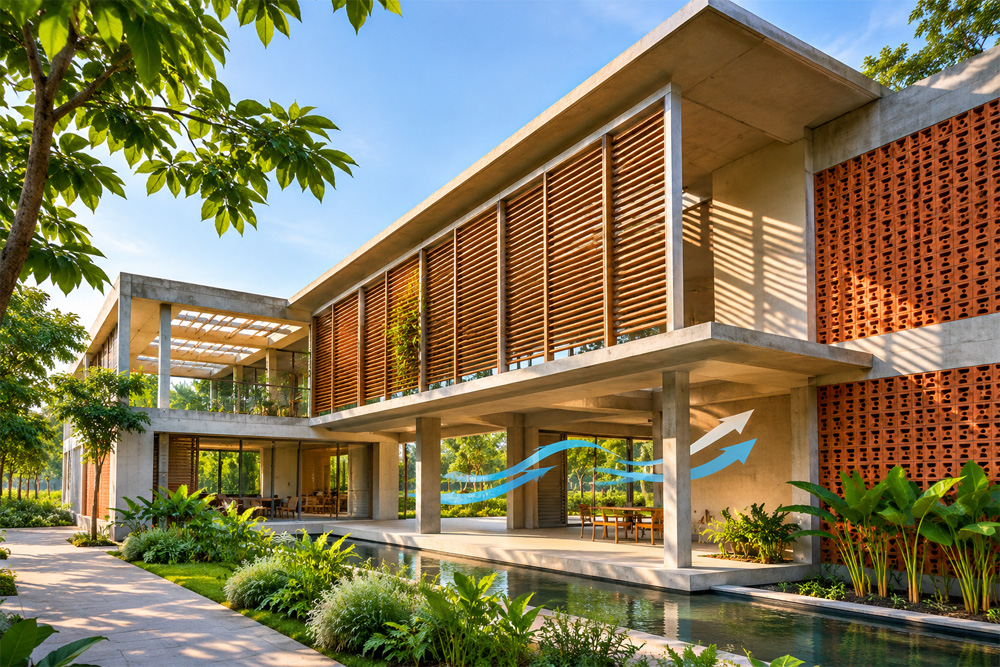
Passive design refers to an architectural approach that uses natural energy sources and environmental conditions to regulate indoor temperature, ventilation and lighting without depending extensively on mechanical equipment.
The approach focuses on controlling heat gain, reducing heat loss, improving natural airflow and making better use of daylight. It also considers how buildings interact with their surroundings, including nearby structures, vegetation, water bodies and landscape features.
Some of the key objectives of passive design include:
- Reducing indoor heat gain during summer.
- Maintaining comfortable indoor temperatures throughout the year.
- Improving natural ventilation and indoor air quality.
- Maximising the use of natural daylight.
- Reducing electricity consumption for cooling, heating and lighting.
- Improving occupant comfort through climate-responsive planning.
- Reducing the operational carbon footprint of buildings.
Passive design does not eliminate the need for air conditioning or other mechanical systems in every situation. Instead, it reduces the demand on these systems by improving the building’s natural thermal performance.
Why Passive Design Is Important for Indian Buildings
India experiences a wide range of climatic conditions, including hot and dry summers, humid monsoons, cold winters and high rainfall in several regions. A single architectural approach cannot address all these conditions effectively.
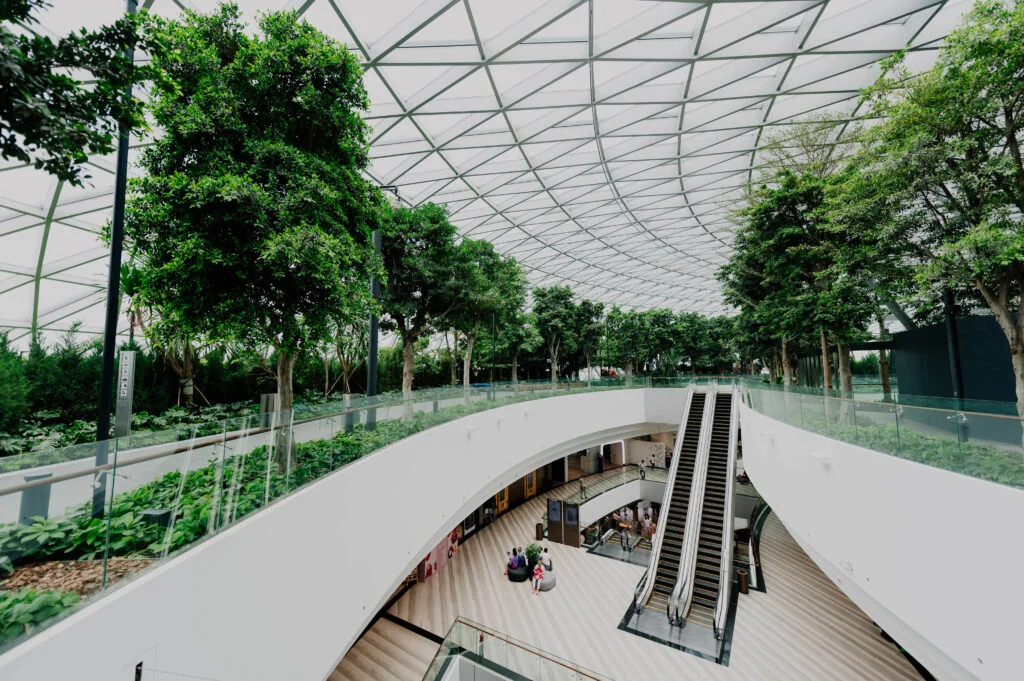
The growing use of air conditioning in residential, commercial and institutional buildings has increased the importance of energy-conscious design. Passive strategies can help manage indoor temperatures and reduce cooling requirements, particularly in buildings with high exposure to direct sunlight.
Several factors make passive design relevant to Indian construction:
Rising cooling requirements: Higher temperatures and urban heat island effects increase the demand for indoor cooling. Building orientation, shading and insulation can help limit heat entering indoor spaces.
Increasing electricity consumption: Air conditioning and artificial lighting contribute to building energy demand. Passive design reduces the need for these systems during suitable weather conditions.
Urbanisation and compact development: Rapid urban growth has increased building density. Proper planning of openings, courtyards and building spacing can improve daylight and airflow.
Climate change: Changing temperature and rainfall patterns require buildings that can respond to local environmental conditions.
Traditional architectural knowledge: India’s traditional buildings offer several examples of climate-responsive planning, including courtyards, verandahs, jaalis, thick walls and shaded openings.
Key Passive Design Strategies for Indian Architecture
1. Building Orientation and Site Planning
Building orientation is one of the first considerations in passive architectural planning. It determines how much direct sunlight reaches different parts of the building and how natural wind movement can be used for ventilation.
In many parts of India, east and west-facing walls receive strong sunlight during morning and afternoon hours. West-facing walls can experience substantial heat gain during summer afternoons.
Architects can reduce unwanted solar exposure through appropriate building orientation, shading devices and careful placement of windows.
Important considerations include:
- Orienting longer building facades to reduce exposure to intense east and west sunlight where site conditions permit.
- Positioning windows to capture prevailing winds.
- Using trees and landscape elements to shade exposed building surfaces.
- Planning adequate spacing between buildings to support airflow.
- Considering nearby structures, terrain and seasonal sun paths.
Site planning should also account for local wind direction, surrounding vegetation and the movement of sunlight throughout the year.
2. Natural Ventilation and Cross Ventilation
Natural ventilation uses outdoor air movement to improve indoor air circulation and remove accumulated heat. Cross ventilation is achieved by placing openings on opposite or adjacent sides of a building to allow air to enter and exit.
This strategy can be particularly useful in warm and humid regions where air movement improves thermal comfort.
Architectural measures include:
- Providing windows on opposite sides of rooms.
- Using ventilators near ceilings to release accumulated hot air.
- Designing internal courtyards to support air circulation.
- Incorporating operable windows and shaded openings.
- Providing suitable ventilation paths in corridors and common spaces.
The effectiveness of natural ventilation depends on outdoor temperature, humidity, wind speed, air pollution and surrounding building density. In polluted urban areas, filtered mechanical ventilation may be more appropriate during certain periods.
3. Building Shading and Solar Control
Shading is an important passive design measure for controlling solar heat gain. Direct sunlight entering through windows can significantly increase indoor temperatures, particularly in buildings with large glazed facades.
Architects use different shading systems to control sunlight while allowing natural daylight into indoor spaces.
Common shading elements include:
- Overhangs: Horizontal projections that protect windows from direct sunlight.
- Vertical fins: Elements that reduce direct sunlight from low-angle directions.
- Louvers: Adjustable or fixed panels that control sunlight and glare.
- Verandahs: Covered transitional spaces that provide shade to external walls and openings.
- Pergolas: Open structures that provide partial shading to outdoor areas.
- External screens: Jaalis and perforated panels that filter sunlight while allowing air movement.
External shading is generally more effective at preventing solar heat gain than internal curtains because it blocks sunlight before it enters the building.
4. Thermal Mass and Insulation
Thermal mass refers to the ability of building materials to absorb, store and release heat. Materials such as brick, stone and concrete can help moderate indoor temperature fluctuations when used appropriately.
In hot and dry climates, high thermal mass can delay the transfer of daytime heat into indoor spaces. The building can release stored heat when outdoor temperatures fall, particularly when night-time ventilation is available.
Insulation, on the other hand, reduces the transfer of heat through walls, roofs and floors.
Some commonly used measures include:
- Providing insulated roof assemblies to reduce heat transfer from the roof.
- Using cavity walls or insulated wall systems.
- Incorporating appropriate thermal insulation in external walls.
- Using light-coloured and reflective roof finishes.
- Selecting wall materials based on local climatic conditions.
- Designing ventilated roof spaces where suitable.
Thermal mass and insulation perform different functions. Their combination should be designed according to the local climate rather than applied uniformly across all regions.
5. Courtyard-Based Architecture
Courtyards have been an important feature of traditional Indian architecture for centuries. They provide an open space within the building while supporting daylight, ventilation and interaction with the surrounding environment.
In suitable climatic conditions, courtyards can help create shaded areas and support air movement through surrounding rooms.
Their architectural benefits include:
- Providing natural daylight to internal spaces.
- Supporting cross ventilation and stack ventilation.
- Creating shaded outdoor areas.
- Improving the connection between indoor and outdoor spaces.
- Supporting vegetation and small landscape elements.
- Providing privacy while maintaining access to natural light and air.
The size, proportion, orientation and surface treatment of a courtyard influence its performance. In hot and humid regions, courtyards need careful planning to prevent excessive humidity and heat accumulation.
6. Daylighting and Natural Lighting
Daylighting involves using natural sunlight to illuminate indoor spaces during daytime. Proper daylight planning reduces the need for artificial lighting and can improve the visual quality of interiors.
Architects use windows, skylights, clerestory openings, light wells and reflective surfaces to distribute daylight throughout buildings.
Important daylighting strategies include:
- Positioning windows to receive balanced daylight.
- Using skylights in suitable roof areas.
- Incorporating light shelves to distribute daylight deeper into rooms.
- Using clerestory windows for high-level illumination.
- Selecting glazing with appropriate solar and visible light properties.
- Avoiding excessive glazing that increases heat gain and glare.
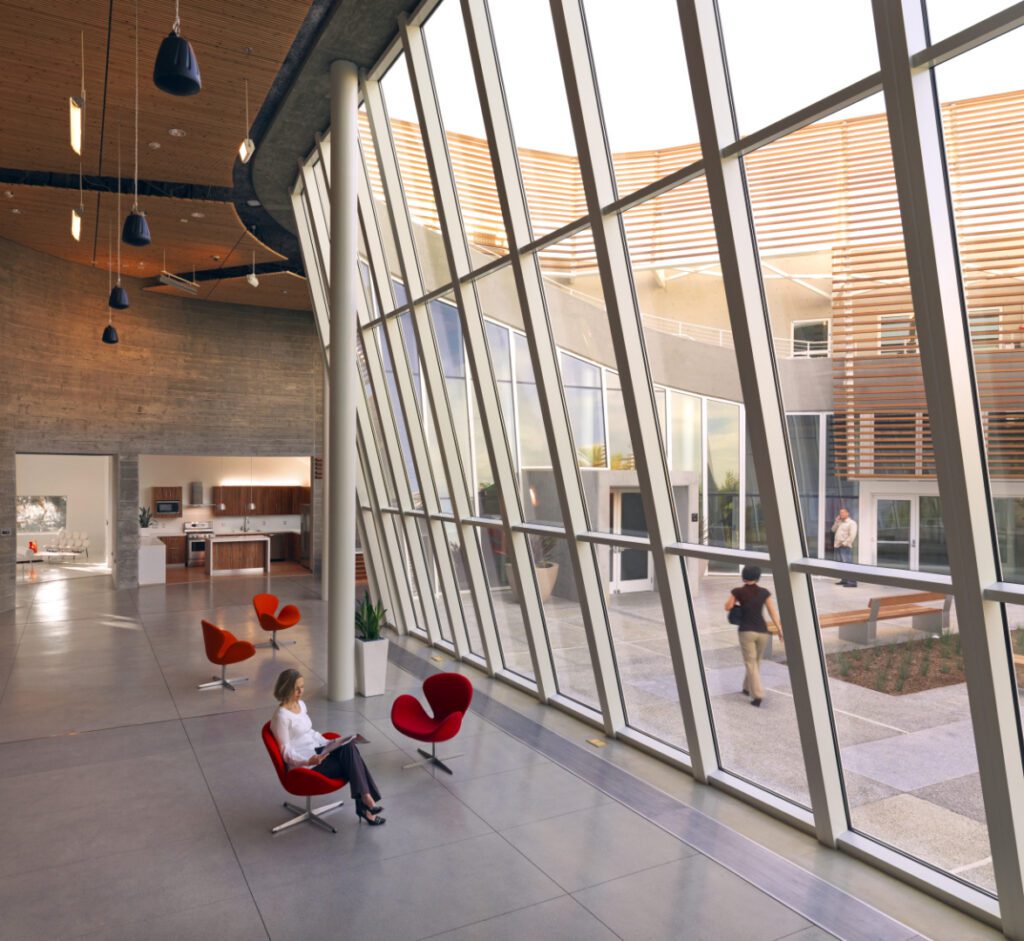
Daylighting design needs to balance illumination with thermal comfort. Large glass facades without adequate solar protection can increase cooling requirements.
7. Cool Roofs and Roof Design
Roofs receive substantial solar radiation and can become a major source of heat gain, particularly in low-rise buildings.
Cool roof systems use reflective surfaces to reduce solar heat absorption. Green roofs and insulated roof assemblies offer additional ways to improve thermal performance.
Some commonly adopted roof strategies include:
- Applying high-reflectance roof coatings.
- Using light-coloured roof tiles and finishes.
- Providing insulation beneath roof surfaces.
- Incorporating ventilated roof assemblies.
- Developing green roofs where structural capacity and maintenance provisions permit.
- Using shaded terraces and roof gardens.
These measures can reduce roof surface temperatures and improve indoor thermal conditions, particularly in buildings with exposed terraces.
8. Landscape Design and Vegetation
Landscape planning is another important part of passive design. Trees, shrubs, green spaces and water features can influence the microclimate around buildings.
Trees planted near exposed facades can provide shade and reduce direct solar radiation. Vegetation can also help limit the heating of paved outdoor surfaces.
Effective landscape strategies include:
- Planting native trees near exposed building facades.
- Developing shaded pedestrian pathways.
- Incorporating green courtyards and landscaped setbacks.
- Using permeable surfaces to reduce heat accumulation.
- Providing rooftop and vertical greenery where appropriate.
- Selecting vegetation based on local rainfall and water availability.
Landscape design should consider long-term maintenance, irrigation requirements and the suitability of plant species for the local climate.
Passive Design Strategies Across India’s Climatic Zones
India’s climatic diversity requires architects to adopt different design approaches based on regional conditions. The National Building Code of India identifies different climatic zones for building design, including hot-dry, warm-humid, composite, temperate and cold climates.
| Climatic zone | Suitable passive design approaches |
| Hot and dry | Thick walls, shaded courtyards, reflective roofs, controlled openings and thermal mass |
| Warm and humid | Cross ventilation, large shaded openings, lightweight construction and high ceilings |
| Composite | Seasonal shading, insulation, controlled ventilation and adaptable openings |
| Temperate | Balanced daylighting, moderate insulation, natural ventilation and seasonal shading |
| Cold | Compact building forms, insulation, solar gain, airtight construction and reduced heat loss |
Hot and Dry Regions
Cities such as Jaipur, Jodhpur and Ahmedabad experience high summer temperatures and relatively low humidity.
Suitable strategies include thick walls, shaded courtyards, small or protected openings, reflective roofs and thermal mass. Traditional buildings in Rajasthan demonstrate how local materials and shaded spaces can help manage extreme temperatures.
Warm and Humid Regions
Coastal cities such as Mumbai, Chennai and Kochi experience high humidity and significant rainfall.
These conditions require buildings that support air movement and protect interiors from rain and direct sunlight.
Suitable strategies include cross ventilation, elevated or ventilated roof systems, wide overhangs, shaded openings and moisture-resistant construction materials.
Composite Climatic Regions
Cities such as Delhi, Lucknow and parts of central India experience hot summers, monsoon conditions and relatively cold winters.
Buildings in these regions need adaptable design features that respond to seasonal changes.
Strategies include adjustable shading, insulated roofs, controlled window openings, courtyards and suitable thermal mass.
Cold Climatic Regions
Regions in the Himalayas and other high-altitude locations experience low temperatures and significant seasonal variations.
Passive design focuses on retaining indoor heat while making effective use of available sunlight.
Important measures include compact building forms, insulated walls and roofs, airtight openings, south-facing solar exposure where appropriate and double-glazed windows.
Traditional Indian Architecture as an Example of Passive Design
Traditional Indian architecture provides several examples of climate-responsive building practices. Many historic structures were designed around local environmental conditions, available materials and regional construction methods.
Jaalis and perforated screens: Traditional jaalis allow filtered daylight and air movement while reducing direct solar exposure. They are still relevant in contemporary facade design.
Verandahs and shaded corridors: These spaces provide protection from direct sunlight and rain while creating transitional areas between indoor and outdoor spaces.
Courtyard houses: Traditional havelis and regional residential buildings use internal courtyards for daylight, ventilation and shaded communal spaces.
Sloping roofs: Common in regions with heavy rainfall, sloping roofs help drain rainwater and protect building walls.
Locally available materials: Stone, brick, timber and other regional materials have historically been selected based on climatic conditions, availability and construction practices.
Modern architecture can reinterpret these features using contemporary materials, structural systems and building technologies.
Role of Building Materials in Passive Architecture
Material selection influences heat transfer, thermal storage, moisture resistance and the overall energy performance of buildings.
Architects and designers need to evaluate materials based on their thermal properties, durability, availability and environmental impact.
Some materials and systems used in passive architecture include:
- AAC blocks: Their cellular structure provides thermal insulation compared with conventional solid masonry, depending on thickness and specification.
- Fly ash bricks: Can be used as an alternative masonry material, with performance depending on composition and manufacturing quality.
- Hollow concrete blocks: Air cavities can improve thermal resistance when appropriately designed.
- Insulated wall panels: Help reduce heat transfer through external building envelopes.
- Low-E glass: Helps control heat transfer and solar radiation when selected according to orientation and climate.
- Reflective roof coatings: Reduce solar heat absorption by roof surfaces.
- Natural stone: Can provide thermal mass and long service life when appropriately selected.
- Insulated roofing systems: Improve roof thermal performance and indoor comfort.
Material selection should not be based only on product specifications. Architects should also consider installation quality, maintenance, local availability and whole-life environmental performance.
Passive Design in Residential and Commercial Buildings
The application of passive design varies according to building use, occupancy, operating hours and internal heat generation.
Residential Buildings
Residential buildings can incorporate passive strategies at the planning and construction stages.
- Orienting rooms according to sunlight and prevailing winds.
- Providing balconies and shaded openings.
- Using cross ventilation in bedrooms and living spaces.
- Installing insulated or reflective roof systems.
- Incorporating courtyards and landscaped areas.
- Using suitable glazing to control heat gain.
Commercial Buildings
Commercial buildings often have larger floor plates, extensive glazing, higher occupancy and significant internal heat loads.
Passive design measures can include:
- External shading systems for glass facades.
- High-performance building envelope materials.
- Daylight-responsive planning.
- Optimised window-to-wall ratios.
- Efficient atrium and ventilation design.
- Insulated roofs and walls.
- Solar control glazing.
For large commercial buildings, passive measures are often combined with efficient HVAC systems and building management systems to achieve better overall energy performance.

Future of Passive Design in Indian Architecture
Passive design is expected to become an increasingly important part of India’s architectural and construction practices. Rising cooling requirements, energy costs and changing weather conditions are encouraging developers and architects to consider building performance beyond appearance and space utilisation.
Future architectural approaches are likely to combine traditional climate-responsive design with contemporary materials, digital simulation and advanced building envelope systems.
Some emerging areas include:
- Climate-responsive high-rise building design.
- Smart shading systems that respond to sunlight.
- High-performance glazing and insulated facade systems.
- Integration of rooftop greenery and urban vegetation.
- Energy-efficient residential and commercial building envelopes.
- Passive cooling strategies for schools, hospitals and public infrastructure.
The growing use of building performance simulation during the design stage can also help architects compare different materials, layouts and shading systems before finalising construction details.
Conclusion
Passive design offers a practical approach to developing energy-efficient and climate-responsive buildings in India. By considering building orientation, natural ventilation, daylighting, shading, thermal mass, insulation and landscape planning, architects can improve indoor comfort while reducing dependence on mechanical cooling and artificial lighting.
As the demand for sustainable construction increases, passive design needs to become an integral part of architectural planning rather than an additional feature. Early coordination between architects, engineers, developers and material manufacturers will be important in making climate-responsive buildings more practical and widely adopted across India’s diverse climatic regions.