
Custom metal buildings have changed a lot. These are no longer merely sheds or barns that get constructed at a farm site. Steel buildings provide you with structures that are durable, efficient in terms of energy consumption, and flexible in application. They are applied for commercial buildings, barndominiums, retail spaces, and storage areas. You can design these structures according to your needs, starting from a one-car workshop and ending with a multiple-sectioned building. With the knowledge of the frames available, layouts, and expenses, you will be able to choose the best options within your budget.
This guide shows every important part of how to plan and set up a custom steel building. It helps you fit the building to your own budget, what you need for work, and how you want the building to last over time.
Cost Factors Influencing Custom Metal Structural Projects
Getting through the money side of steel building is about more than how much you pay for each square foot. The total cost is shaped by the kind of structure you pick, the work needed for the base, how strong the outside needs to be, and how you want the inside to look. When you work with people in your area like miller’s metal building burleson, you get help from people who know what they’re doing. They make sure things like structure fit the rules for buildings, the ground, and the weather in your part of town.
Knowing about price distributions helps you plan your budget better. It can be easier to divide your money over four main cost levels.
| Budget Tier | Typical Cost range (Per Sq. Ft.) | Common Structural Framing | Ideal Applications | Key Included Features |
| Entry-Level / Economy | $15 – $28 | Lightweight Tubular Steel (12 or 14-Gauge) | Equipment sheds, carports, basic 2-car garages | Open spans, basic horizontal metal siding, standard roll-up doors, slab anchorage. |
| Mid-Range Standard | $30 – $55 | Cold-Formed Steel or Rigid C-Channel | Agricultural barns, commercial workshops, storage bays | Vertical roof panels, basic insulation packages, walk-in doors, concrete slab, basic electric rough-in. |
| Premium Custom | $60 – $110+ | Heavy Red Iron I-Beam Framing | Residential barndominiums, commercial retail, flex space | High-clearance spans, custom porch overhangs, spray-foam insulation, high-wind load ratings, custom windows/doors. |
| Turnkey / Fully Finished | $120 – $220+ | Rigid Heavy Steel & Engineered Trusses | Living quarters, fully finished office spaces, medical bays | Fully finished drywall interiors, complete HVAC, plumbing, custom lofts, architectural exterior cladding. |
Choosing the Right Structural Framing System
The skeleton of a steel structure is important. It decides how strong the building will be. It also shows how far it can stretch and how easy it is to change later. You need to choose the right type of frame for your project. This helps to stop using too much steel on small jobs with less money. It also makes sure that big buildings stay safe and strong for many years.
Rigid Frame Red Iron Steel
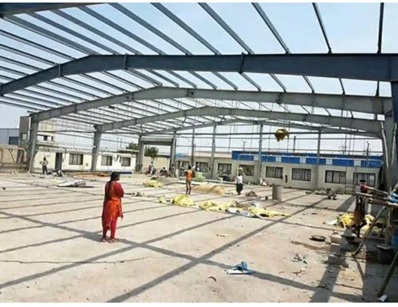
Red iron I-beam construction is the standard in the industry for building commercial places, big riding arenas, and large industrial spaces that need clear space with no columns.
Cold-Formed Steel Framing
Cold-formed steel structures use C-channels and light-gauge steel parts. These parts are made at another place before they get to the site. This lets people put them together with bolts in a short time.
Tubular Steel Frames
Tubular frame systems use square or rectangular steel tubing. They give you a good and simple way to build basic but useful structures without spending a lot of money.
Foundation, Engineering, and Site Preparation Essentials
A metal building needs a strong base to stay safe. If you do not get the site ready or pick a weak foundation, things can go wrong. The building might shift, parts may not fit right, and water can get in sooner or later.
- Soil Check and Site Clean-Up: You need to clear the area by removing all plants, roots, and the top layer of soil. This helps stop ground settling in the future. If the dirt in the ground is mostly clay and can move a lot, you should press it down well. Add a layer of gravel before you pour the concrete.
- Concrete Slab Needs: Most custom projects use a concrete slab that has steel bars inside. There are footings along the edge to hold the main posts that carry the whole building’s weight. A slab for a garage at your place will usually be about 4 inches thick. For uses with very heavy things on it, like big tools or equipment, it gets thicker—up to 6 or 8 inches—and it has stronger steel bars inside.
- Follow Local Rules: The plans from the engineer need to meet your area’s rules for things like wind, snow, and earthquakes. It helps to pick engineers who give you stamped plans. It’s easier and faster to get building permits that way. This will also save you money, since there’s less chance of having to change the work after it’s started.
Optimizing Thermal Performance and Interior Climate Control
Uninsulated buildings made of steel can have big problems with water drops on the inside. People call this problem “sweating.” This happens when the air inside and outside is not the same temperature. If you pick the right kind of covering for your building, it can stop this from happening. Good covering keeps your building strong and stops rust. It will also help to lower the money you spend on heating and cooling.
Long-Term Maintenance and Structural Care
Steel buildings need little upkeep when you compare them to wood-frame options. Still, doing regular check-ups helps these buildings last much longer.
- Look At Panel Fasteners: Make sure you check the roof screws and neoprene washers every few years. This helps you see if the seals are still tight and can stop heavy rain from getting in.
- Keep Debris Clear: You should often clean out gutters. Also, get rid of leaves or dirt that builds up around the building. This stops wetness from staying against the bottom trim.
- Fix Paint and Coating Right Away: If you see deep scratches in panels, use paint that the maker says is good to fix them. This keeps away rust, and helps your building look good, too.
Planning a steel building with the right structure, good foundation work, and the best insulation gives you a strong building that does not need much care or fixing over time. When you work with people who know what they are doing like miller’s metal building burleson, you can be sure that each step in the building process will meet safety rules, follow local building laws, and fit the money plan for the project.






