
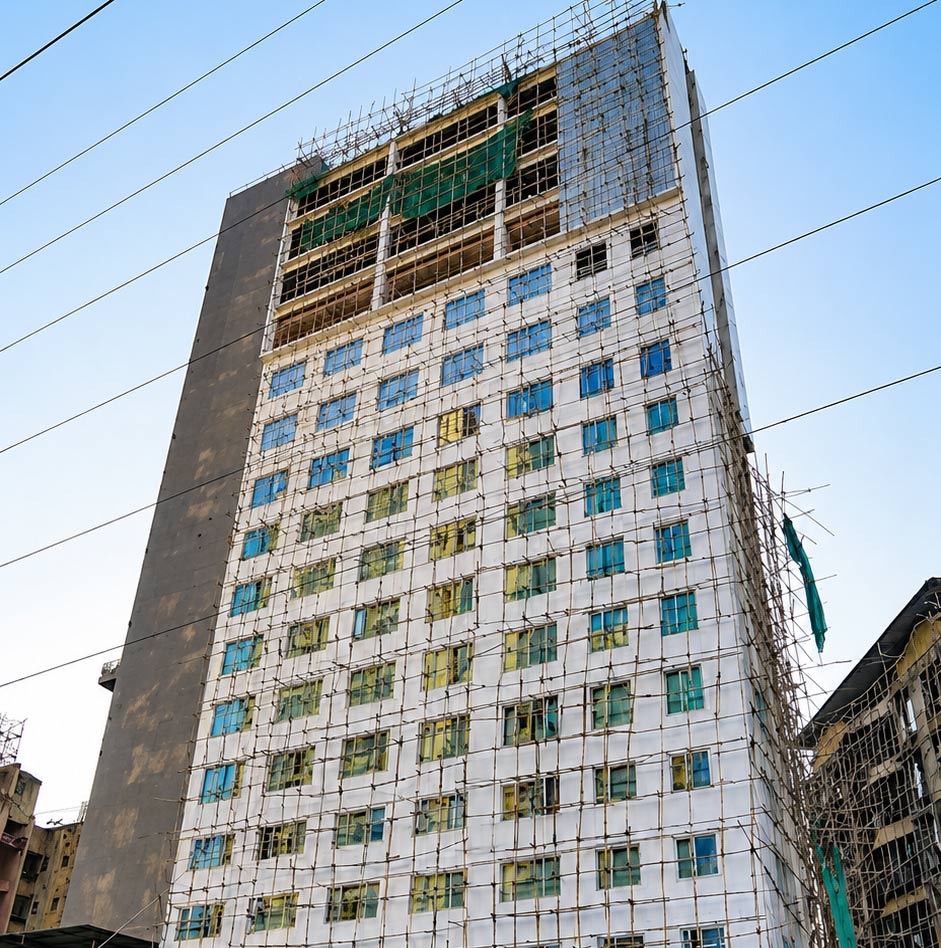
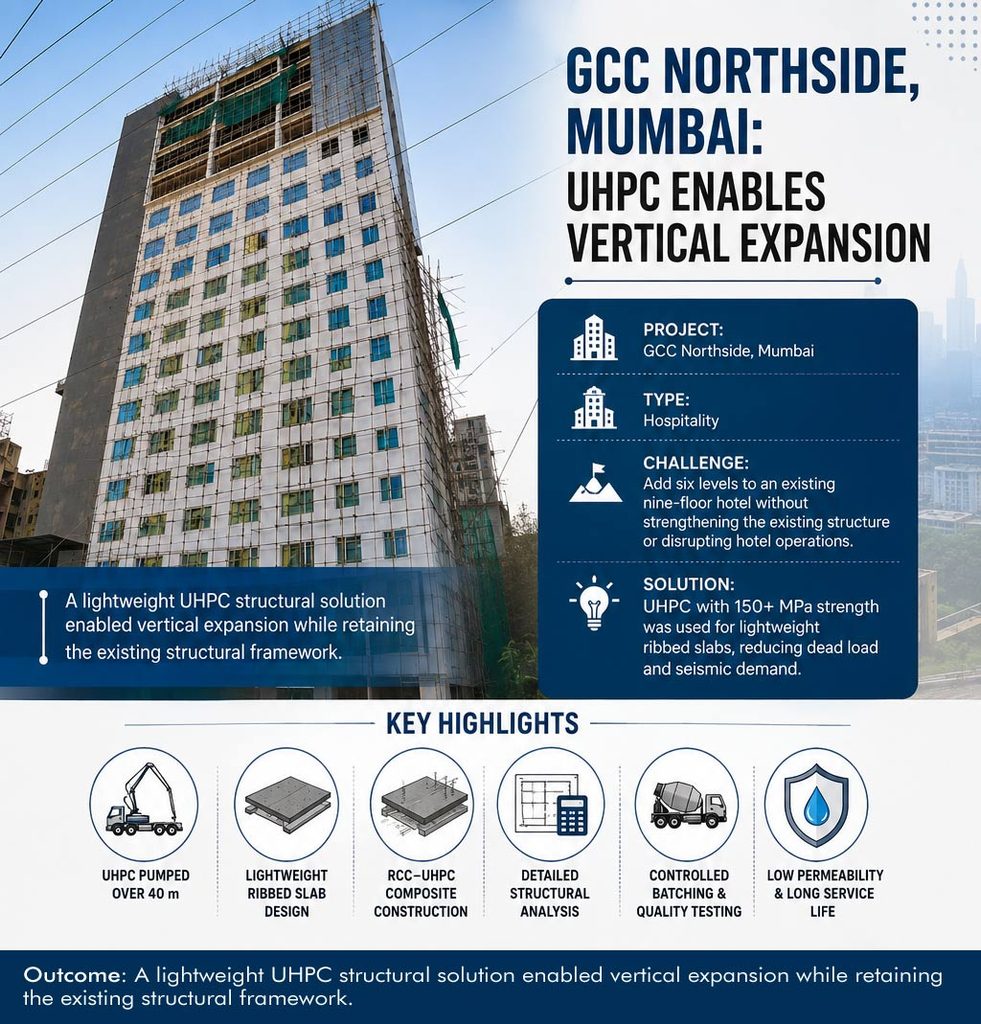
The GCC Northside hotel project in Mira Road, Mumbai, involved the vertical expansion of an existing nine-floor structure without strengthening its existing structural elements and while maintaining hotel operations. The addition of new levels increased the building’s weight and seismic demands, making conventional reinforced or post-tensioned concrete solutions unsuitable due to their higher dead load. Structural steel was also considered but presented significant lifting and site-access challenges. The project therefore adopted Ultra-High-Performance Concrete (UHPC) with compressive strength exceeding 150 MPa to construct lightweight ribbed slabs. UHPC was pumped more than 40 metres and integrated with the existing reinforced-concrete structure through carefully prepared interfaces. Detailed finite-element analysis, controlled batching, pumping trials, formwork precision and continuous quality testing supported the execution.
The approach reduced structural weight and enabled vertical expansion without conventional strengthening, while also providing high durability and a projected long service life. The project demonstrates the potential of UHPC for high-rise vertical extensions where structural capacity, construction logistics and operational continuity are key constraints.
Project Overview
The GCC Northside hotel project in Mira Road, Mumbai, presented a structural challenge that required vertical expansion of an existing building while keeping the hotel operational.
The original structure was designed with a cast-in-place unbonded post-tensioned slab system for nine floors, while the foundations had been designed to accommodate four additional floors. Subsequently, the owners obtained approval for six additional levels. This increased the building’s overall weight and seismic forces and created a requirement for a structural solution that could accommodate the additional floors without strengthening the existing structural elements.
The project team also had to execute the extension without disrupting hotel operations.
Conventional reinforced concrete and post-tensioned cast-in-situ construction would have added substantial dead load. Structural steel was considered because of its lower weight, but the operating hotel presented a major logistical constraint: installing a tower crane to lift steel members to the required elevations was not feasible.
The solution came through the use of Ultra-High-Performance Concrete (UHPC).
The Structural Design Challenge
Adding floors to an existing high-rise structure generally increases:
- Dead load on existing columns and foundations
- Seismic forces
- Demands on existing structural members
- Construction and material-handling requirements
- Interface requirements between old and new construction
At GCC Northside, the challenge was more demanding because the project team could not simply strengthen the existing structural elements.
The structural solution therefore needed to achieve three objectives:
- Reduce the additional dead load
- Provide the required structural strength and durability
- Enable construction above the existing building without major disruption to hotel operations
UHPC provided an alternative to conventional concrete construction.
UHPC-Based Structural Solution
UHPC is characterised by compressive strengths generally exceeding 150 MPa, along with high durability and low permeability. Its mechanical properties allow structural members to be designed with reduced dimensions compared with conventional reinforced concrete.
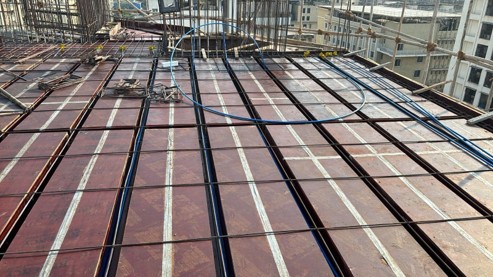
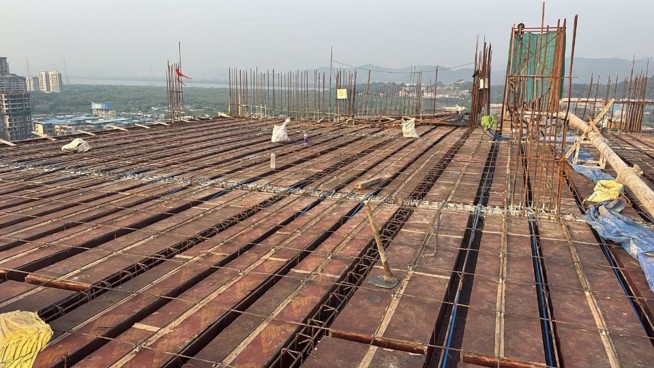
For GCC Northside, the project team developed lightweight ribbed UHPC slabs. The ribbed configuration reduced the quantity of material while retaining the required structural performance.
The resulting UHPC members could achieve substantially lower self-weight than conventional concrete members. This reduction in dead load also reduced the additional seismic demand imposed by the vertical extension.
The solution combined the existing reinforced-concrete structure with new UHPC construction, creating a hybrid structural arrangement.
Key features included:
- UHPC with compressive strength exceeding 150 MPa
- Lightweight ribbed slab configuration
- Existing reinforced-concrete structure retained
- Post-tensioned beams incorporated into the structural arrangement
- Fe500D reinforcement for RC portions
- M55 concrete for conventional RC elements
- UHPC-to-RC interfaces designed for composite action
- Detailed finite-element analysis for structural assessment
The approach enabled the project team to add the required floors without strengthening the existing structural members.
Why UHPC Was Selected
The selection of UHPC was driven primarily by the project’s weight and construction constraints.
A conventional cast-in-situ concrete solution would have increased the load on the existing structure. Structural strengthening would consequently have been required, which would have increased construction complexity and potentially affected hotel operations.
Structural steel offered a lower-weight alternative but introduced a different challenge. Large steel members would have needed to be lifted to the upper levels, and the installation of a tower crane was not compatible with the operating hotel.
UHPC offered a combination of high strength, reduced member dimensions and cast-in-place construction.
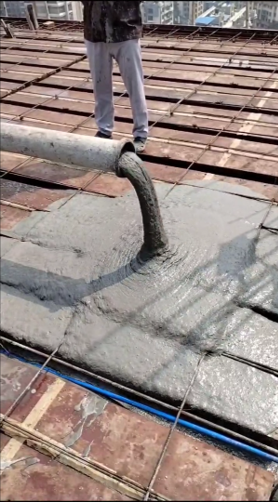
The UHPC was pumped vertically to the required levels rather than relying on heavy precast members or large lifting equipment.
Technical Challenges During Execution
1. Achieving Low Self-Weight
The most important structural requirement was limiting the additional weight imposed on the existing columns and foundations.
The use of UHPC and ribbed slab geometry reduced the quantity of concrete required for the new floors while maintaining structural capacity.
2. Pumping UHPC Above 40 Metres
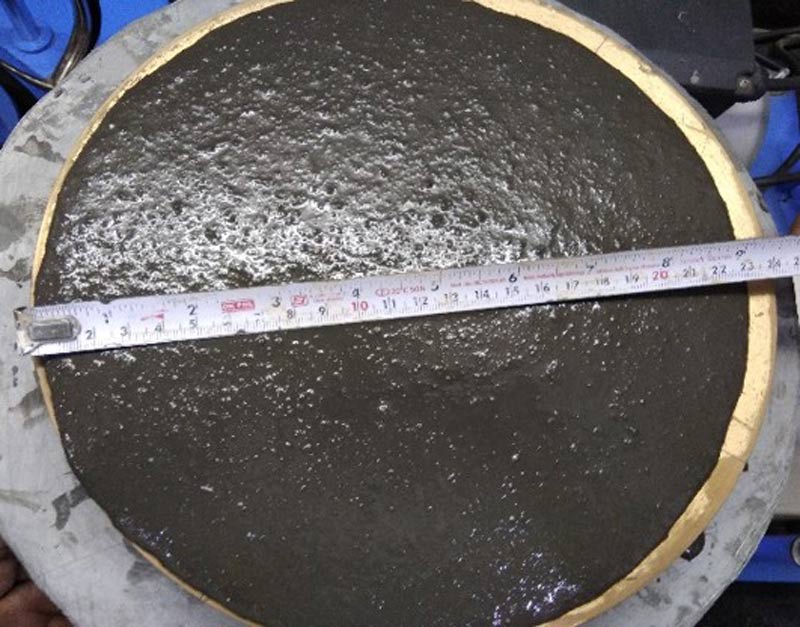
Pumping UHPC to elevations exceeding 40 metres required careful control of the material’s rheological properties.
Before full-scale construction, trials were conducted to establish:
- Mix workability
- Pumping pressure
- Flow characteristics
- Fibre dispersion
- Placement behaviour
- Segregation resistance
The trials demonstrated that standard concrete pumping equipment could be used to transport the UHPC vertically.
3. UHPC-to-RC Composite Action
The new UHPC construction had to form a reliable connection with the existing reinforced-concrete elements.
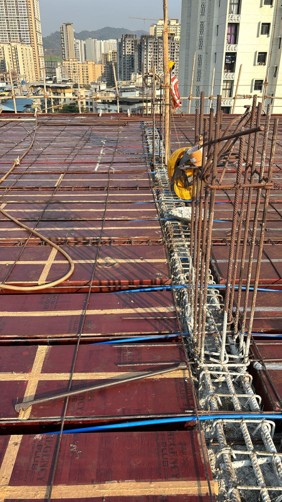
Surface preparation therefore became an important part of the construction process. Existing concrete surfaces were appropriately roughened and prepared before placing the UHPC to establish the required bond.
4. Formwork Accuracy
UHPC has high flowability. Consequently, the formwork had to be sufficiently watertight and dimensionally accurate to prevent leakage and maintain the geometry of the ribbed members.
Formwork precision was particularly important because the structural concept relied on slender sections and controlled member dimensions.
5. Quality Control During Batching and Placement
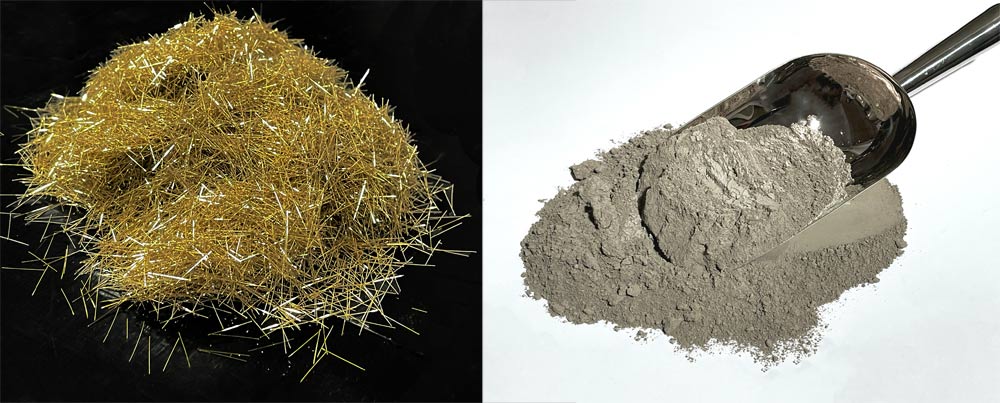
The UHPC premix was produced in a controlled manufacturing facility and supplied in sealed jumbo bags. Water and steel fibres were added at site.
The material was mixed using transit mixers, allowing the team to maintain control over the mixing process immediately before placement.
Continuous monitoring covered:
- Temperature
- Workability
- Slump flow
- Fibre dispersion
- Pumping behaviour
- Compressive strength
Cube testing and accelerated strength testing were used to verify performance.
Design and Analysis
The structural design required detailed analysis of the existing building and the proposed vertical extension.
Finite-element analysis was used to evaluate the hybrid RCC-UHPC structural arrangement and assess the effects of the additional floors.
The design process also considered the properties of UHPC, including its high strength and low creep characteristics. Design references included French and Swiss UHPC provisions.
Peer reviews were carried out during the design stage to verify the structural approach and optimise the arrangement.
For the conventional RC portions, drawings specified Fe500D reinforcement and M55 concrete, along with requirements for clear cover, lap lengths and other detailing parameters.
Construction Quality Control
Quality control was maintained from material production through final placement.
The dry UHPC constituents were factory premixed under controlled conditions. The premix was transported in sealed jumbo bags, while water and steel fibres were introduced at the project site.
During each pour, the team monitored the material’s workability and temperature. Slump-flow tests and cube-strength tests were undertaken to verify consistency and strength.
Post-tensioning operations followed calibrated stressing sequences.
The UHPC-to-RC interfaces were inspected following surface preparation and placement to confirm the required bonding conditions.
Photographic documentation and third-party testing provided additional records of the construction process.
Sustainability and Durability
The structural concept also offered sustainability benefits through material efficiency and reduced structural weight.
UHPC’s high strength allowed the project team to reduce member dimensions and reinforcing steel requirements. The lightweight ribbed slab configuration further reduced the quantity of material required for the additional floors.
The reduced dead load was particularly important because it allowed vertical expansion without strengthening the existing foundations.
UHPC also has very low permeability. The project specification reported an RCPT value of approximately 250 coulombs, indicating high resistance to chloride ion penetration.
The project also targeted a projected 100-year maintenance-free service life, reducing the need for future repair and maintenance interventions.
Normal water curing was used rather than energy-intensive heat curing.
The cast-in-place approach also avoided the need to transport and lift large precast UHPC elements to the upper floors, reducing material-handling requirements and site congestion.
A Structural Retrofit Without Conventional Strengthening
The GCC Northside project demonstrates an alternative approach to vertical expansion of an existing building.
Instead of strengthening the existing foundations and structural members to carry the additional weight, the project team focused on reducing the weight of the new construction itself.
This changed the design approach from:
Strengthen the existing structure → Add conventional floors
to:
Reduce the new structural weight → Add floors within the capacity of the existing structure
The use of UHPC made this approach possible while also addressing the project’s construction and operational constraints.
Project Outcome
The structural work was carried out from April 2024 to February 2025, with the new UHPC floors constructed above the existing ninth level.
The project demonstrated the use of cast-in-place UHPC for a high-rise vertical extension where conventional concrete would have imposed excessive additional weight and structural steel would have created significant lifting and logistics challenges.
The combination of UHPC, ribbed slab geometry, finite-element analysis, controlled pumping and detailed interface preparation enabled the team to construct lightweight, high-strength floors while retaining the existing structural framework.
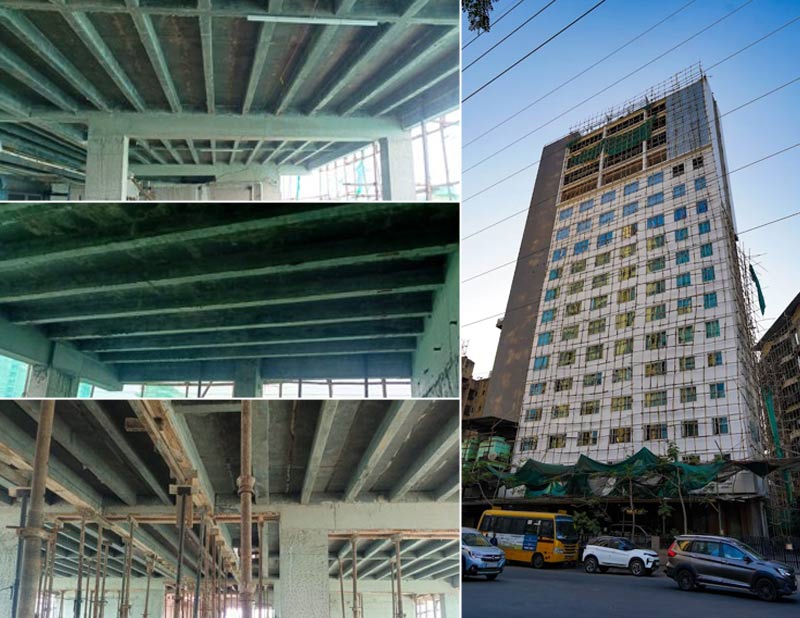
Key Project Highlights
| Parameter | Project Detail |
| Project | GCC Northside |
| Location | Mira Road, Mumbai |
| Building Type | Hospitality |
| Structural Work | April 2024 – February 2025 |
| Existing Structure | RCC with unbonded PT slabs |
| New Structural Material | UHPC |
| UHPC Strength | >150 MPa |
| Slab Configuration | Lightweight ribbed UHPC |
| Pumping Height | More than 40 m |
| Existing Structure Strengthening | Not required |
| Conventional Concrete | M55 |
| Reinforcement | Fe500D |
| UHPC Durability | Very low permeability |
| Reported RCPT | Approximately 250 coulombs |
| Target Service Life | 100 years |
| Curing | Normal water curing |
Conclusion
GCC Northside represents a case where material efficiency became the principal structural strategy for vertical expansion.
The project had to accommodate additional floors while avoiding strengthening of the existing structural elements and maintaining hotel operations. UHPC addressed these requirements through its high compressive strength, reduced member dimensions, low permeability and suitability for lightweight structural configurations.
The successful pumping of UHPC to more than 40 metres, controlled on-site mixing, ribbed slab construction and connection with the existing RC structure demonstrate how UHPC can be applied beyond conventional new-build construction.
For existing buildings where additional floors are required but structural capacity, construction access or operational continuity limits conventional strengthening and construction methods, the GCC Northside project provides a case study in how high-performance materials can be used to reduce structural weight while achieving the required strength and durability.






