
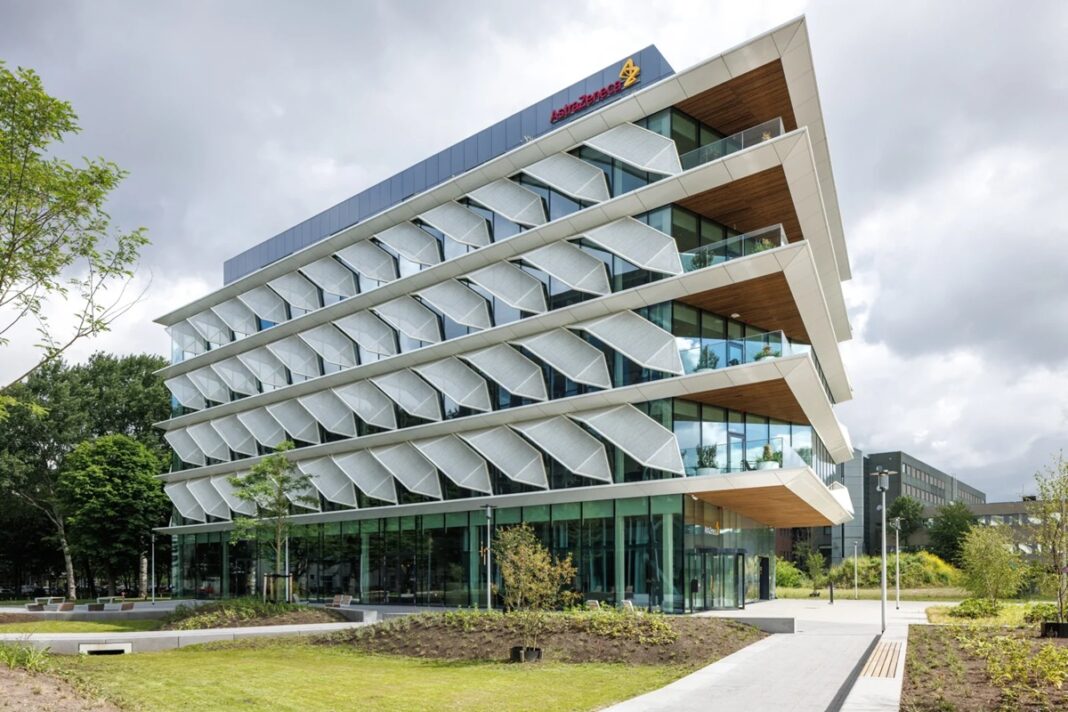
The growing demand for sustainable research facilities is transforming the way life science buildings are planned and constructed. Laboratories traditionally consume large amounts of energy due to ventilation requirements, specialized equipment, temperature control, and strict operational standards. Addressing these challenges, UNStudio has completed One Helix, a 6,515-square-metre life science building in Amsterdam designed as a net-energy-positive facility with a focus on carbon reduction, adaptability, and occupant wellbeing.
Developed by Breakthrough Properties for AstraZeneca, One Helix integrates biotechnology laboratories, offices, collaboration areas, meeting spaces, and employee amenities within a flexible architectural framework. Located adjacent to Amsterdam UMC, the building demonstrates how scientific facilities can combine high-performance technical requirements with sustainable construction principles.
Project Details:
One Helix is a 6,515 m² life sciences building designed by UNStudio, led by Founder and Principal Architect Ben van Berkel, for Breakthrough Properties, with AstraZeneca as the end user. Located within the Amsterdam UMC campus in Amsterdam, the Netherlands, the project was completed in 2026. The building has a total volume of 27,100 m³ and is designed to accommodate advanced laboratory, research, and workplace facilities.
Built on a 1,010 m² site, One Helix combines flexible laboratory spaces with offices and collaborative work areas to support scientific research and innovation. The project has been designed with a strong focus on sustainability, energy efficiency, and occupant wellbeing, incorporating biophilic design principles and adaptable spaces to meet the evolving needs of the life sciences sector.
Sustainable Design Approach for Life Science Facilities
One Helix was designed to exceed the Netherlands’ Nearly Zero-Energy Building (NZEB) requirements by incorporating environmental performance into every stage of development. Instead of treating sustainability as an additional feature, UNStudio integrated energy efficiency, carbon reduction, circular construction, and adaptability into the core design strategy.
The project follows a whole-life carbon approach, considering both embodied carbon from construction materials and operational energy consumption throughout the building’s lifespan.
Key sustainability objectives include:
- Reduction of embodied carbon through material optimization and circular construction methods
- Lower operational energy consumption through renewable energy and efficient building systems
- Flexible planning to support future laboratory requirements
- Improved indoor environmental quality for occupants
- Integration of biodiversity and climate resilience measures
The building achieved BREEAM Outstanding and Nearly Zero-Energy Building (NZEB) performance levels, demonstrating that advanced laboratory facilities can meet strict sustainability targets while maintaining functional efficiency.
Hybrid Structural System Reduces Embodied Carbon
A major achievement of One Helix is its reduction in embodied carbon compared with conventional Dutch laboratory buildings. Through detailed Life Cycle Assessment (LCA), the design team evaluated materials, structural efficiency, and construction methods to reduce environmental impact.
Rather than selecting an entirely timber-based structure, UNStudio developed a hybrid structural solution using low-carbon concrete and steel. This approach provided the required strength and performance for laboratory spaces while reducing the overall carbon footprint.
The structural strategy also supports future adaptability. The building components are designed for potential disassembly, allowing materials to be separated, reused, or recycled at the end of the building’s service life.
Important structural and circular design features include:
- Optimized material quantities based on life cycle analysis
- Use of low-carbon concrete and steel combinations
- Simplified structural planning for future modifications
- Design provisions for component reuse and disassembly
- Reduced construction waste through circular principles
This approach highlights how laboratory buildings can balance technical requirements with environmental responsibility.
Energy-Efficient Systems for Net-Positive Performance
One Helix combines renewable energy technologies with advanced building systems to achieve high operational efficiency. The building uses a combination of passive design measures and active energy solutions to reduce energy demand throughout the year.
The integrated energy strategy includes:
- Building-integrated photovoltaic panels for renewable energy generation
- High-efficiency energy recovery ventilation systems
- Heat exchange technology for improved energy management
- Thermally activated ceilings for heating and cooling
- Underground thermal energy storage for seasonal energy balancing
These technologies work together to reduce dependence on conventional energy sources while maintaining the controlled environmental conditions required for scientific research.
A green roof system further improves the building’s environmental performance by supporting biodiversity, reducing heat absorption, and helping manage rainwater.
Additional sustainable mobility features include:
- Electric vehicle charging infrastructure
- Shared electric mobility facilities
- Reduced dependence on fossil fuel-based transportation
High-Performance Facade Developed Through Environmental Analysis
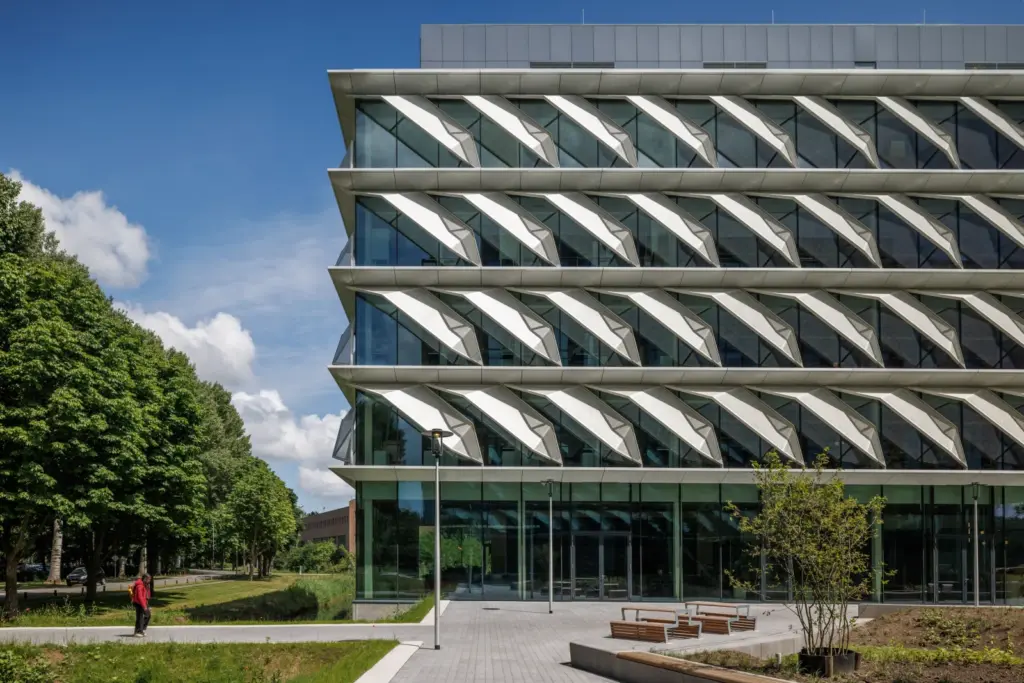
The architectural identity of One Helix is strongly influenced by its high-performance facade. Rather than being designed only for visual appearance, the facade evolved through environmental analysis focused on daylight access, solar protection, and occupant comfort.
UNStudio collaborated with i-Mesh to develop customized external shading elements manufactured using robotic weaving technology. These shading screens use resin-infused basalt fiber and were produced through a zero-waste manufacturing process.
Each facade element was digitally optimized according to:
- Building orientation
- Solar exposure levels
- Wind conditions
- Daylight requirements
- Thermal performance targets
The facade system reduces solar heat gain while allowing natural light to enter interior spaces. Extensive simulations, physical mock-ups, and performance testing were conducted before final installation to ensure efficiency under different climatic conditions.
Flexible Laboratory Planning for Future Research Needs
Modern life science buildings must respond to rapidly changing research requirements. One Helix addresses this challenge through flexible planning strategies that allow spaces to adapt over time.
The building accommodates:
- Biotechnology laboratories
- Research support areas
- Offices
- Meeting rooms
- Storage spaces
- Technical facilities
- Shared employee areas
The compact layout improves operational efficiency while allowing future changes without major reconstruction. This adaptability helps extend the building’s functional lifespan and reduces the need for resource-intensive renovations.
Biophilic Interiors Supporting Employee Wellbeing
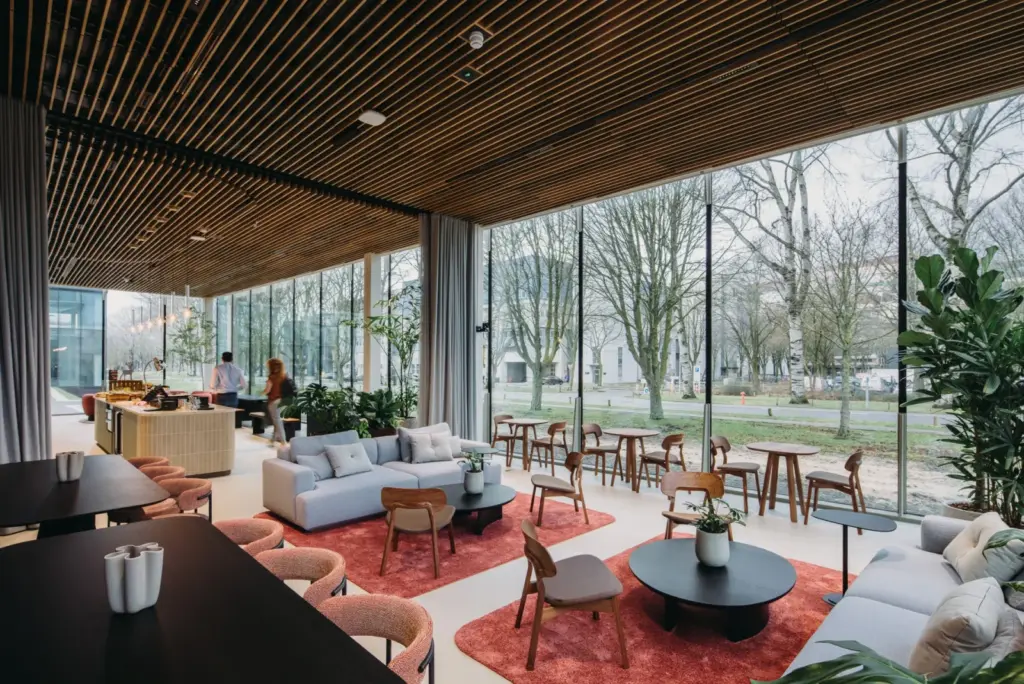
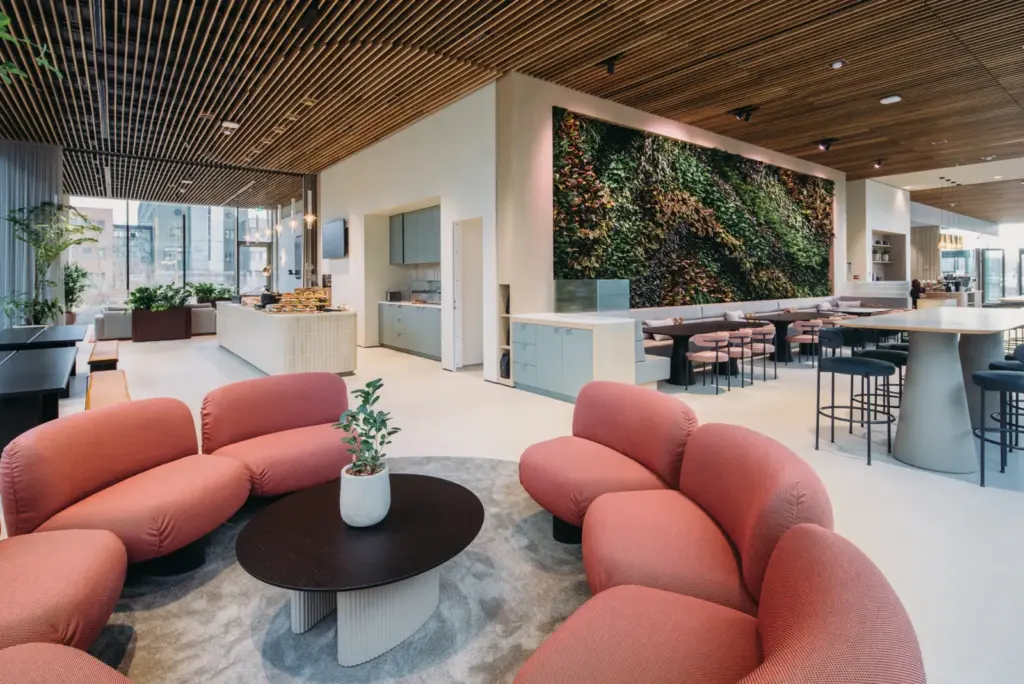
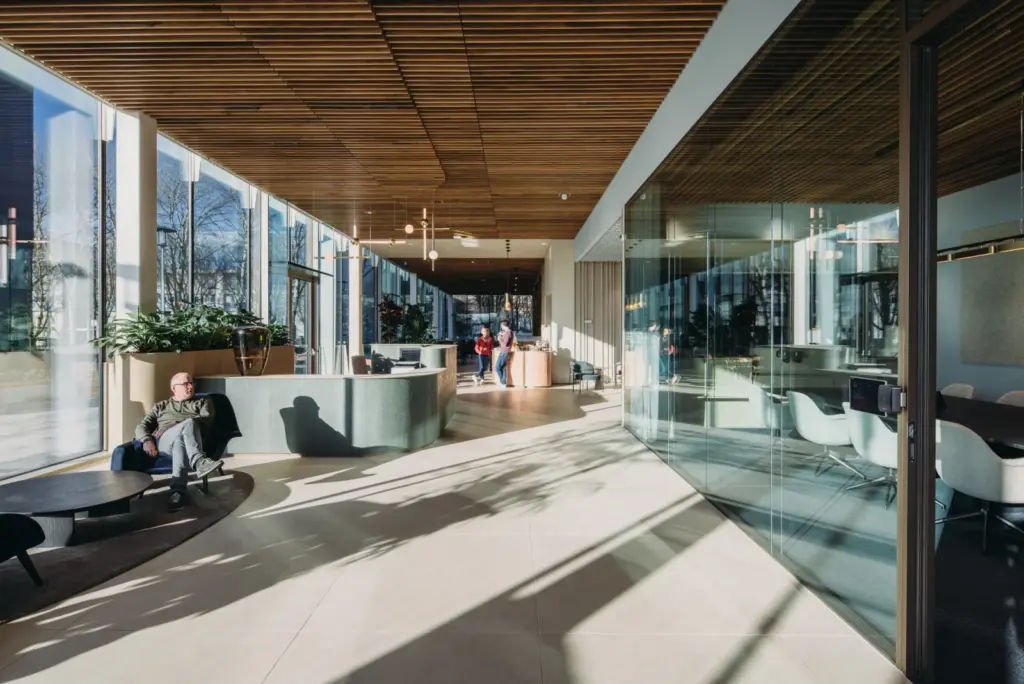
Beyond technical laboratory performance, One Helix focuses on creating a healthier and more engaging workplace environment. UNStudio designed the interiors to move away from traditional laboratory environments by incorporating natural materials, greenery, and comfortable collaborative spaces.
The interior strategy follows circular design principles and includes environmentally responsible material selection.
Key interior features include:
- Low volatile organic compound (VOC) materials to improve indoor air quality
- Recycled and bio-based materials where practical
- Timber finishes and natural textures
- Living plants and biophilic elements
- Nature-inspired colours and patterns
The interior colour palette was influenced by Impressionist landscape paintings, translating natural tones into architectural finishes. This creates a connection between scientific workspaces and the surrounding natural environment.
Balancing Innovation with Practical Construction
One Helix demonstrates that sustainable architecture does not always require expensive or experimental solutions. UNStudio focused on selecting materials and technologies that provided measurable environmental benefits while remaining commercially practical.
Commenting on the project, Ben van Berkel, Founder and Principal Architect of UNStudio, said, the new headquarters has been designed to support AstraZeneca’s research in T-cell receptor therapies by providing a healthy and collaborative workplace. He added that the building is designed to meet high sustainability standards while incorporating biophilic design elements and natural materials to create comfortable spaces for work and employee wellbeing.
The project team evaluated alternatives through environmental assessments and selected solutions based on overall performance, availability, and cost effectiveness.
This approach provides a model for future sustainable construction projects where carbon reduction, operational efficiency, and economic feasibility must work together.
One Helix represents a new direction for life science architecture by combining advanced research infrastructure with sustainable design principles. Through its hybrid structure, renewable energy systems, adaptable planning, and circular construction approach, the project demonstrates how future laboratories can reduce environmental impact while supporting scientific innovation and workplace wellbeing.
Image Source: – www.parametric-architecture.com/






