
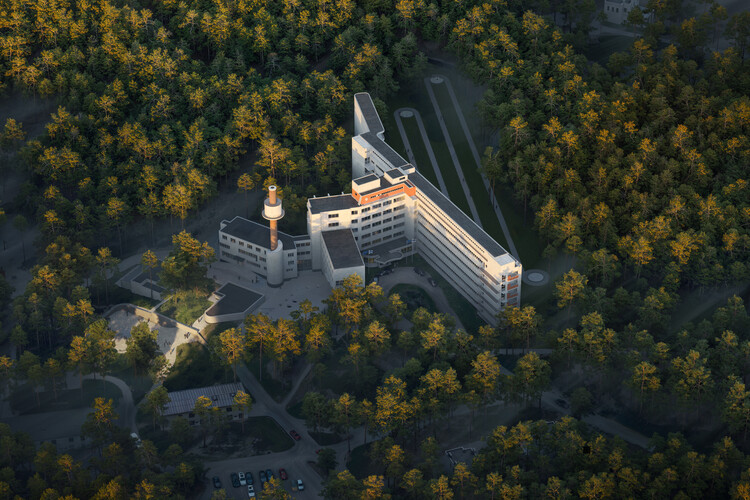
The iconic Paimio Sanatorium in Finland, one of the world’s most celebrated examples of modernist healthcare architecture, is set for a new chapter. International architecture and design firm Snøhetta has unveiled a comprehensive masterplan to transform the historic complex into a vibrant destination that combines hospitality, wellness, culture, and international dialogue while carefully preserving its architectural legacy.
Originally designed by renowned Finnish architects Aino and Alvar Aalto between 1929 and 1933, the Paimio Sanatorium was conceived as a tuberculosis treatment facility where architecture itself functioned as part of the healing process. The building emphasized fresh air, natural light, carefully designed patient rooms, and strong connections with the surrounding forest, making it one of the defining works of human-centered modernism.
Today, the protected heritage site is preparing for a future that respects its original purpose while adapting it for contemporary use.
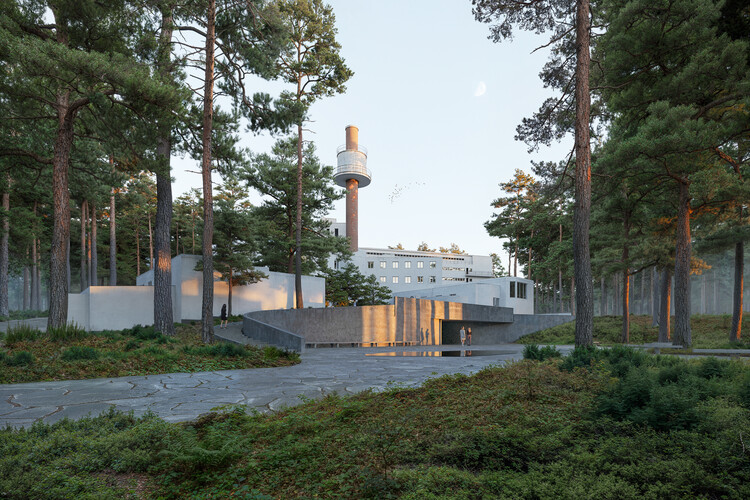
A New Vision Rooted in Heritage
Developed in collaboration with the Paimio Foundation, Snøhetta’s proposal seeks to preserve the spirit of the original sanatorium while introducing new functions that ensure the site’s long-term sustainability.
Rather than treating the building solely as a museum or historical landmark, the project envisions it as a living destination where visitors can experience wellness, cultural events, hospitality, and educational activities within one of modern architecture’s most significant buildings.
The initiative builds upon the revitalization process launched in 2020, when the Paimio Sanatorium Foundation was established to secure both the preservation and active future of the complex. The first phase of the masterplan has been developed in partnership with Helsinki-based ALA Architects and Mustonen Architects.
Preserving the Original Healing Philosophy
One of the defining principles of the renovation is maintaining the human-centered design philosophy established by Aino and Alvar Aalto.
The architects originally designed every aspect of the building—from room orientation to furniture, lighting, ventilation, and colour palettes—to support patient recovery. Snøhetta intends to preserve these spatial qualities while sensitively integrating new facilities.
Instead of making dramatic structural alterations, the renovation focuses on carefully adapting existing spaces so they can accommodate modern hospitality and cultural programmes without compromising the building’s historic character.
Hotel Rooms Designed Within Historic Spaces
A major component of the redevelopment involves converting the former patient wing into hotel accommodation.
The design preserves the original room proportions while introducing several accommodation options to suit different visitors.
Proposed room categories include:
- Compact rooms with shared bathroom facilities
- Standard guest rooms featuring integrated bathroom units
- Larger premium rooms offering full private amenities
- Heritage-inspired interiors that respect the original architecture
One particularly thoughtful design solution involves introducing new bathroom modules as freestanding furniture crafted from lacquered birch veneer. This approach clearly distinguishes contemporary additions from the original historic fabric while minimizing permanent alterations to the building.
Some original finishes and surfaces will also be reconstructed wherever appropriate to maintain historical authenticity.
Surgery Wing to Become a Cultural Venue
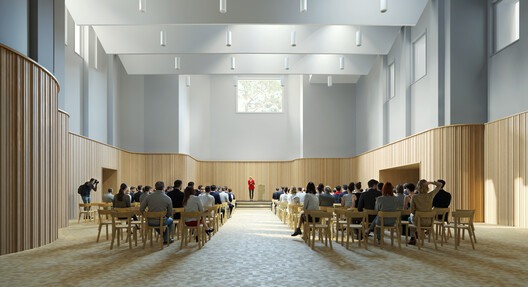
The former surgery department is planned to become a flexible auditorium capable of hosting conferences, lectures, exhibitions, concerts, and international cultural events.
Key features include:
- Seating capacity for approximately 200 people
- Flexible multi-purpose event space
- New independent visitor entrance
- Two-level auditorium layout
- Birch slatted acoustic walls inspired by Aalto’s architectural language
- Integrated modern lighting and technical infrastructure
The separate entrance allows events to operate independently from the hotel’s daily activities, improving visitor circulation across the complex.
Nature Remains Central to the Experience
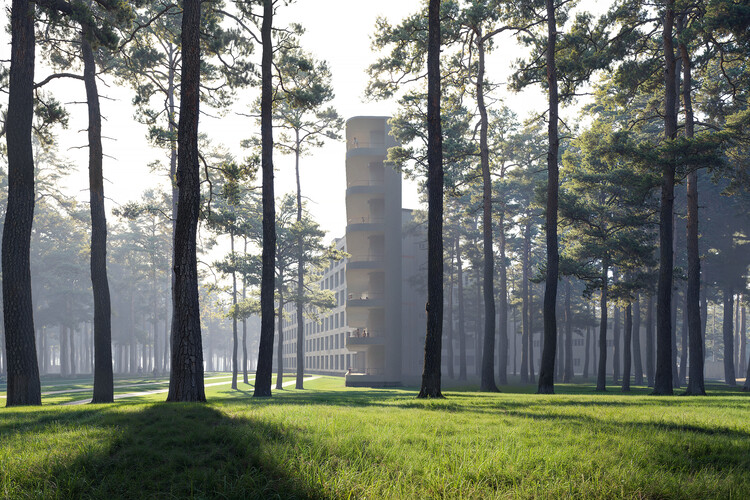
The relationship between architecture and nature was fundamental to the original design, and Snøhetta intends to strengthen this connection.
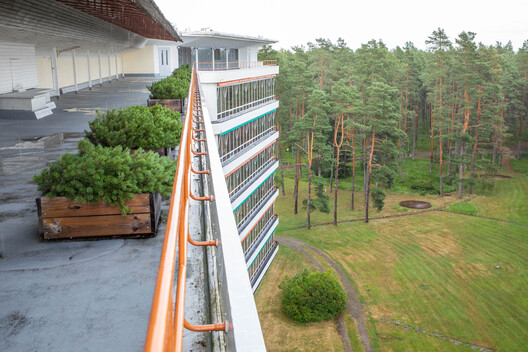
Among the most significant landscape interventions are the reopening of the building’s famous sun balconies, originally designed to allow tuberculosis patients to spend extended periods outdoors enjoying sunlight and fresh air.
Additional proposals include:
- A new lower-level wellness spa with direct outdoor access
- Improved connections to the surrounding forest
- Restoration of open-air balcony structures
- Slate paving replacing portions of the existing asphalt forecourt
- New landscape planting to soften the site’s arrival sequence
- Enhanced pedestrian circulation throughout the property
These interventions reinforce the original concept that light, air, and nature play an essential role in physical and mental wellbeing.
Balancing Conservation and Contemporary Use
One of the project’s greatest challenges is balancing strict heritage conservation with modern functionality.
The Paimio Sanatorium consists of the main building along with fourteen additional protected structures. The complex received legal protection under Finland’s Building Protection Act in 1993 and was added to UNESCO’s Tentative World Heritage List in 2004 as part of the “Aalto Works” nomination.
Snøhetta’s strategy avoids excessive reconstruction, instead emphasizing reversible interventions and clearly distinguishable contemporary additions. This conservation philosophy ensures that future generations can continue to appreciate the original architecture while allowing the building to remain economically viable.
A Growing Trend in Adaptive Reuse
The transformation of Paimio Sanatorium reflects a broader global movement toward adaptive reuse of historically significant buildings.
Rather than demolishing landmark structures or freezing them as static museums, architects increasingly seek ways to give them meaningful new lives through carefully considered interventions. Wellness centres, cultural venues, hotels, educational facilities, and public gathering spaces are becoming popular programmes for preserving heritage buildings while keeping them active and financially sustainable.
By combining conservation with contemporary functionality, Snøhetta’s proposal demonstrates how modern architecture can respect historical significance without limiting future possibilities.
Looking Ahead
As planning and approvals continue, the masterplan positions Paimio Sanatorium as a destination where architecture, health, culture, and heritage intersect. Visitors will be able to experience one of the twentieth century’s most influential modernist buildings while benefiting from thoughtfully integrated hospitality, wellness, and cultural facilities.
The redevelopment not only safeguards one of Finland’s architectural treasures but also reinforces the enduring relevance of Aino and Alvar Aalto’s belief that architecture can actively contribute to human wellbeing. Through careful restoration and sensitive adaptation, Snøhetta’s vision ensures that the Paimio Sanatorium will continue inspiring architects, designers, historians, and visitors for generations to come.
Reference- www.archdaily.com






