
A homeowner calls about a system that never quite keeps up. The upstairs is cold in January and hot in July. The contractor checks everything he can check. The sizing is right. The airflow is right. The refrigerant charge is right. And the house still doesn’t feel right.
This is one of the most frustrating calls in the trade, because nothing on the equipment side is wrong. The problem usually isn’t the system. It’s what’s happening above it, in the attic, in places nobody thinks to look. It’s also one of the most common calls for our attic insulation services in Denver field, usually after the equipment has already been cleared.
This article explains what those places are, why they matter, and how to check them before you start second-guessing a system that was sized correctly in the first place.
What Is an Attic Bypass in a Denver Home?
An attic bypass is a gap that lets air move directly from the living space into the attic. Insulation is not the same thing as an air seal. Insulation slows down heat moving through a solid material, like a wall or a ceiling. It does not stop air from moving through gaps next to it. Air always takes the easiest path. If there’s a small opening anywhere in the ceiling, air will find it and pass right through, insulation or no insulation.
Think about the top of an interior wall, where it meets the ceiling. There’s almost always a small gap there, often less than a quarter inch. That doesn’t sound like much. But add up that gap along every interior wall in a house, and you get a surprising amount of open-air path.
That’s what a bypass is. A small opening on its own looks harmless. Many small openings, all through the same ceiling, add up to something that behaves like an open window.
Why Insulation Depth Doesn’t Tell the Whole Story in Denver Attics
Most people judge an attic by how much insulation is up there. More insulation looks like a good attic. Less insulation looks like a bad one. Insulation depth tells you how well the attic resists heat moving through the material. It tells you nothing about air leaking around, through, or underneath that material. A homeowner can have a thick, code-compliant layer of insulation sitting directly on top of eight or nine unsealed gaps, and from the attic hatch, it will still look like a well-insulated attic.
Here’s a simple way to spot the problem. Pull back the insulation near a penetration, like a pipe or a wire. If there’s a bypass there, you’ll often see a ring of dark, dirty insulation around the opening. That discoloration isn’t dirt settling randomly. It’s dust and debris that got carried along by moving air and filtered out by the insulation, the same way a furnace filter collects dust. It’s a visible sign that air has been passing through that spot for a long time.
Field note: That dirty ring is one of the easiest diagnostic clues in the whole attic. If you see it, you’ve found a bypass. No tools required.
image – Why Insulation Depth Doesn’t Tell the Whole Story” .jpg
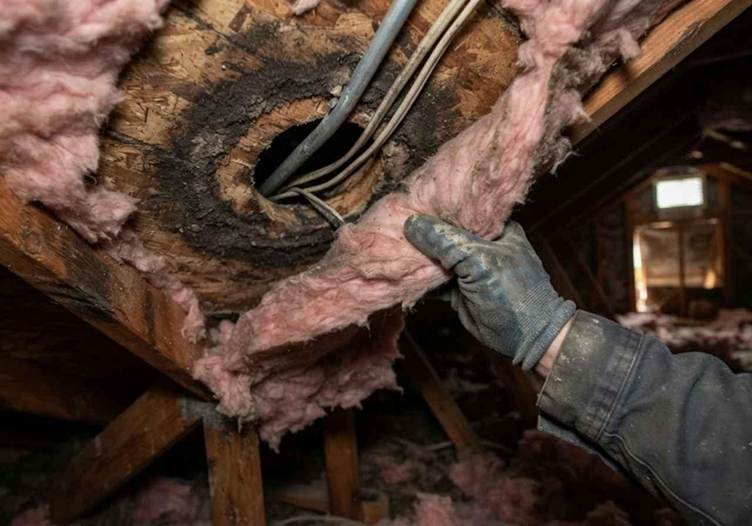
This is also why two houses with identical insulation can perform completely differently. One has a sealed ceiling plane underneath the insulation. The other has eight open bypasses hiding under the exact same depth of material. From the hatch, they look the same. In practice, they are not.
The Eight Places We Check Every Time in a Denver Attic
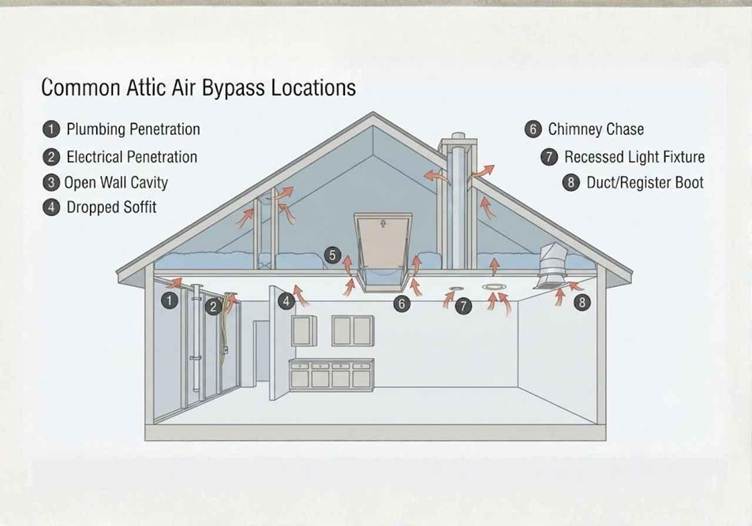
When a comfort complaint doesn’t match the mechanical numbers, we check the same eight spots in the attic. In our experience, this covers almost every case.
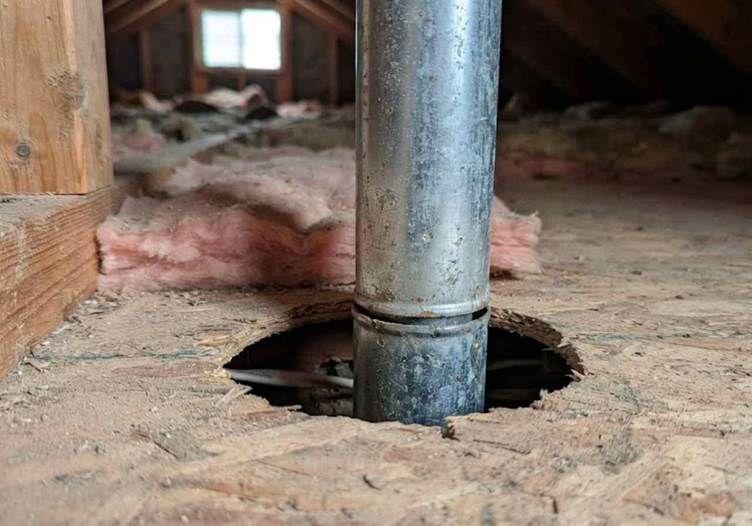
1. Plumbing penetrations – Every pipe running up through the attic passes through a hole. Plumbers cut that hole a little larger than the pipe, to leave room to work. That extra space rarely gets sealed afterward.
Image – Plumbing penetration.jpg
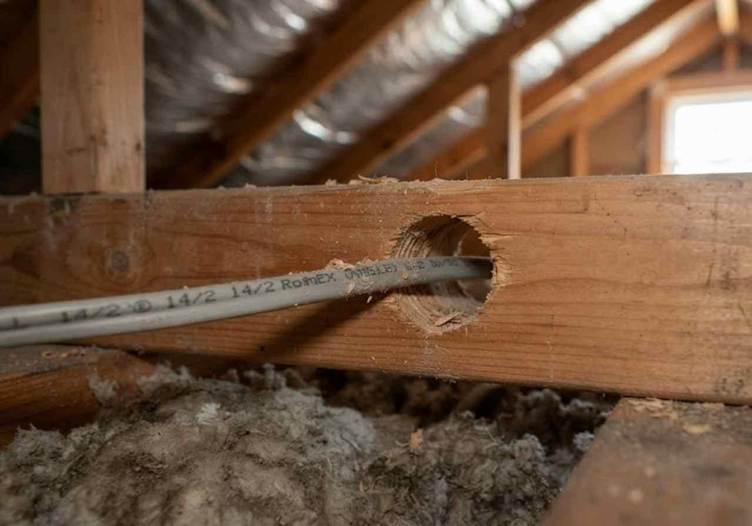
2. Electrical penetrations – Wiring for ceiling fixtures and smoke detectors runs through drilled holes in the same way. Nobody’s job is to go back and close them, so most of the time, nobody does.
Image – Electrical penetration (1).jpg
3. Open wall cavities – In some older homes, an interior wall isn’t blocked off at the top. The space inside that wall runs straight up into the attic, uninterrupted, like a chimney. These are some of the biggest bypasses we find, simply because of their size.
Image – Open wall cavity (1).jpg
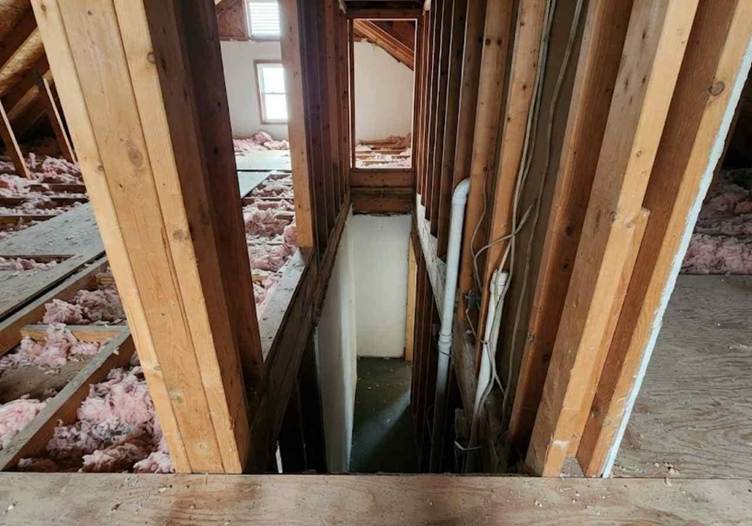
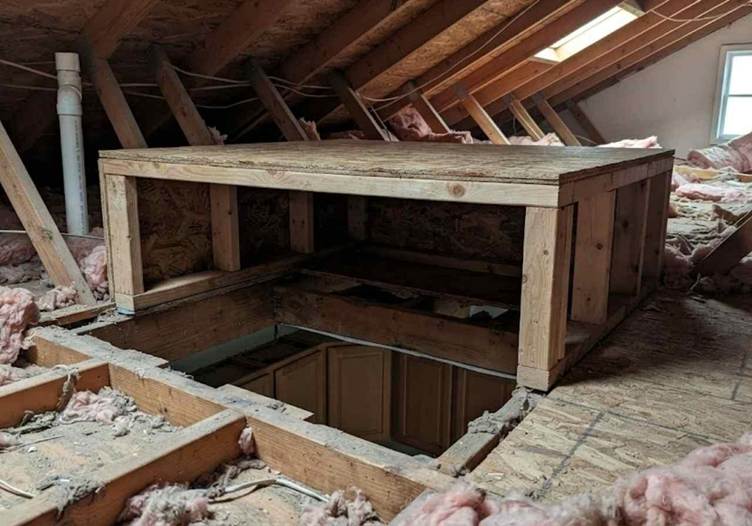
4. Dropped soffits – The boxed-in space above kitchen cabinets, or above a bathroom vanity, is often open all the way to the attic. It was built for looks, not for sealing. Nobody framing that soffit was thinking about the six-foot-long air path they were creating.
Image – Dropped soffit (1).jpg
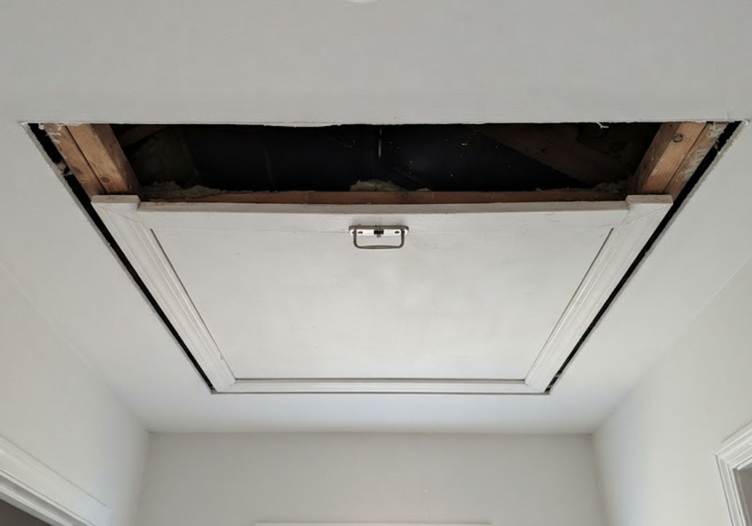
5. Attic access panels – The pull-down stairs or hatch cover leading into the attic is usually the single biggest unsealed hole in the entire house. Most hatches have no gasket and very little insulation on the cover itself. On a windy day, we’ve measured more air movement here than at every other bypass in the attic combined.
Image – Attic access panel.jpg
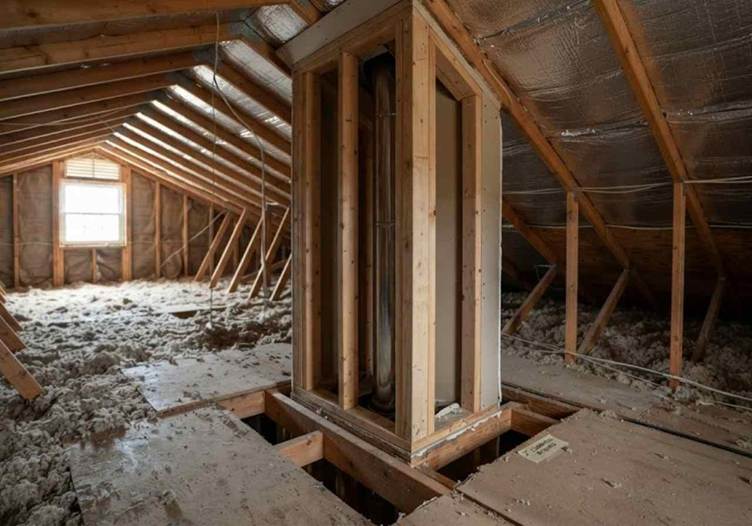
6. Chimney chases – Building code requires a gap between a chimney and any wood framing, for fire safety. That gap runs the full height of the chase, from the living space to the roof. It’s required by code, but it’s also a wide open, unsealed air path. It needs a different kind of fix than the other seven, which we’ll cover later.
Image – Chimney chase.jpg
7. Recessed light penetrations – Older recessed lights need clearance from insulation, for fire safety, which usually means an open gap around the fixture. Even newer, insulation-contact-rated fixtures often leak air around the trim.
Image – Recessed light penetration.jpg
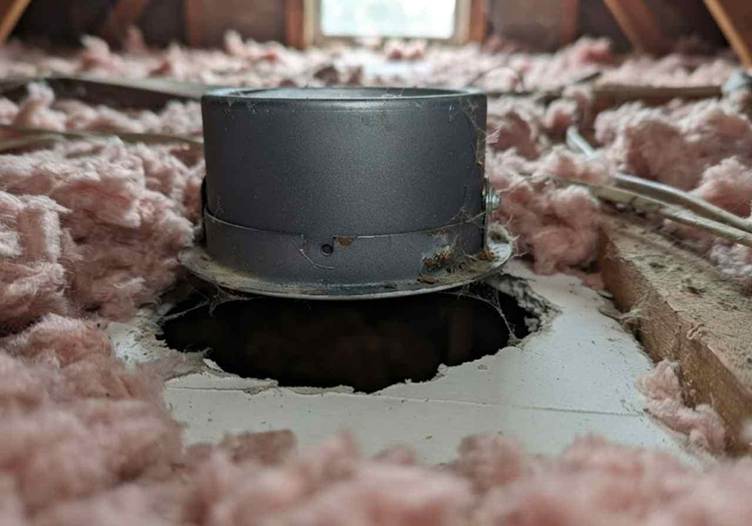
8. Duct and register openings – This is the one HVAC crews are most likely to have created themselves. Where a register meets the ceiling or floor, the drywall is cut to fit the duct. That gap between the duct and the drywall is often left open, because the HVAC crew assumes the drywall crew will seal it, and the drywall crew assumes the opposite. A leaky register boot doesn’t just waste air. It can pull attic air into the return side of the system, or push conditioned air into the attic instead of the room it was meant for.
Image – Duct and register opening.jpg
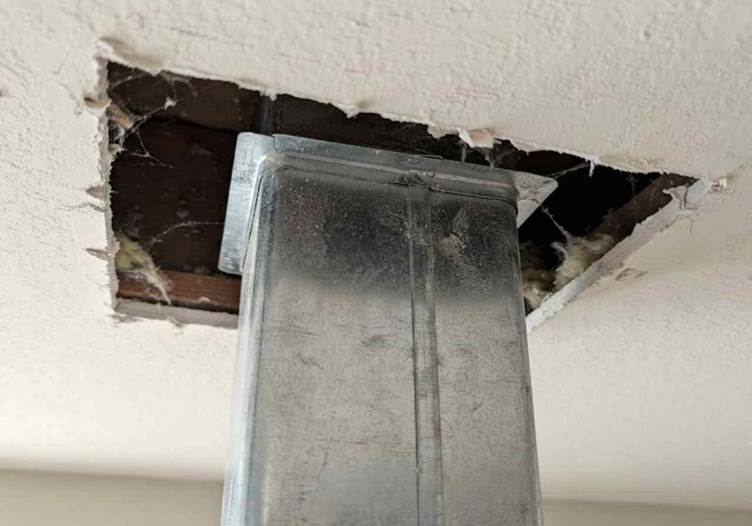
That last one matters most for this conversation, because it’s the bypass most directly tied to HVAC work, and it’s the one most likely to make a correctly sized system feel undersized.
How Bypasses Throw Off Pressure and Temperature in Denver Homes
Warm air rises. In a house, that means warm air naturally pushes up toward the ceiling and looks for a way out. If the ceiling has bypasses, that’s exactly where the air goes. In winter, warm air escapes upward through these gaps. To replace it, cold outside air gets pulled in lower down, through gaps around the foundation and windows. In summer, the same pattern can run in reverse. Hot attic air gets pulled down into the living space through the same openings, especially near light fixtures and registers.
This creates two separate problems, and both of them can make a correctly sized system look wrong.
The first is a load problem – When a contractor runs a Manual J calculation, part of that calculation estimates how much air the house naturally loses through gaps and cracks. That estimate is often a standard assumption based on the home’s age and construction, not a number measured in that specific attic. If the actual bypass losses are much higher than the assumption, the equipment ends up undersized for the actual house, even though it was sized correctly for the numbers on paper.
The second is a delivery problem – It shows up as a very specific kind of complaint: one room that’s never comfortable, while the rest of the house is fine. A leaky return boot near a bypass can pull in attic air and cool or heat it before it even reaches the equipment. A leaky supply boot can lose conditioned air into the attic before it reaches the room. Neither of these shows up on a whole-house load calculation. Both show up as a homeowner insisting their bedroom is always too hot or too cold, which usually sends a contractor back to double-check equipment that was never the problem.
There’s one more thing that bypasses cause, and it’s worth knowing about even though it’s not strictly a comfort issue. Warm, moist air escaping through a bypass can hit cold roof sheathing and condense. Over time, that can lead to ice dams in winter or hidden moisture damage. A roofer usually gets blamed for this. The actual cause is often a bypass that was never sealed.
How to Find Bypasses Before You Guess in your Denver Attic
Here’s how to find out, with a confirmed answer instead of a guess, whether a comfort problem is coming from the equipment or the house itself.
A blower door test- A calibrated fan gets mounted in an exterior door. It gently pulls air out of the house, which lowers the pressure inside and pulls outside air in through every gap in the building. A gauge measures how much air is moving. This gives you one simple number for how leaky the whole house is, before you go looking for individual bypasses.
A duct test – A similar fan pressurizes the ductwork on its own, separate from the house. This tells you how much air the ducts are losing, and just as important, whether that air is escaping inside the house or straight out into the attic. Duct leaks into the attic are the ones most likely to be tied to the bypasses in this article.
A pressure test at the registers – With the system running, covering the registers in one room and measuring the pressure behind them can point you straight to a leaky duct or boot in that specific area, without opening up walls or ceilings to look.
An infrared camera – On a day with a meaningful difference between the inside and outside temperature, an infrared camera can show where air is moving behind the walls and ceiling, even though you can’t see it with your eyes. It won’t tell you exactly what’s causing the leak, but it will show you exactly where to look.
A smoke pencil – With the blower door running, holding a smoke pencil near a suspected gap shows you air movement directly. You can watch the smoke get pulled toward the leak in real time. It’s simple, and it’s often the fastest way to confirm a bypass once you already have a good idea where to look.
Image – How to Find Bypasses Before You Guess.jpg
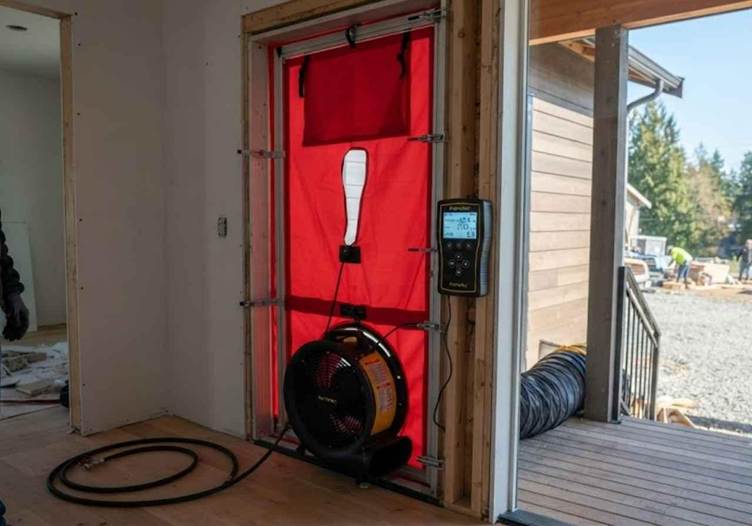
Used together, these checks answer the central question behind most comfort complaints: is this an equipment problem, or is this a house problem? That answer changes what happens next, and it’s the difference between fixing the thing that’s actually broken and replacing a part that was never the issue.
Field note: Some contractors call us just to run the blower door and camera, hand over a marked-up list of what we found, and then handle the equipment themselves once they know what they’re dealing with. Splitting the work that way, one trade on the system and one on the house, tends to solve comfort complaints faster than either trade working the problem alone. It’s also how a lot of our own insulation services in Denver end up getting called into a job in the first place, as the envelope half of a two-trade fix.
The Right Order for Denver Attics: Open It Up, Seal It, Check It, Then Insulate
Doing these steps out of order can undo good work completely.
First, open it up – Before sealing anything, pull back the insulation around a suspected bypass so you can actually see the gap. Sealing blind, by feel, without seeing the full shape of the opening, leads to gaps that only get partly closed.
Second, seal it – Use the right material for the size and type of gap. Rigid board or sheet metal works for large openings, like open wall cavities or soffits. Spray foam works well for small, irregular gaps around pipes and wires. Caulk or mastic works for smaller cracks. Chimneys and fire-rated areas need different materials entirely, which we’ll cover next.
Third, check it – This step gets skipped more than any other, and it’s the one that actually proves the work was done right. Running the blower door test again, or checking with the smoke pencil, confirms that the sealing measurably reduced the air leaking through. Without this step, “we sealed it” is just a claim. With this step, it’s a fact you can show the homeowner.
Fourth, insulate – Only after the sealing is checked and confirmed should new insulation go back over the area. Insulating first and sealing later is a mistake that’s hard to undo. Once fourteen inches of blown-in insulation is sitting on the ceiling, finding and sealing a bypass underneath it stops being a quick fix and turns into a much bigger job.
Some local codes now require this order by law, and won’t allow new attic insulation to go in over bypasses that haven’t been sealed first. It’s worth checking whether that applies in your area, because skipping the order isn’t just a shortcut anymore in some places. It’s a code violation.
When a Denver Bypass Needs a Specialist, Not Just Foam and Caulk
Not every gap gets the same fix. A few of these need extra care.
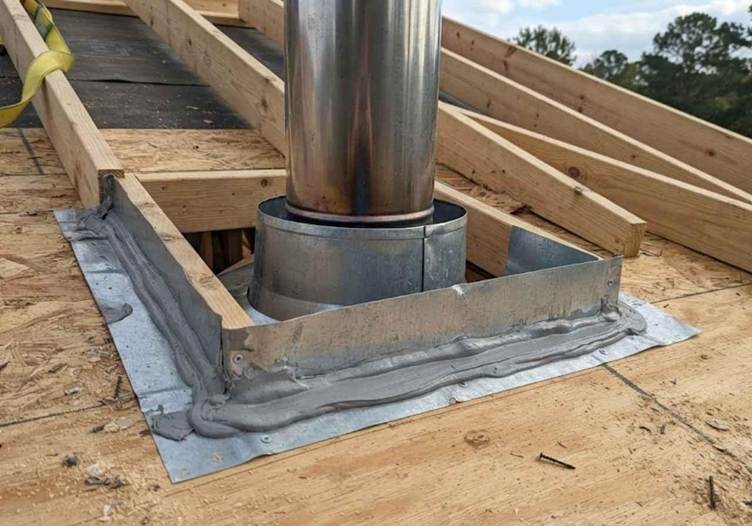
Chimneys need fire-safe materials only – Regular spray foam burns. It cannot be used anywhere near a chimney or flue, no matter how well it would seal the gap. The right fix uses sheet metal to bridge the required clearance, sealed with a fire-rated, non-combustible sealant, while still keeping the full clearance distance between the chimney and anything flammable. Once the area is insulated again, a metal shield keeps loose insulation from touching the chimney directly.
Image – When a Bypass Needs a Specialist, Not Just Foam and Caulk.jpg
Recessed lights depend on the fixture type – Older, non-rated fixtures can’t have insulation touching them at all. They need a small sealed box built around them instead, with clearance maintained inside. Newer, insulation-contact-rated fixtures can usually be sealed and insulated directly, but the fixture itself is sometimes the actual leak, not just the hole around it.
Furnaces and water heaters that vent through a chimney need a careful look before anything gets sealed – Some of these appliances rely on a certain amount of air movement in the house to vent safely. Sealing a house too aggressively, without checking this first, can create a genuine safety risk. This is exactly the kind of situation where it helps to have an HVAC contractor and an envelope specialist look at the same appliance together, instead of one trade guessing at what the other trade’s equipment needs.
Large open wall cavities in older homes sometimes need more than caulk – A wall that runs open from the basement to the attic isn’t a quick sealant job. It needs a solid, code-approved material built into the wall as a permanent barrier, not just a bead of foam across the opening.
None of this means the work is out of reach. It means a few of these eight spots call for a specific material, a code check, or a second opinion, and it’s worth knowing which ones before you start.
Back to That First Call on Denver Attics
Once those eight spots were sealed and checked, the same equipment the contractor had been second-guessing for months started performing exactly the way it was designed to. Nothing about the system changed. What changed was the job it was actually being asked to do.
That’s the lesson worth carrying into the next callback that doesn’t add up. Before assuming the equipment is wrong, take a look at what’s happening just above the ceiling. A correctly sized system can only perform as well as the house around it, and in a lot of these cases, nobody has actually checked that house yet. It’s the same reason Denver insulation contractors and HVAC crews end up on the same job so often, since the fix usually needs both trades looking at the same problem from opposite ends.
The team at Grizzly Insulation CO works with HVAC contractors across the Denver metro area on comfort complaints that don’t resolve at the equipment level. Insulation services in Denver matter most in exactly these situations, when a correctly sized system is being blamed for a building envelope problem it can’t fix on its own. If a callback keeps coming back to a house that should be working fine, a look at the attic is often where the actual answer is.






