Ask any contractor who has opened up a wall in an older building and you will hear the same story: the drawings said one thing, the building said another. A beam is 15 cm lower than shown, a “solid” wall turns out to be a stud partition, a window has moved half a meter. These surprises are not rare exceptions. They are the normal gap between design documents and the building that was actually constructed.
Understanding why that gap exists, and how as-built drawings close it, helps owners, designers and builders avoid costly mistakes.
What the different drawing sets actually represent
Design or construction drawings show what the architect and engineers intended. They are produced before construction and describe the target.
Record drawings are design drawings marked up by the contractor during construction to show changes. Their quality depends entirely on how carefully those changes were noted.
As-built drawings document the building as it exists today, based on measurements taken on site. When produced from a laser scan, they reflect real geometry rather than intent or memory.
The distinction matters because many teams treat the first two as if they were the third.
Why buildings deviate from their drawings
Changes during construction
Field conditions rarely match the plan exactly. Contractors move openings to avoid services, adjust stairs to fit real floor heights, and substitute materials. Many of these decisions are made verbally and never reach the drawings.
Renovations over the years
A building that is 40 years old may have gone through five tenant fit-outs. Each one added or removed partitions, moved doors and rerouted services. Often only the most recent fit-out has any documentation, and sometimes not even that.
Construction tolerances
Even when everything is built “to plan”, walls are not perfectly straight and floors are not perfectly level. Over a long building, small tolerances accumulate into measurable differences.
Lost or incomplete archives
Paper drawings get damaged, digital files become unreadable, and ownership changes break the chain of documentation.
What happens when teams rely on outdated drawings
- Design rework. New layouts are drawn on a base that does not match reality, and the error is found only on site.
- Prefabrication problems. Joinery, curtain wall panels and MEP modules made off-site do not fit.
- Change orders and delays. Every surprise during demolition costs time and money.
- Wrong areas. Leasing and valuation based on inaccurate plans can misstate usable space.
How laser scanning closes the gap
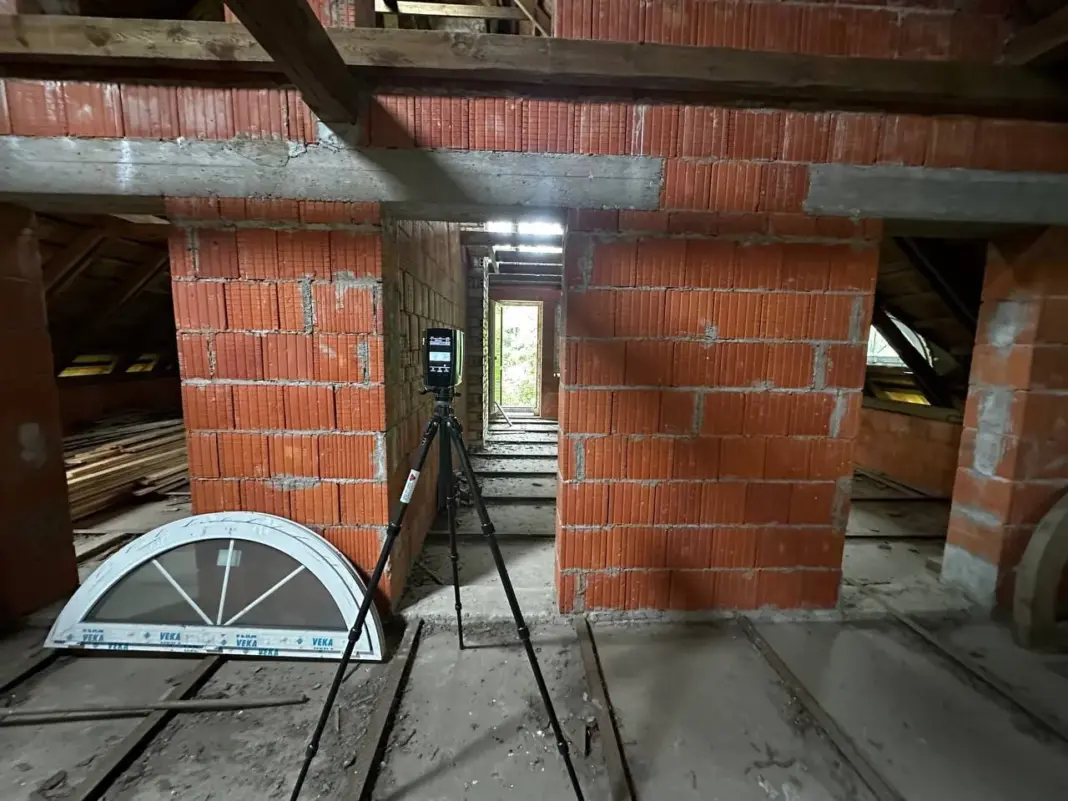
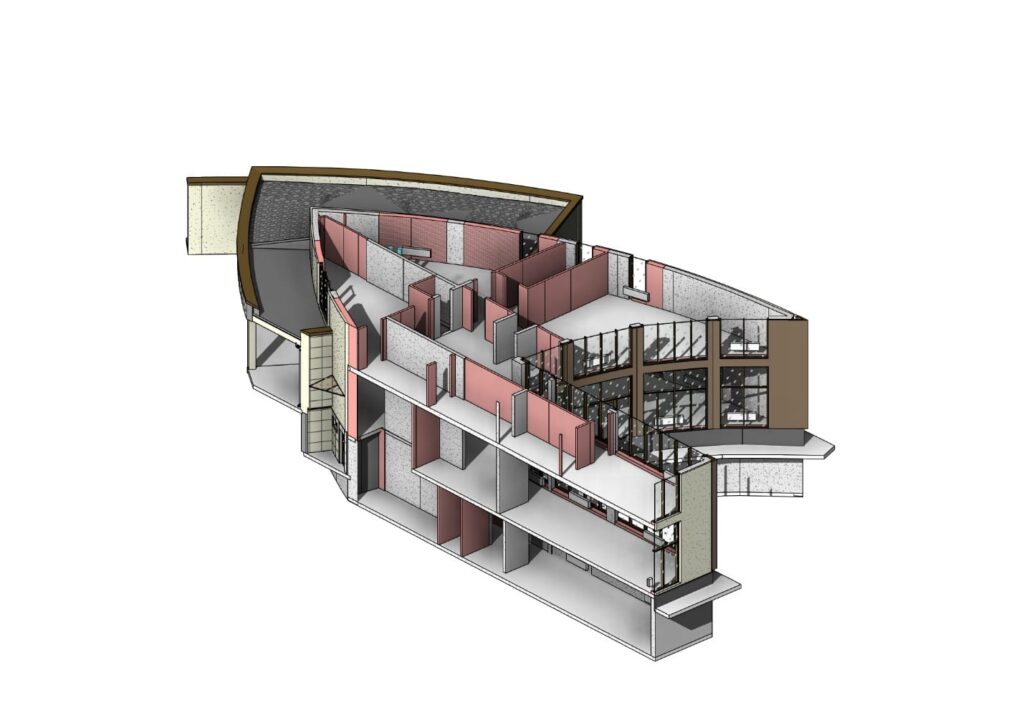
Modern as-built drawings are usually produced from 3D laser scans. A scanner captures millions of points in each space, and the combined point cloud becomes a measured digital copy of the building. Drafters then produce plans, sections and elevations directly from that data, with an accuracy of about ±2–3 mm.
Compared with checking original drawings by hand, this approach:
- records every room in one site visit;
- shows out-of-square walls, sloping floors and real ceiling heights;
- captures areas that are hard to measure manually, such as roof structures and plant rooms;
- leaves a point cloud that can answer later questions without a return trip.
A practical comparison
Consider a five-story commercial building in Manhattan prepared for a new tenant. The original 1970s drawings show a regular column grid and uniform floor heights. A scan reveals that two floors were raised during a 1990s refit, a stair was relocated, and several columns were encased and are now 10 cm wider than drawn. Designing from the original set would have produced a layout that clashes on almost every floor. Teams working on as-built drawings in New York see this pattern constantly in the city’s older stock.
When to commission new as-built drawings
- before any significant renovation or change of use;
- before buying or selling a property, to confirm areas;
- before ordering prefabricated components;
- when preparing a facility management or BIM program;
- after completing construction, to hand over an accurate record.
Tips for owners and project managers
- Do not assume record drawings are accurate. Treat them as a starting point, not as fact.
- Agree on the deliverables early. Floor plans only, or sections, elevations and a BIM model too?
- Keep the point cloud. It is the most complete record of the building at that moment.
- Update after each project. A short re-scan after a fit-out keeps the documentation current.
Conclusion
Original drawings tell you what was planned. As-built drawings tell you what you actually have. The difference between the two drives many of the delays and cost overruns in renovation work. Measuring the building as it stands, before design begins, is one of the simplest ways to remove uncertainty from a project.