
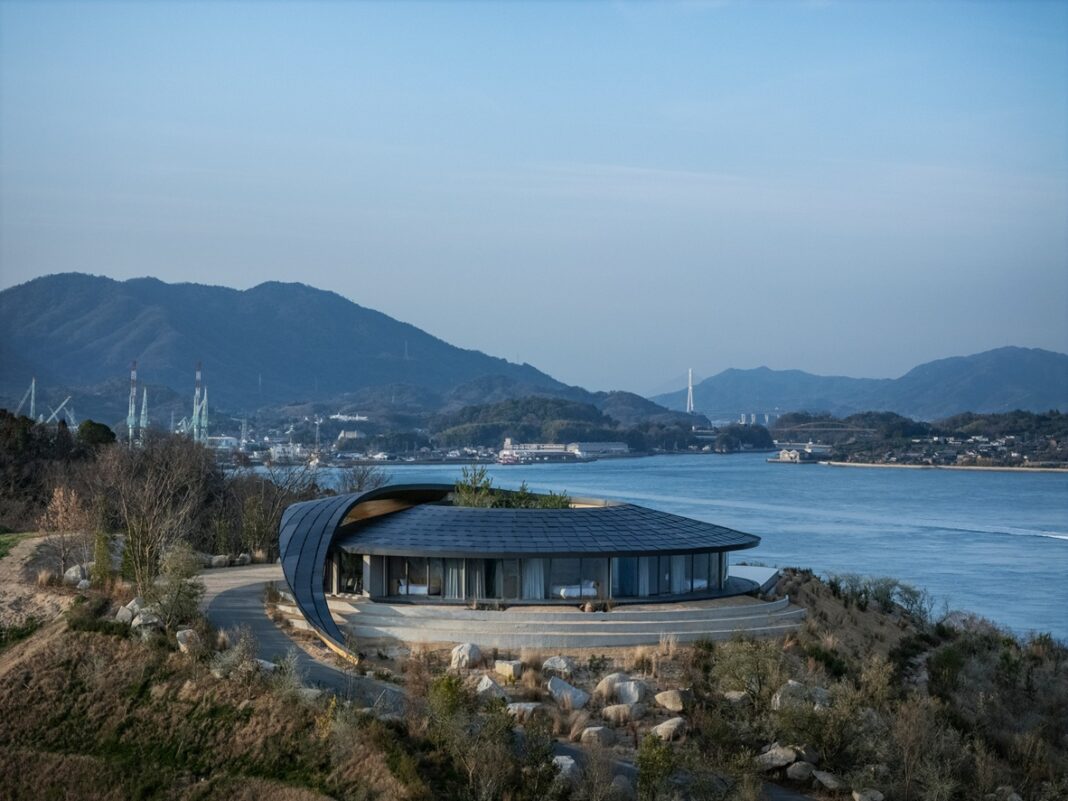
On the quiet island of Sagishima in Japan’s Seto Inland Sea, Bjarke Ingels Group has completed its first built project in the country, Not A Hotel Setouchi. Designed for the hospitality brand Not A Hotel, the project consists of three sculptural villas and a restaurant pavilion, carefully embedded into a 30,000-square-metre coastal landscape. Rather than imposing architecture onto the site, the design evolves directly from the terrain, creating a seamless dialogue between built form and nature.
Architecture as an Extension of the Landscape
Sagishima’s dramatic topography, rolling green hills meeting the calm waters of the Seto Inland Sea, forms the conceptual backbone of the project. According to Bjarke Ingels, the site resembles a living landscape painting, where each contour and viewpoint contributes to a layered visual experience.
The villas are conceived not as standalone objects, but as extensions of this terrain. Their forms follow the natural slope of the hillside, appearing to rise organically from the الأرض itself. This approach allows the architecture to blend into its surroundings while maintaining a strong spatial identity.
- The buildings trace the contours of the land rather than cutting through it
- Each villa is positioned to maximize panoramic views of the sea
- The composition creates a sense of continuity between architecture and nature
This sensitivity to context ensures that the project enhances, rather than disrupts, the island’s visual and ecological character.
A Ribbon of Villas Along the Hillside
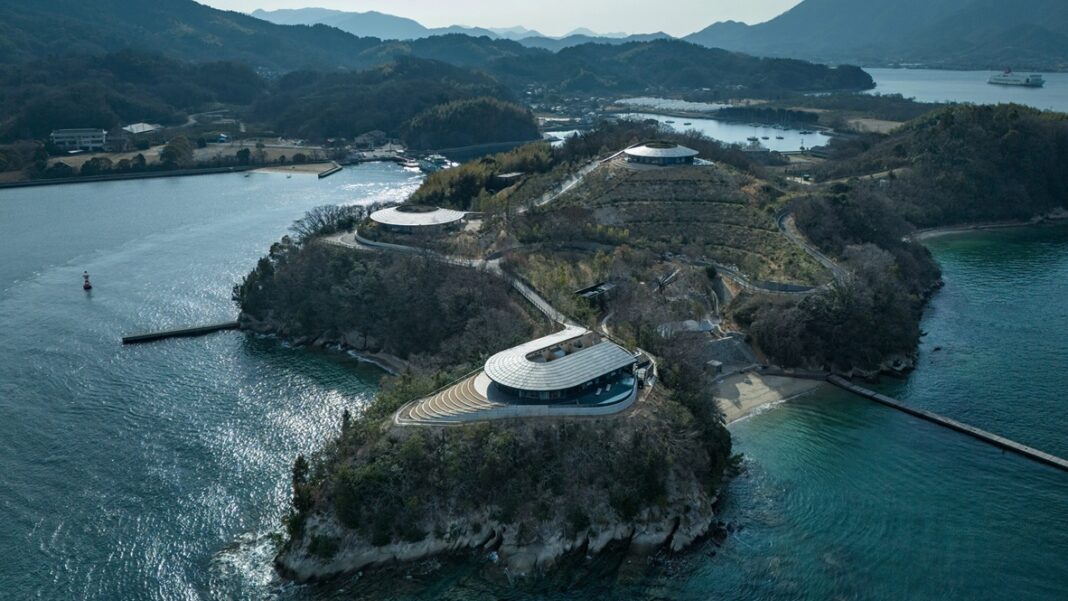
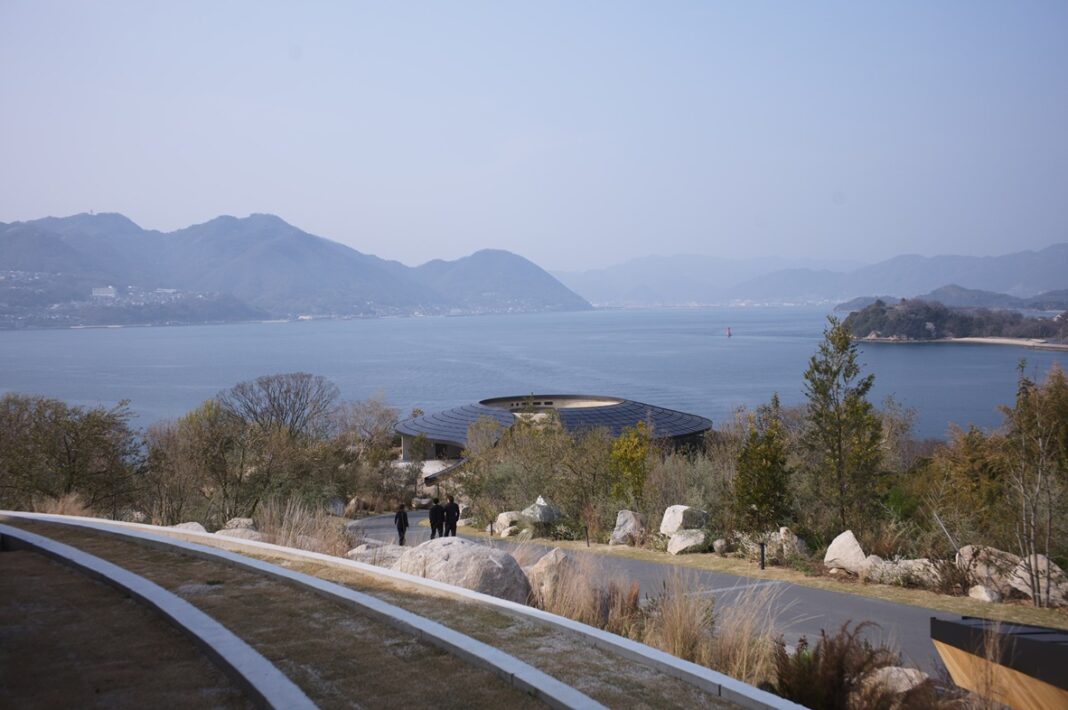
The three villas are arranged in a flowing sequence that winds up the hillside like a ribbon. This linear yet fluid placement serves both aesthetic and functional purposes. Visually, it reinforces the idea of movement across the landscape. Functionally, it ensures that each villa enjoys a unique vantage point.
Each residence is named after the degree of view it offers:
- 360 Villa: Positioned at the highest point, this circular pavilion provides uninterrupted panoramic views. Its ring-like form encloses a private courtyard, creating a balance between openness and introspection.
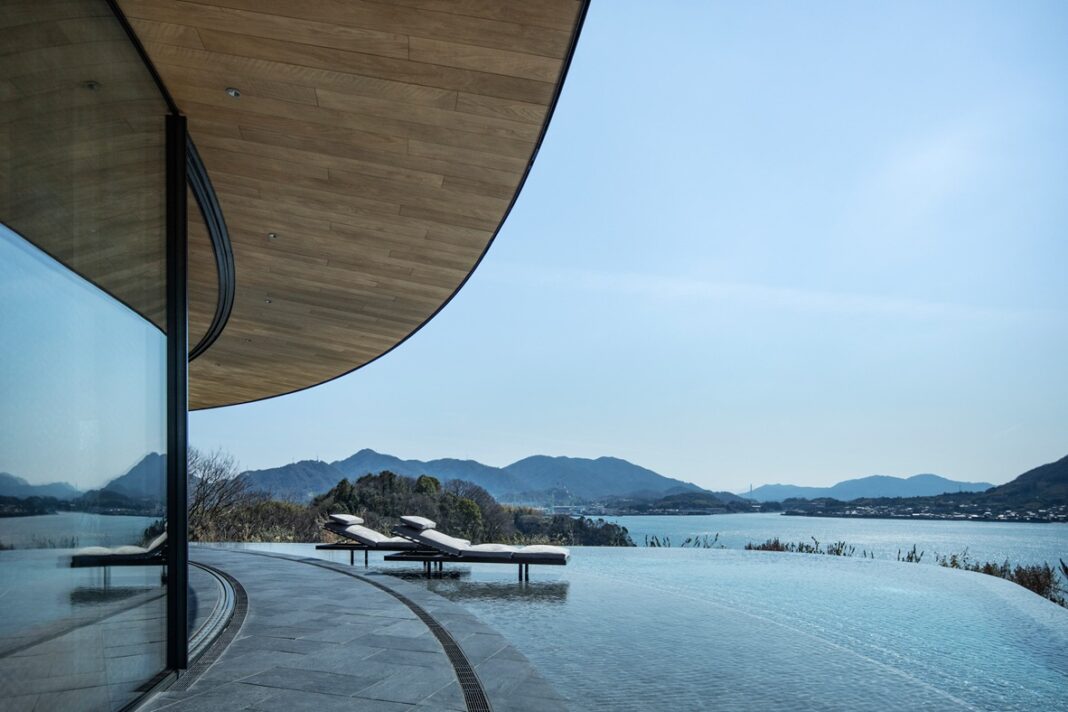
- 270 Villa: Located at mid-level, this villa captures expansive sea views while integrating leisure elements such as a sauna and an outdoor pool. The pool is designed with island-like platforms, enhancing the experience of floating within the landscape.
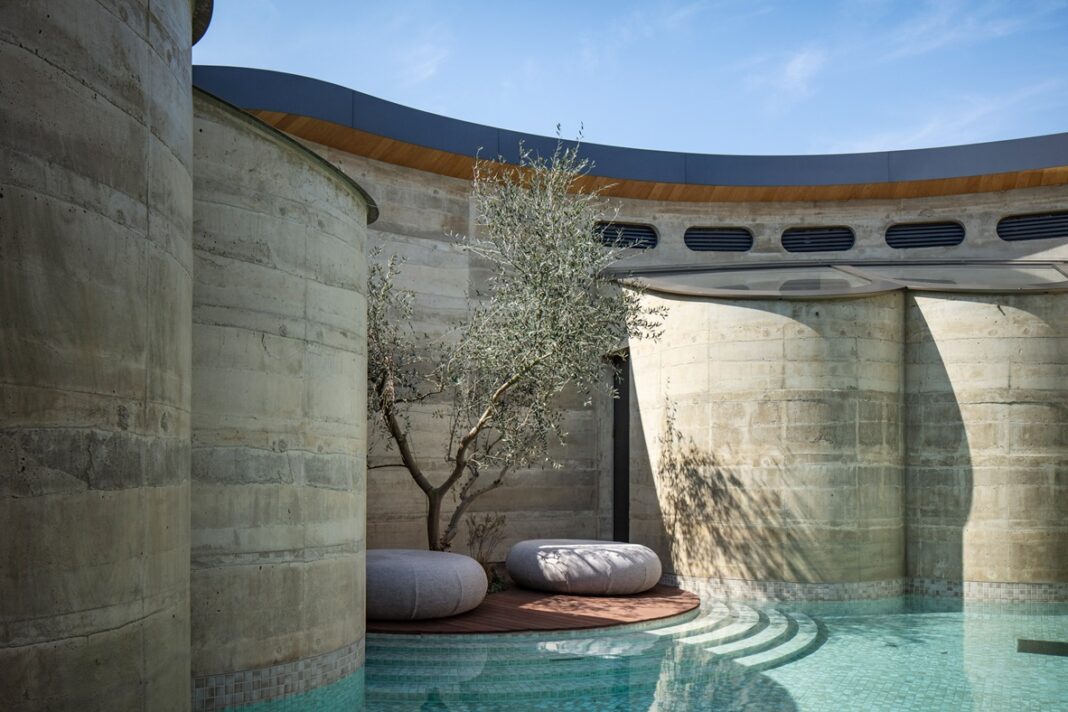
- 180 Villa: Closest to the shoreline, this villa adopts a curved geometry inspired by the coastline. It features an intimate courtyard with moss-lined pathways, emphasizing a tactile connection to nature.
Together, these villas create a hierarchy of experiences, each responding to its specific position on the site.
Rammed Earth and Material Authenticity
A defining feature of the project is its use of rammed earth- the construction technique involves compacting layers of soil to create solid walls. The material used for the villas was sourced directly from the site, reinforcing the project’s connection to its environment.
- Rammed earth gives the buildings a textured, stratified appearance
- The material palette blends seamlessly with the natural tones of the landscape
- Using on-site soil reduces the environmental impact of construction
This choice reflects a broader architectural philosophy: building with the الأرض rather than against it. The walls not only provide structural integrity but also serve as visual extensions of the terrain.
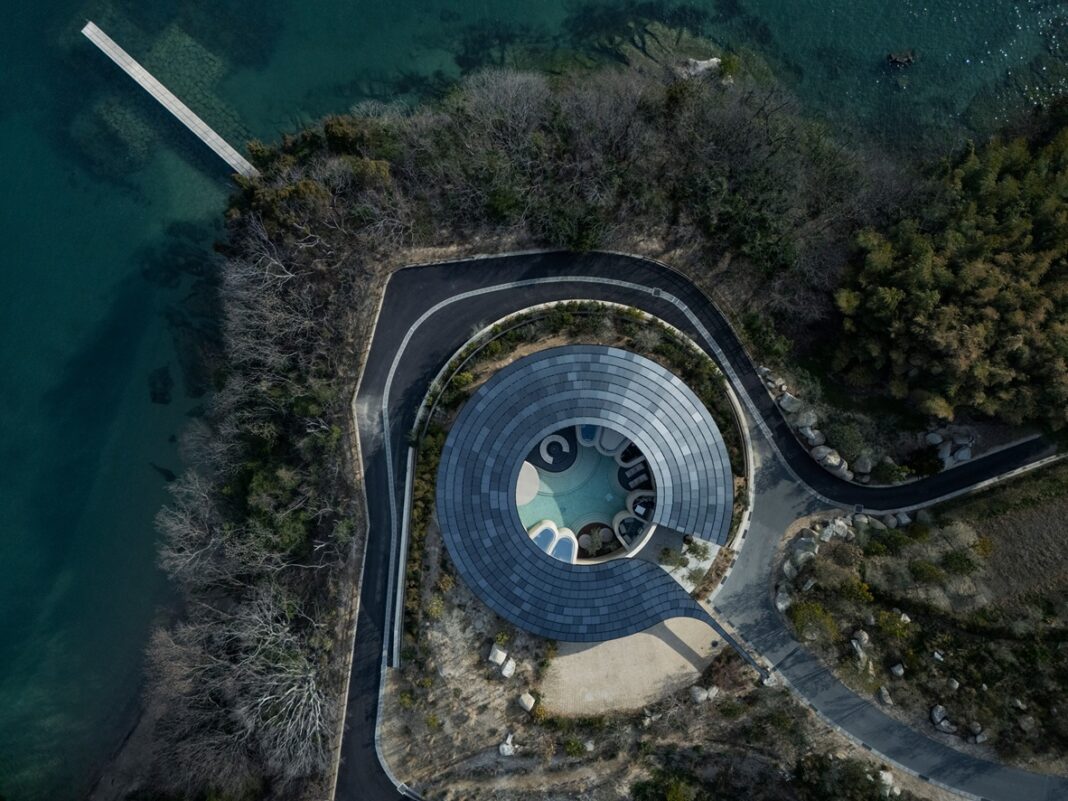
Blurring Boundaries Between Inside and Outside
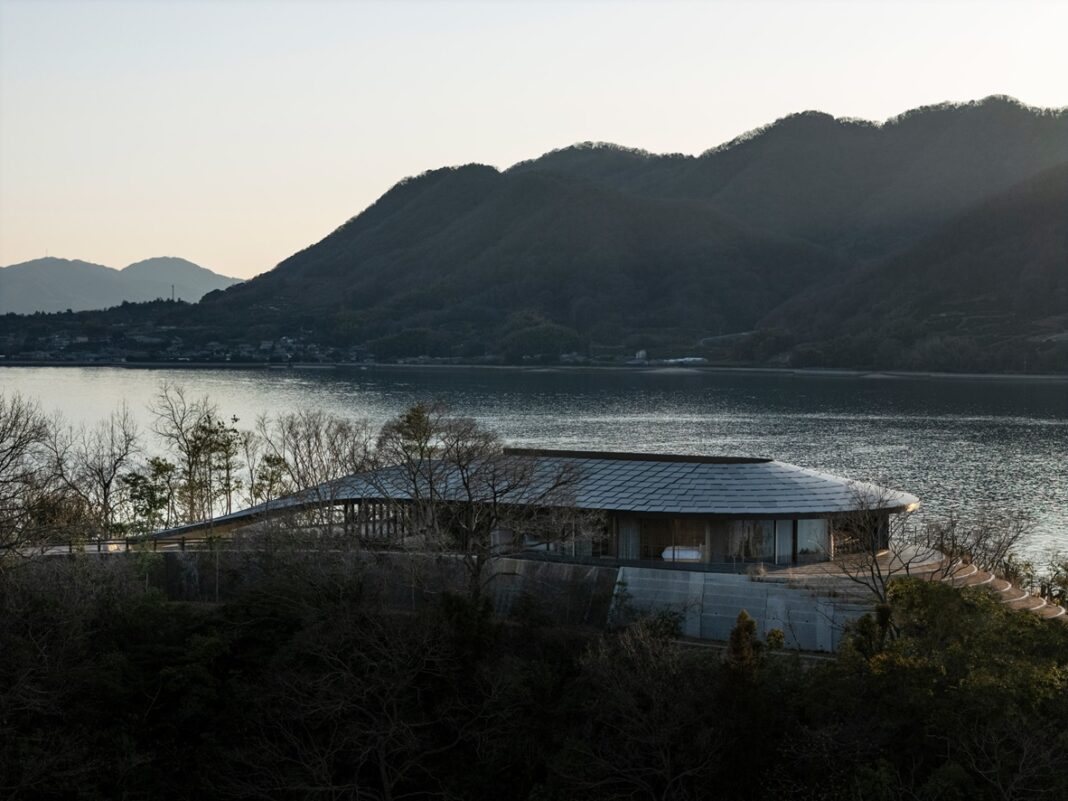
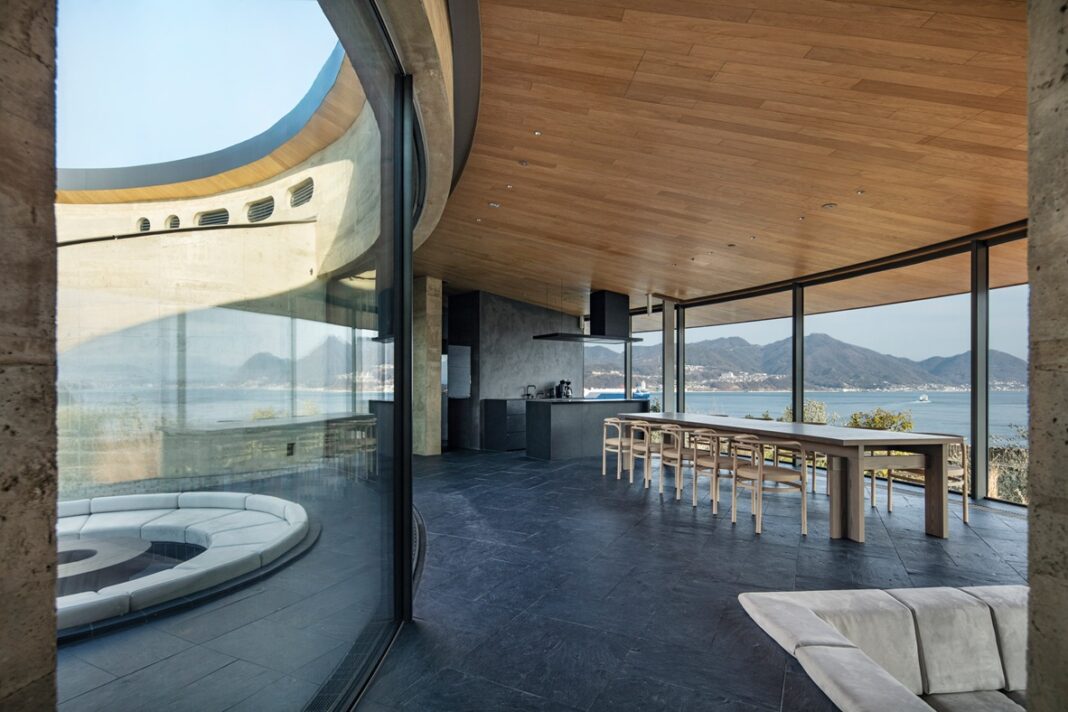
While the villas are grounded in solid earth walls, they are simultaneously opened up through expansive glass facades. These transparent surfaces dissolve the boundary between interior and exterior, allowing the surrounding landscape to become an integral part of the living experience.
Inside, the spaces are conceived as open-plan environments:
- Living, dining, and sleeping areas flow into one another
- Bathrooms and storage are contained within compact, skylit pods
- Interiors are defined by minimalism and calming material palettes
This spatial openness enhances the sense of immersion, making occupants feel as though they are inhabiting the landscape itself rather than a separate enclosure.
References to Japanese Architectural Tradition
Although designed by a Danish studio, the project incorporates subtle references to traditional Japanese architecture. These elements are not applied superficially but are integrated into the overall design language.
- Black-slate flooring echoes the modular rhythm of tatami mats
- Solar-tiled roofs reinterpret traditional Japanese roof forms
- Courtyards and transitional spaces reflect a cultural emphasis on الداخل-الخارج continuity
These references create a dialogue between global design thinking and local architectural heritage, resulting in a hybrid aesthetic that feels both contemporary and rooted.
A Convergence of Global and Local Design
The Not A Hotel Setouchi project represents a convergence of multiple influences:
- Danish design principles emphasizing clarity and innovation
- Japanese architectural traditions rooted in nature and materiality
- Advanced construction techniques ensuring precision and performance
This synthesis is particularly evident in how the villas balance openness with privacy. While the glass facades invite expansive views, the thick earthen walls create sheltered, introspective spaces, open to the sky yet protected from the outside.
Conclusion
With Not A Hotel Setouchi, Bjarke Ingels Group delivers a project that is both contextually sensitive and architecturally ambitious. By shaping the villas as extensions of the landscape, the design transforms the natural topography into an active participant in the living experience.
Rather than dominating the site, the villas coexist with it, offering a model for how contemporary architecture can engage meaningfully with nature.Ultimately, the project stands as a powerful example of how design can bridge cultures, materials, and environments, creating spaces that are not only visually striking but also deeply connected to their surroundings.
images- dezeen.com






