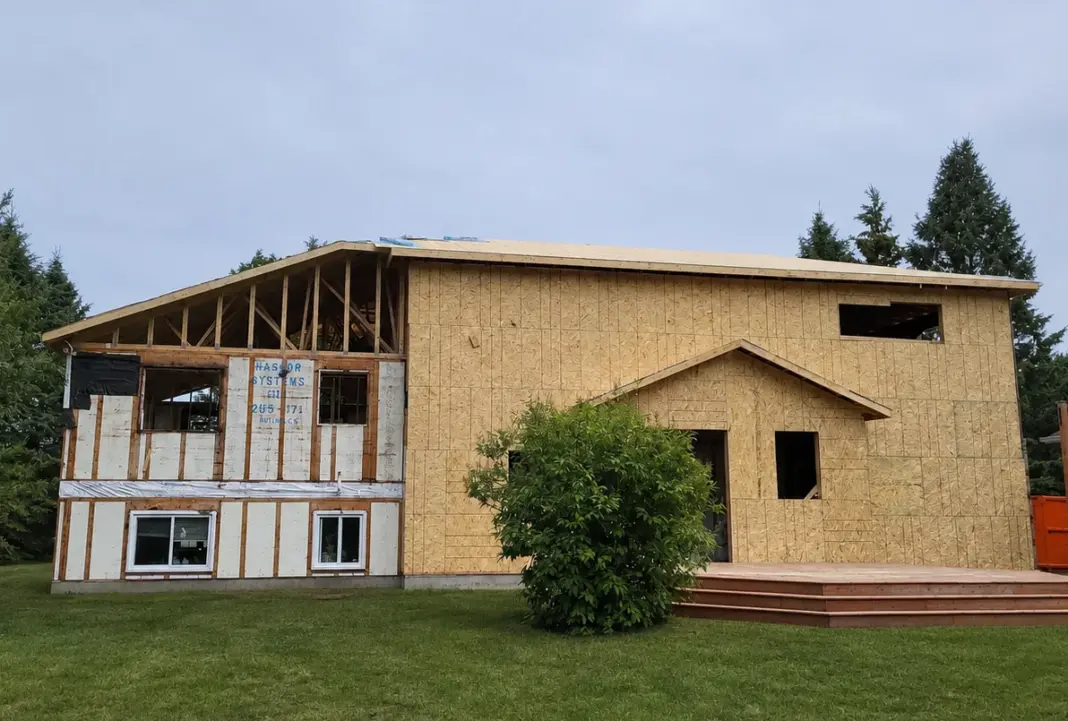
Expanding the footprint of an existing residential structure across the National Capital Region involves complex structural engineering, geotechnical stabilization, and thermodynamic envelope integration.Connecting a newly framed structural volume to an established dwelling introduces severe differential settlement risks, where disparate footing movements induce shear stress along structural junction lines. In Ottawa’s harsh continental climate—characterized by winter frost depths penetrating up to 1.5 meters and heavy spring snowmelts—inadequate foundation tie-ins cause foundation shearing, basement leaks, and cracked drywall seams. Furthermore, improperly detailed roofline intersections create vulnerable pathways for ice dams and wind-driven rain, allowing moisture to rot exterior framing assemblies behind finished cladding. Resolving these compounding architectural liabilities requires abandoning generic building additions in favor of engineered foundation connections, robust waterproofing membranes, and seamless building envelope transitions.
When engineering structural footprint expansions or executing an expansive home addition Ottawa property owners require certified structural engineering oversight to ensure seamless building envelope continuity.The licensed construction specialists at IK Home Improvement design continuous frost-protected foundations, engineered framing tie-ins, and code-compliant mechanical integrations that safeguard long-term structural integrity.
Establishing disciplined structural controls prior to excavation prevents costly site delays and guarantees strict compliance with the Ontario Building Code. Methodical general contracting safeguards residential capital investments, reinforces structural building envelopes, and delivers durable living environments engineered for extreme regional climates.
Differential Foundation Settlement, Frost Lines, and Sub-Grade Tie-In Mechanics
Preventing structural damage when expanding an existing footprint requires rigorous sub-grade engineering designed to manage differential soil settlement. An existing dwelling has undergone decades of gravitational consolidation, whereas newly poured concrete footings experience initial settling under dead and live loads.If the new foundation is improperly anchored to the existing wall, uneven movement shears connection plates, fractures waterproofing barriers, and binds exterior doorways.
To mitigate differential deflection, structural engineers specify high-strength steel rebar dowels drilled into the existing concrete foundation and secured with structural epoxy. These dowels transfer shear stresses across the cold joint while allowing controlled expansion movement. Furthermore, new footings must be poured below the regional 1.5-meter frost line on undisturbed native soil or compacted granular aggregate. In sub-grade areas subject to seasonal frost heave, engineers incorporate vertical expansion joints sealed with elastomeric sealants, accommodating thermal expansion cycles without fracturing concrete walls.
Sub-grade waterproofing is equally vital along the foundation interface. Technicians apply continuous self-adhering rubberized asphalt membranes across the joint, reinforced by heavy-duty high-density polyethylene dimpled drainage boards. This drainage layer relieves hydrostatic pressure by directing subterranean water into perforated weeping tiles tied into the property’s drainage network.
Roofline Geometry, Envelope Flashing, and Dedicated Mechanical Distribution
Connecting a new addition roof to an existing roofline represents a critical vulnerability where improper detailing leads to catastrophic water intrusion. The National Capital Region experiences significant winter snow accumulation, creating severe ice dam hazards along roof valleys and low-slope tie-ins. When warm air escapes from uninsulated attics, it melts snow that refreezes along colder eaves, forcing meltwater beneath standard asphalt shingles.
To eliminate roof leaks, contractors install self-adhering waterproof ice-and-water protection membranes extending a minimum of 1.8 meters up the slope from the junction valley. Heavy-gauge aluminum step flashing, counter-flashing, and kick-out diverters are mechanically fastened and sealed into existing exterior sheathing, creating a continuous water shedding plane that directs runoff away from interior wall assemblies.
Finally, expanding conditioned space requires recalculating heating and cooling requirements under Part 9 of the Ontario Building Code. Simply extending existing supply ducts often starves the primary furnace,creating cold drafts and inadequate airflow in the extension. Certified builders perform CSA F280 heat-loss calculations to determine whether the existing HVAC plant can accommodate the added square footage. If the central system lacks capacity, installing a dedicated cold-climate heat pump ensures balanced thermal comfort and high energy efficiency throughout extreme seasonal shifts.
Ultimately, executing a successful home expansion demands engineering precision, advanced moisture management, and meticulous structural execution. Partnering with licensed general contracting specialists ensures that residential additions achieve architectural harmony, energy efficiency, and lasting structural durability.