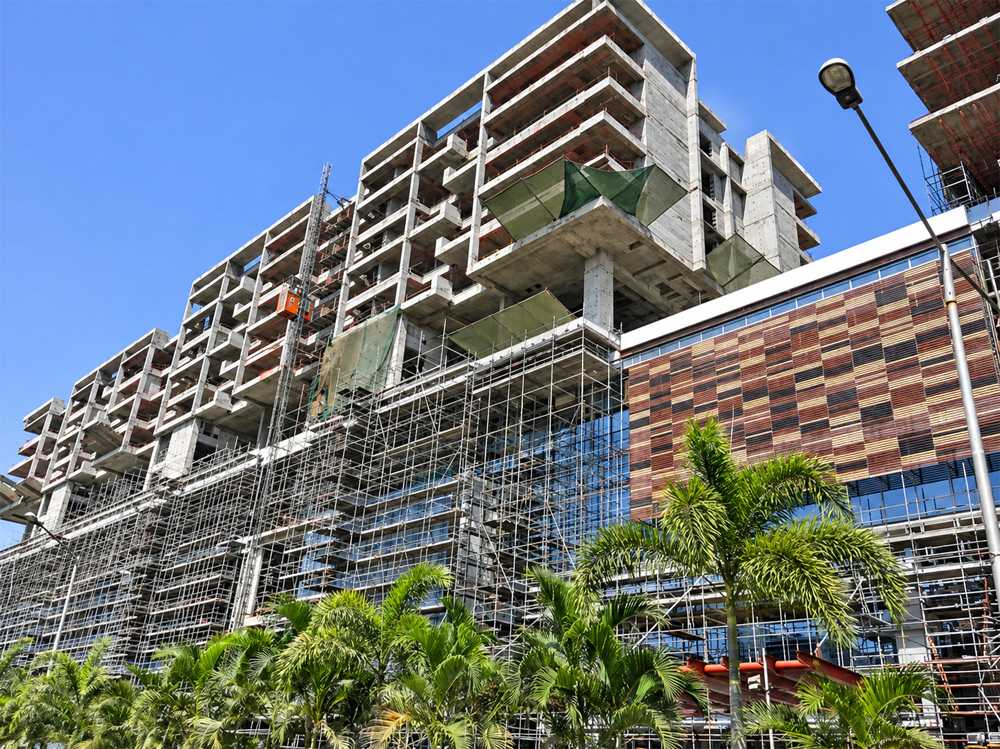
The construction of modern office buildings requires structural systems that support efficient space planning, construction speed and long-term building performance. With changing workplace requirements and the growing demand for commercial developments, developers and structural engineers are adopting construction technologies that allow greater design flexibility while maintaining structural strength and stability.
Post-tensioning is one such structural engineering technique used in commercial building construction. By introducing tension into high-strength steel tendons placed within concrete slabs, the system helps improve structural performance and enables the construction of longer spans and thinner slabs, subject to engineering design requirements. It also supports efficient floor layouts and can help optimize the use of concrete and reinforcement.
UCON PT Structural System Pvt. Ltd., formerly known as Integral Structural Systems Pvt. Ltd., provides specialized post-tensioning systems for office buildings. The company’s capabilities focus on seamless structural integration from basements to top floors, faster slab construction cycles and customized post-tensioning systems engineered for commercial building requirements.
POST-TENSIONING SYSTEMS FOR MODERN OFFICE BUILDINGS
Office buildings often require large, open floor spaces to accommodate workstations, meeting rooms, collaborative areas, service facilities and changing interior layouts. Conventional reinforced concrete construction can involve additional beams and columns depending on the structural design, which may influence space planning and service integration.
Post-tensioned concrete systems provide an alternative approach by introducing compressive forces into concrete members through tensioned steel tendons. This helps the structural elements resist applied loads and control deflection and cracking when properly designed and executed.
For office buildings, post-tensioning can offer several advantages:
- Larger Column-Free Spaces: Post-tensioned slabs can accommodate longer spans, providing greater flexibility in office floor layouts.
- Optimized Slab Thickness: Structural design can achieve efficient slab sections depending on span, loading and design conditions.
- Faster Construction Cycles: Planned post-tensioning operations can support faster slab cycles and improve construction progress.
- Efficient Structural Planning: Post-tensioning systems can be integrated into the overall structural design to meet project-specific requirements.
- Better Space Utilization: Efficient structural arrangements can provide flexibility for interior planning and building services.
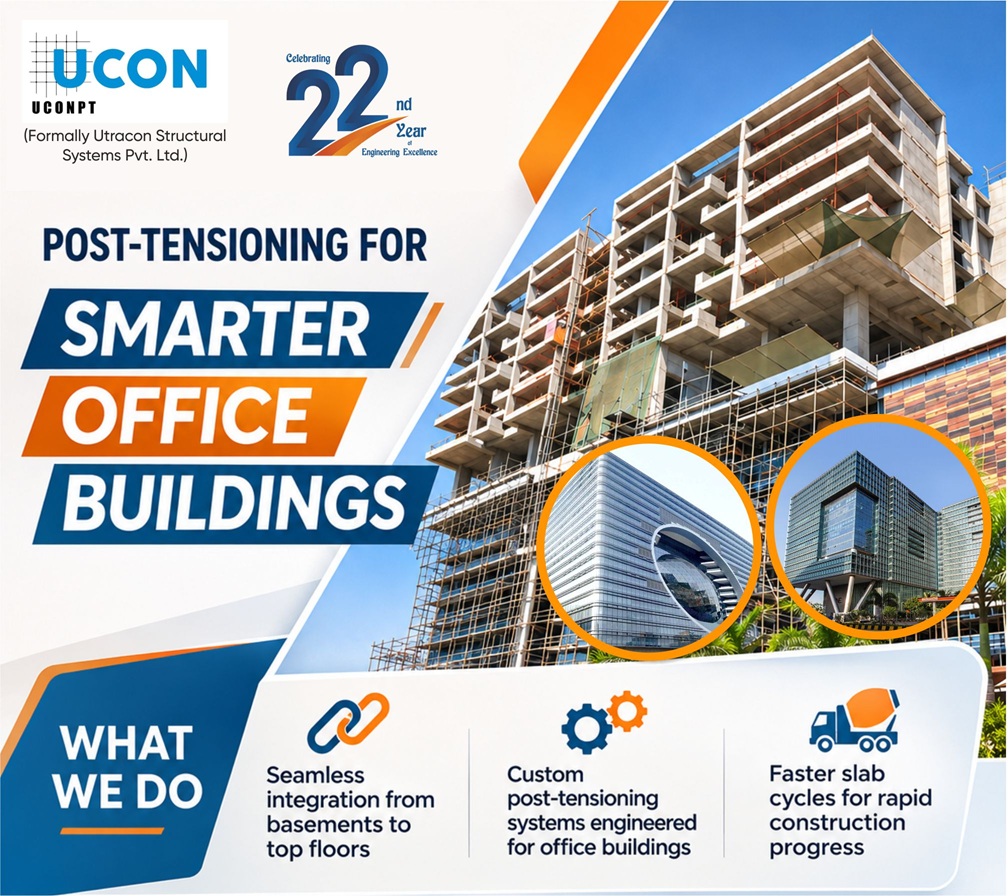
SEAMLESS INTEGRATION FROM BASEMENTS TO TOP FLOORS
Modern office developments involve multiple structural components, including basements, podiums, parking levels and upper office floors. Coordinating the structural design and construction of these elements is essential for maintaining continuity and achieving efficient project execution.
UCON PT focuses on the integration of post-tensioning systems across different building levels. This approach considers the structural requirements of individual floors while maintaining coordination with the overall building design.
The integration of post-tensioning systems requires attention to tendon profiles, anchorage locations, reinforcement arrangements, slab openings, construction joints and service requirements. Proper coordination between structural consultants, contractors and post-tensioning specialists helps ensure that the system is executed according to approved engineering drawings and specifications.
FASTER SLAB CYCLES FOR CONSTRUCTION PROGRESS
Construction timelines are an important consideration in commercial office building projects. Repetitive floor layouts and large slab areas require well-planned construction sequences to maintain consistency and improve site productivity.
Post-tensioning can support faster slab cycles through efficient structural arrangements and coordinated execution. The process involves tendon placement, concrete casting, curing, stressing and grouting, wherever applicable, in accordance with the approved system and project specifications.
Proper planning of these activities helps coordinate post-tensioning operations with other construction activities. This can contribute to improved construction scheduling and more efficient utilization of labour, equipment and site resources.
CUSTOM POST-TENSIONING SYSTEMS FOR OFFICE BUILDINGS
Every office building has different structural requirements depending on its architectural design, floor configuration, loading conditions, building height and intended use.
UCON PT provides customized post-tensioning systems engineered to address the requirements of office building construction. The design and execution approach considers:
- Building geometry and structural configuration.
- Floor spans and imposed loading requirements.
- Slab thickness and deflection criteria.
- Tendon layout and profile requirements.
- Anchorage systems and reinforcement coordination.
- Basement and upper-floor integration.
- Construction sequencing and stressing requirements.
These considerations help ensure that post-tensioning systems are aligned with the structural design and construction requirements of individual projects.
UCON PT: EXPERIENCE IN STRUCTURAL POST-TENSIONING
UCON PT Structural System Pvt. Ltd., formerly Integral Structural Systems Pvt. Ltd., is in its 22nd year of operations. The company highlights continuity in its experience, expertise and legacy under its current identity.
With a focus on post-tensioning systems for building construction, UCON PT works on structural requirements involving basement-to-top-floor integration, slab construction and customized post-tensioning arrangements.
Its approach combines structural engineering coordination with project-specific post-tensioning systems to support construction efficiency and structural performance.
SUPPORTING THE NEXT GENERATION OF OFFICE BUILDINGS
As commercial construction continues to adopt more efficient structural technologies, post-tensioning remains an important option for office buildings requiring flexible floor layouts, longer spans and optimized concrete structures.
Through customized post-tensioning systems and an integrated approach to structural execution, UCON PT Structural System Pvt. Ltd. supports the development of modern office buildings with efficient slab construction and coordinated structural solutions.
For developers, consultants and construction companies, selecting an experienced post-tensioning specialist and coordinating the system during the structural design stage can help achieve better construction planning and project execution.
For more details;
UCON PT Structural System Private Limited
No 45, 5th street, Padmanaba Nagar, Adyar, Chennai 600020.
Phone: +91-44 244 68 001/2/3
Email: info@uconpt.com
Website: www.uconpt.com